01 / Architecture / MEP / Interiors
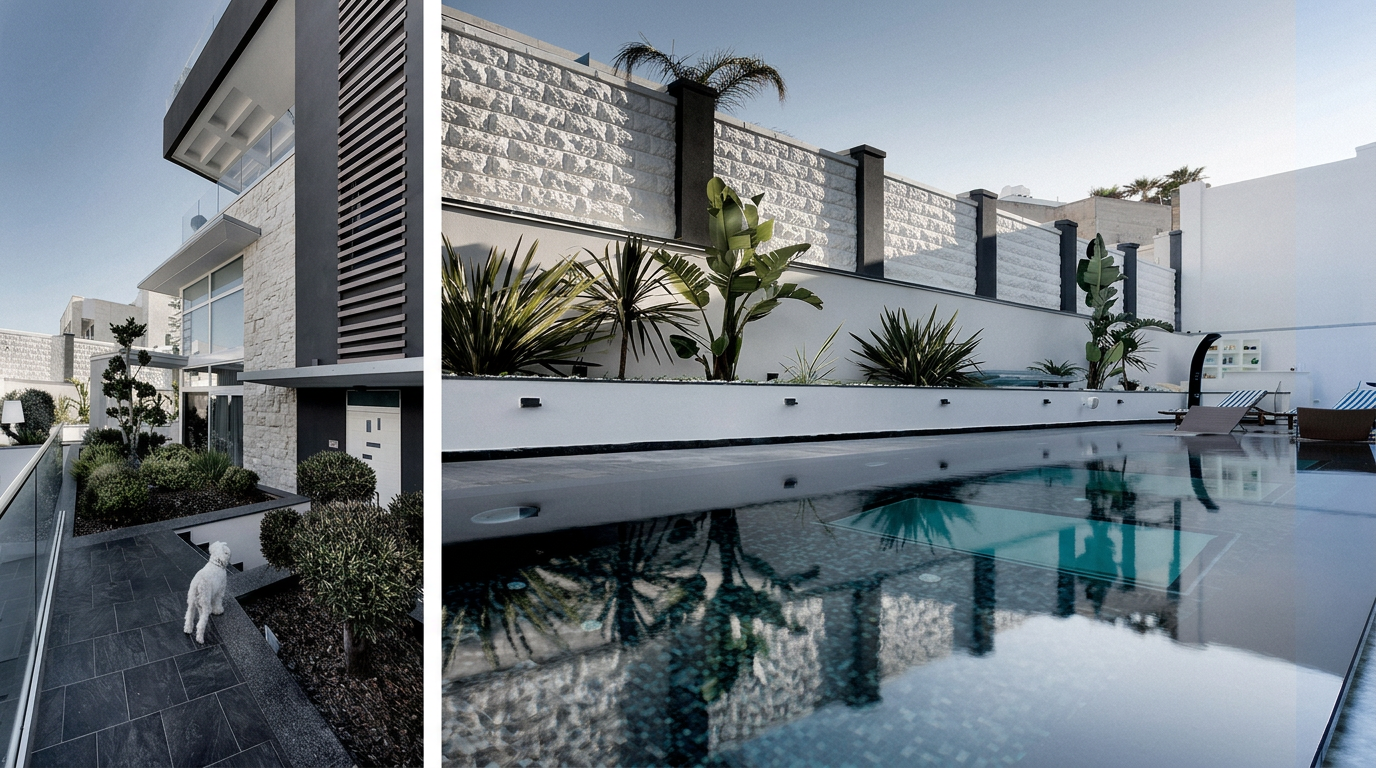
Family Villa Malta
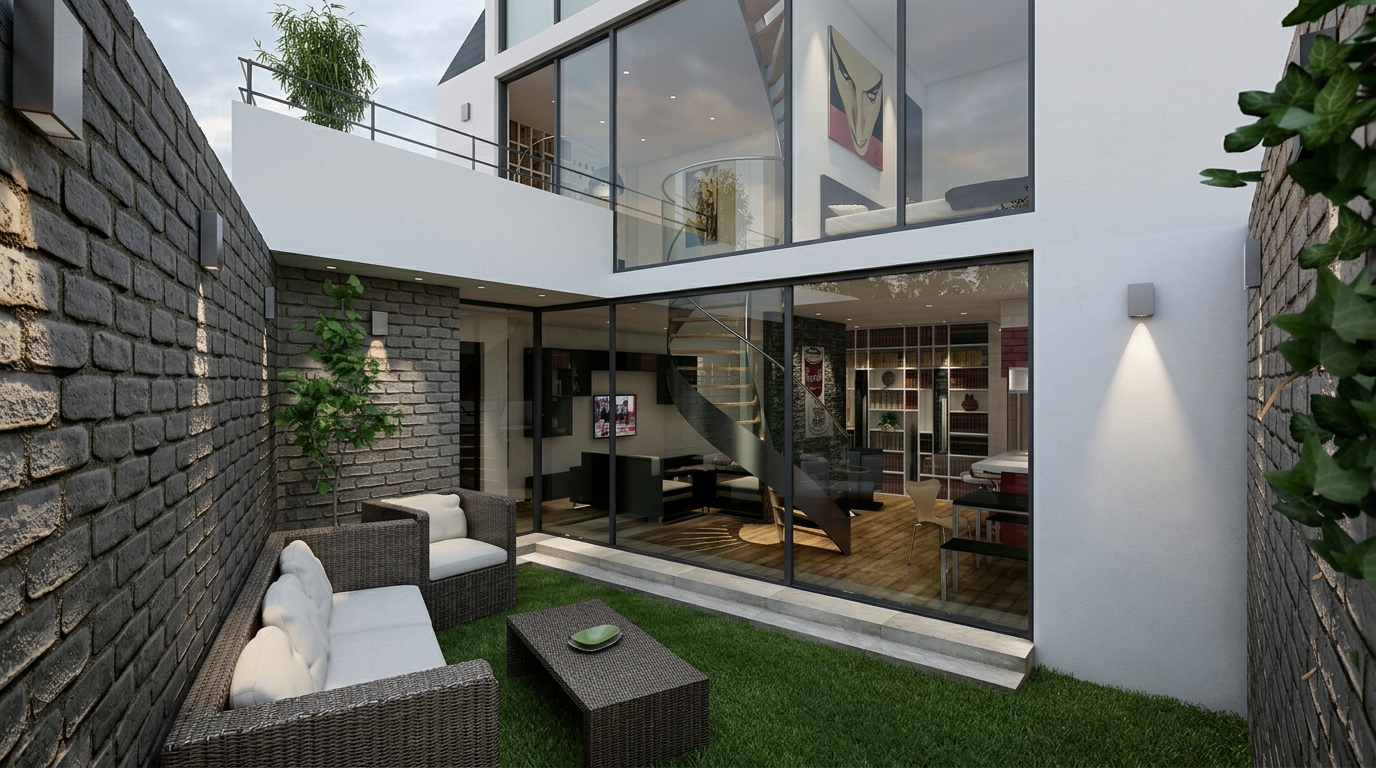
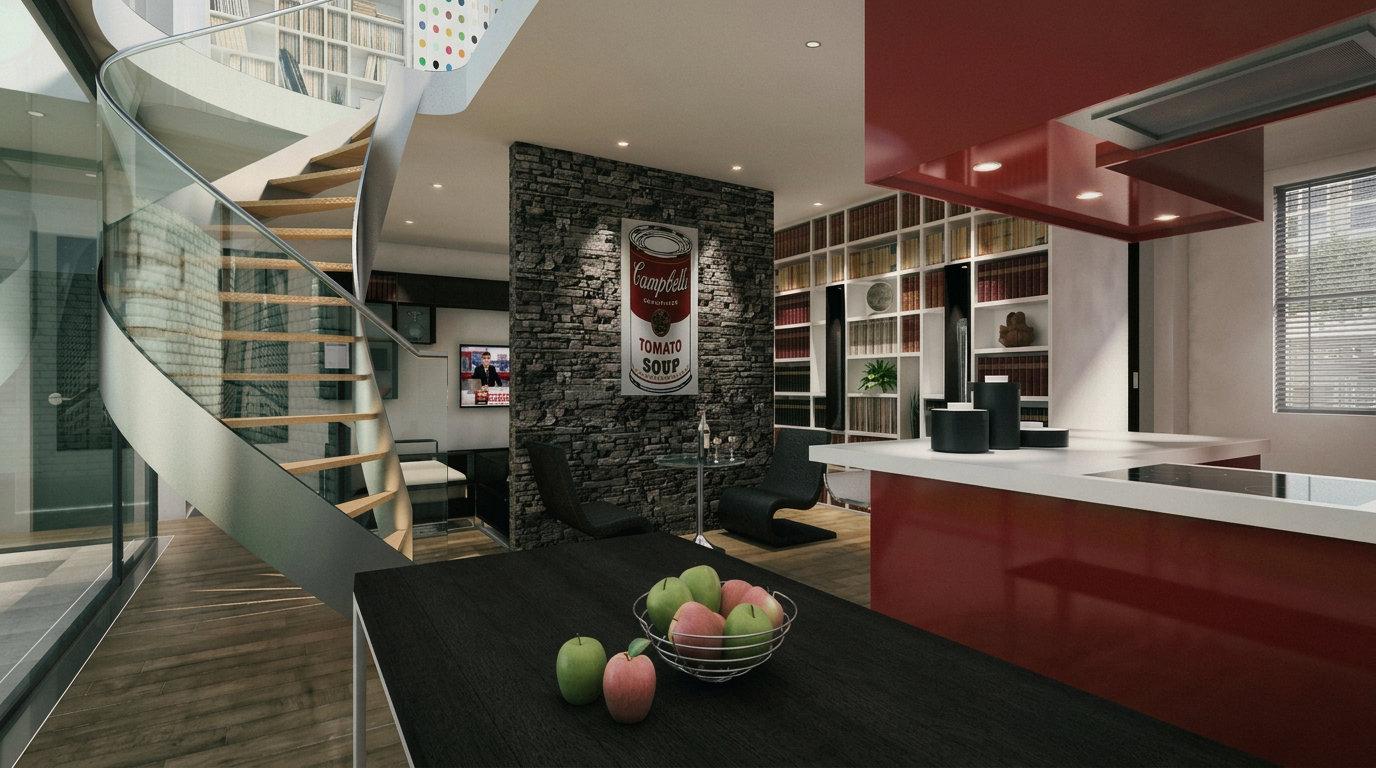
Demolished 1950s building replaced with villa featuring nanny apartment, gym, open living, and 5 en-suites.
Every Project Begins With a Vision
Demolished 1950s building replaced with villa featuring nanny apartment, gym, open living, and 5 en-suites.
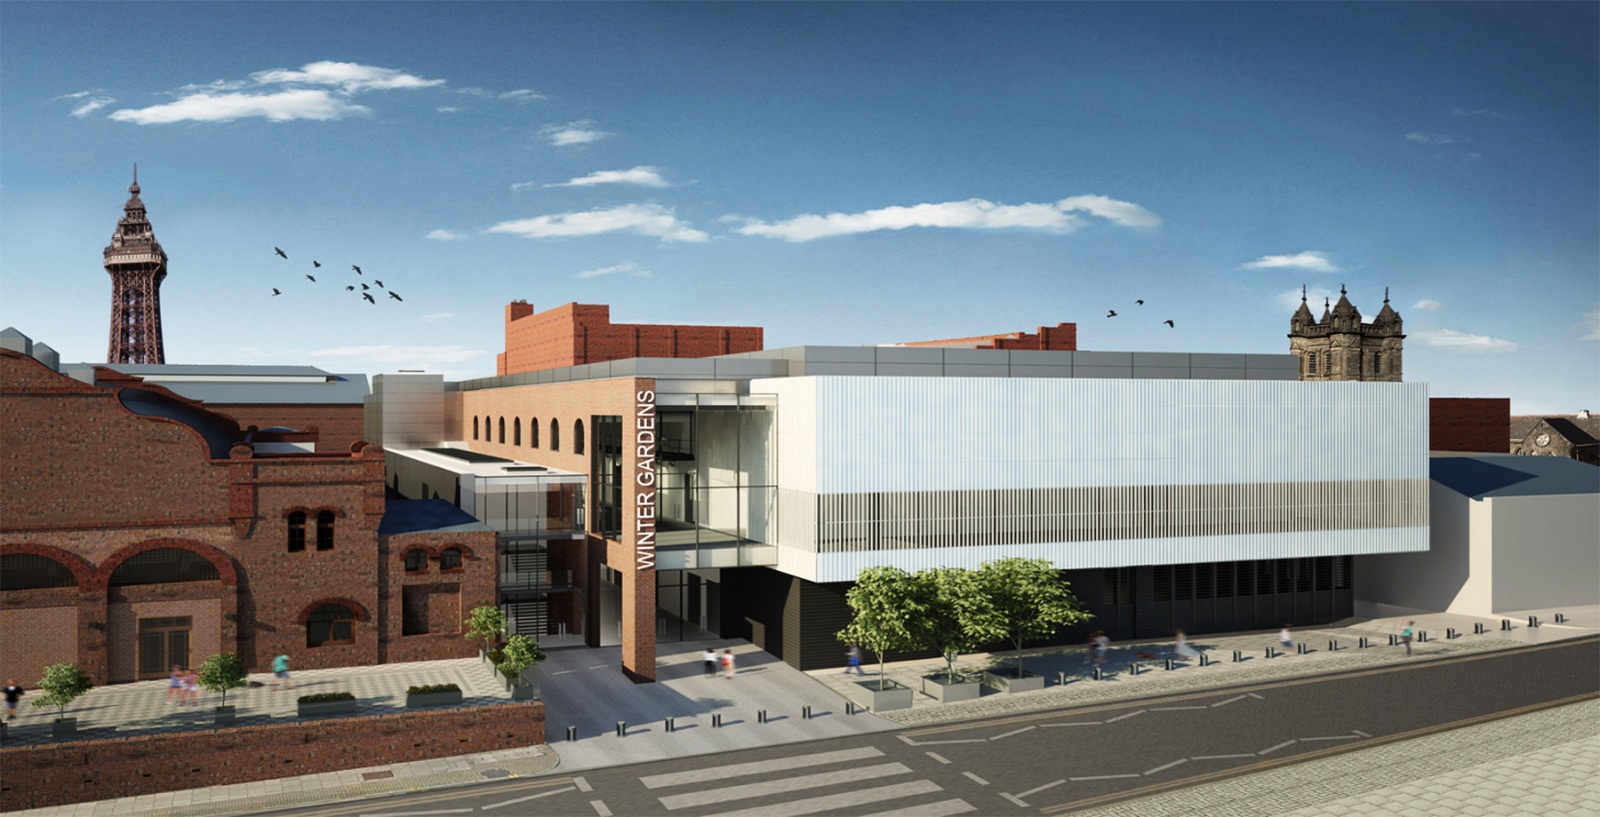
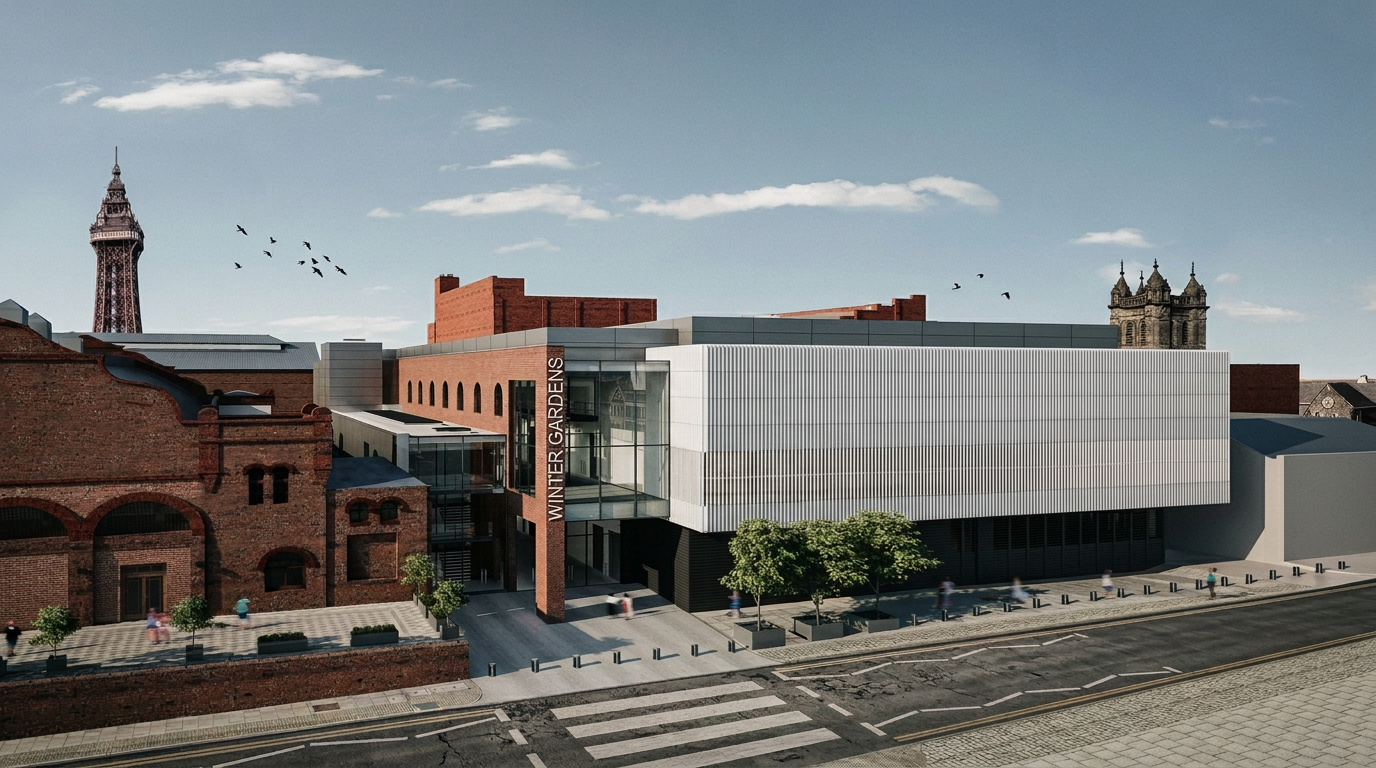
Diagram delivered detailed design for the Blackpool Conference Centre, including a 2,000-seat hall and integration with the Grade II-listed Winter Gardens.
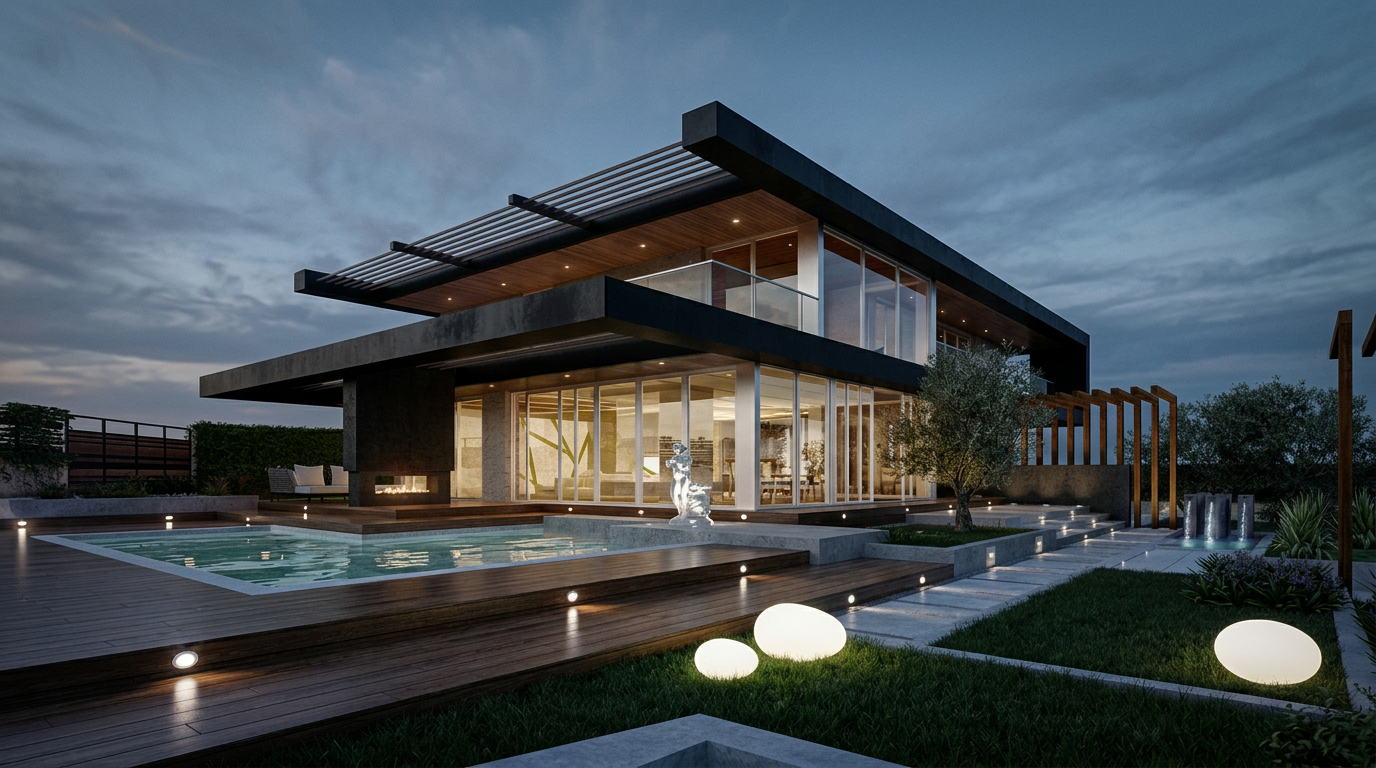
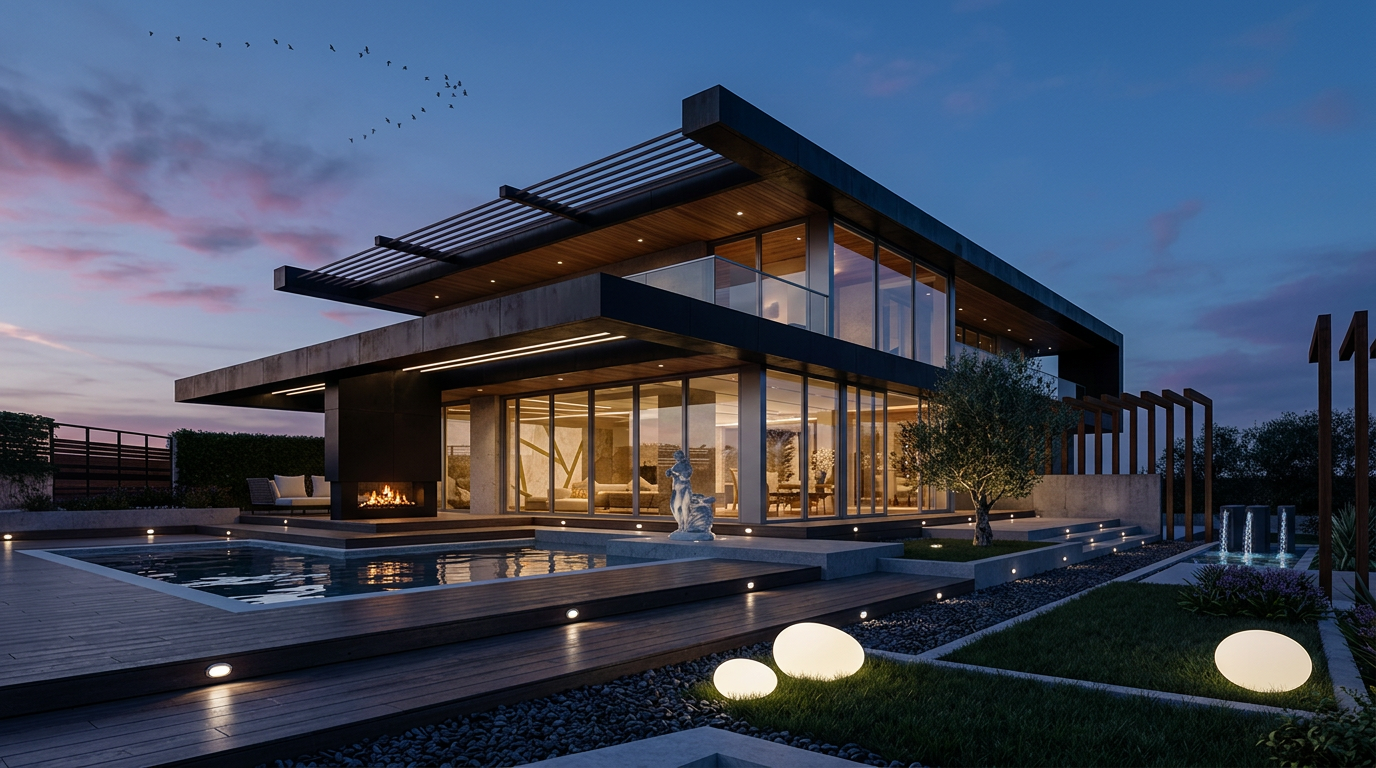
Elegant geometry, large glass, pool overhang, thermo-fireplace, wooden flooring, seamlessly blending interior and exterior.
Solutions / Developers & Investors
Developing or investing in London property? Bring planning, design and delivery together with one coordinated team.
Explore developer solutions