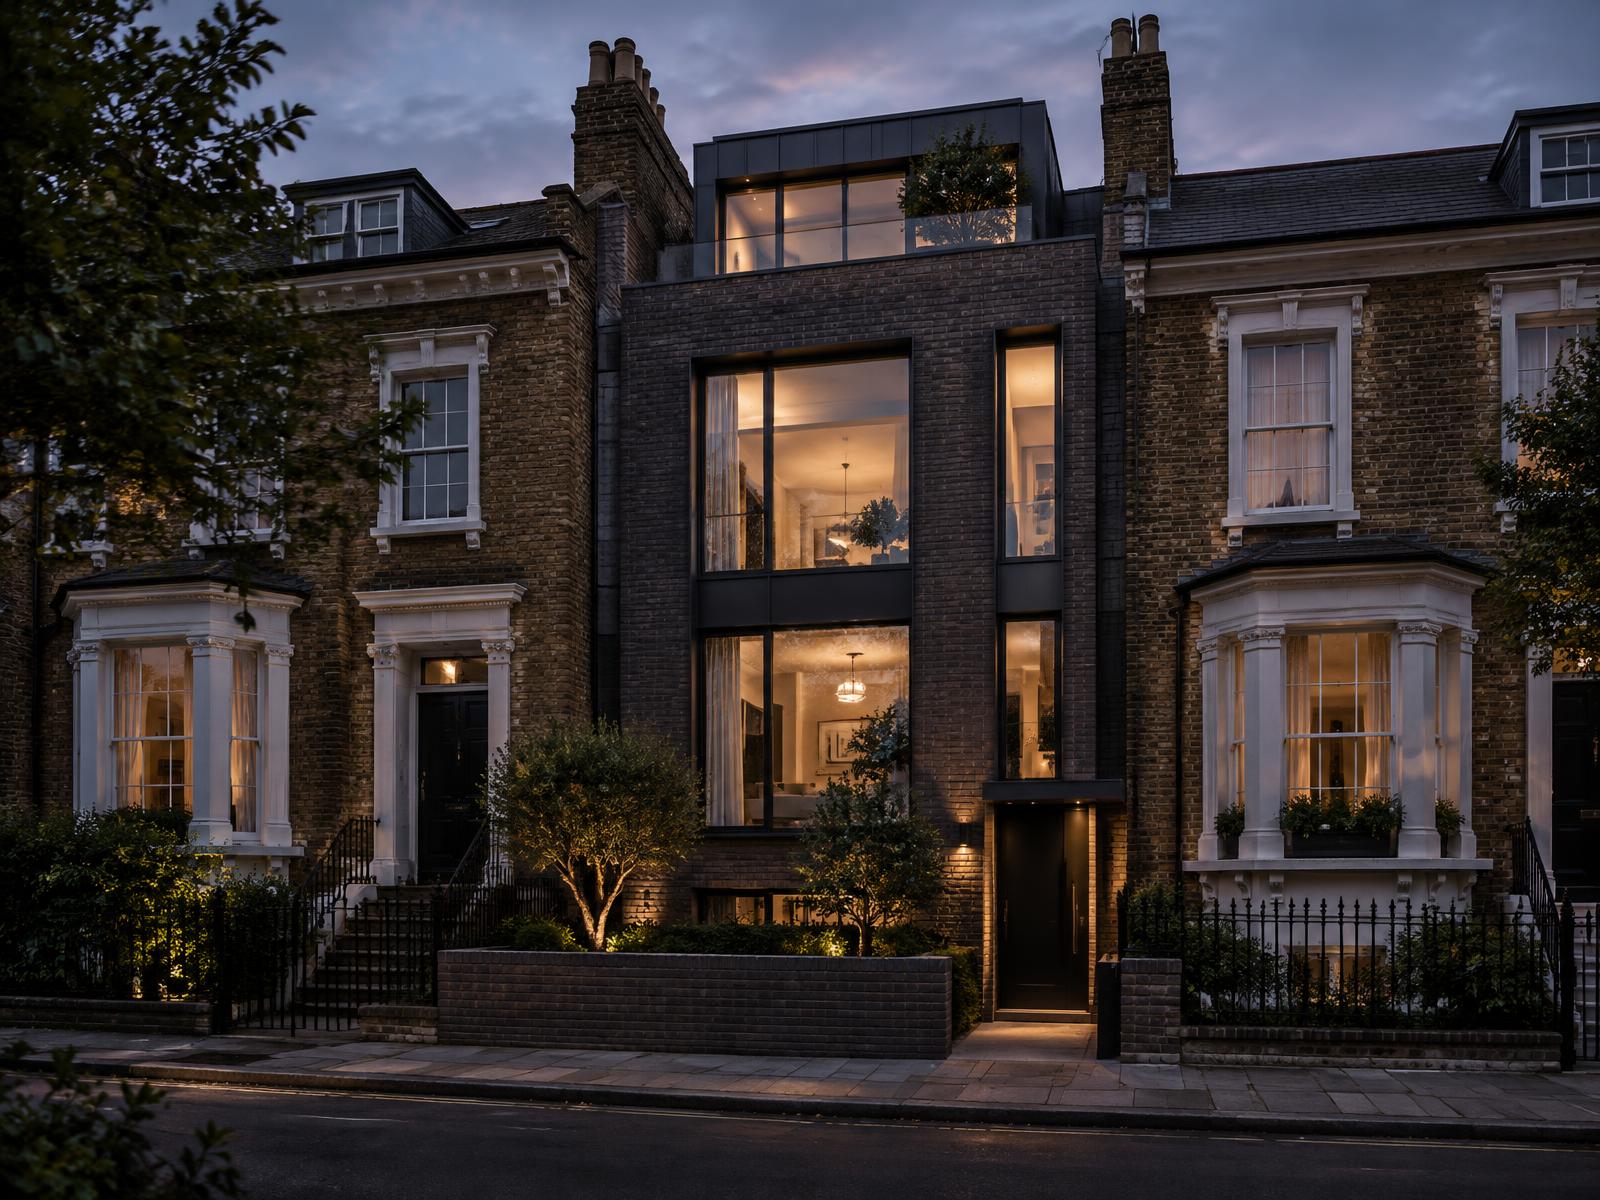
Representative contemporary London residential streetscape
SolutionsProperty Developers

Architecture and Engineering for Property Developers in London

Planning risk, viability and programme, managed by one design team from site appraisal to tender

Every scheme lives or dies on its appraisal. DiagramX is a London Architecture, Engineering and Construction consultancy that tests massing, planning risk and build cost together, so the numbers you take to your funder still hold when the tender returns. Architects, structural engineers and MEP designers sit in one studio, which means value engineering happens on the drawing board rather than on site.

Why work with us

[ 01 ]

Planning risk, priced early

Before you commit to land or a design fee, we model what a borough is likely to approve and what it will cost to build.

  • Pre-application strategy shaped around each borough's local plan and recent decisions.
  • Massing options tested against daylight, heritage and density constraints.
  • Early sight of the conditions and obligations that affect your appraisal.

Architecture, structural and MEP team coordinating drawings in a studio

[ 02 ]

Viability protected

Structure and services are sized while the layout is still fluid, so net saleable area is not eaten by late risers and transfer beams.

  • Grid, core and plant strategy fixed early to maximise saleable area.
  • Value engineering proposals that keep planning-sensitive design intact.
  • Cost-relevant decisions logged for your QS at every stage.
Contemporary London infill architecture within a historic streetscape

[ 03 ]

Programme you can plan around

A single team issues coordinated packages on dates you can build a finance drawdown around.

  • Stage gates and information release schedules agreed at appointment.
  • No waiting on outside engineers to catch up with architectural changes.
  • Fire strategy and CDM 2015 duties carried from concept, not discovered at tender.
Site manager inspecting a residential building approaching completion

[ 04 ]

Design coordinated to tender

Contractors price what they can see. We issue a clash-checked set that leaves little room for provisional sums or claims.

  • Architecture, structure and MEP checked against each other before issue.
  • Tender queries answered by the people who drew the scheme.
  • Drawings and specifications prepared to withstand scrutiny from latent defects insurers and warranty providers, protecting your investment and satisfying funders.
Hard-hatted professional inspecting a fire-rated stair enclosure

Architecture and Engineering for Your Scheme

Architecture, structure and services are designed in one practice, so planning risk, viability and programme are tested together before a scheme reaches tender.

What We Can Support

  • Pre-application strategy tailored to each borough
  • Massing options tested against daylight, heritage and density
  • Structure and services sized while the layout is still flexible
  • Fire strategy and CDM 2015 duties from concept
  • Value engineering that protects planning-sensitive design
  • Tender documents and tender query responses from the original designers

How We Work

We agree stage gates and information release dates at appointment. Architecture, structure and MEP are checked against each other before every issue, so late changes do not erode saleable area. We log cost decisions for your quantity surveyor and prepare documents that stand up to insurer and warranty scrutiny.

Our lead architect is registered with the Architects Registration Board (ARB No. 080596C).

See our full range of services, browse the other areas we cover, or contact us to discuss your project.

Frequently Asked Questions

Can you advise before we buy a site?
Yes. We look at planning policy, massing and the conditions that affect your appraisal, so risks are visible before you commit.
How do you protect viability during design?
We size structure and services while the layout is still flexible, so saleable area is not lost to late changes, and we log cost decisions for your quantity surveyor.
Who is responsible for fire strategy and CDM duties?
We address fire strategy and CDM 2015 duties from concept, as part of the coordinated design.
Who answers contractor queries at tender?
The original designers. Because architecture, structure and MEP come from one practice, queries are answered by the people who produced the drawings.

Selected Projects

Representative examples — dedicated project pages coming soon

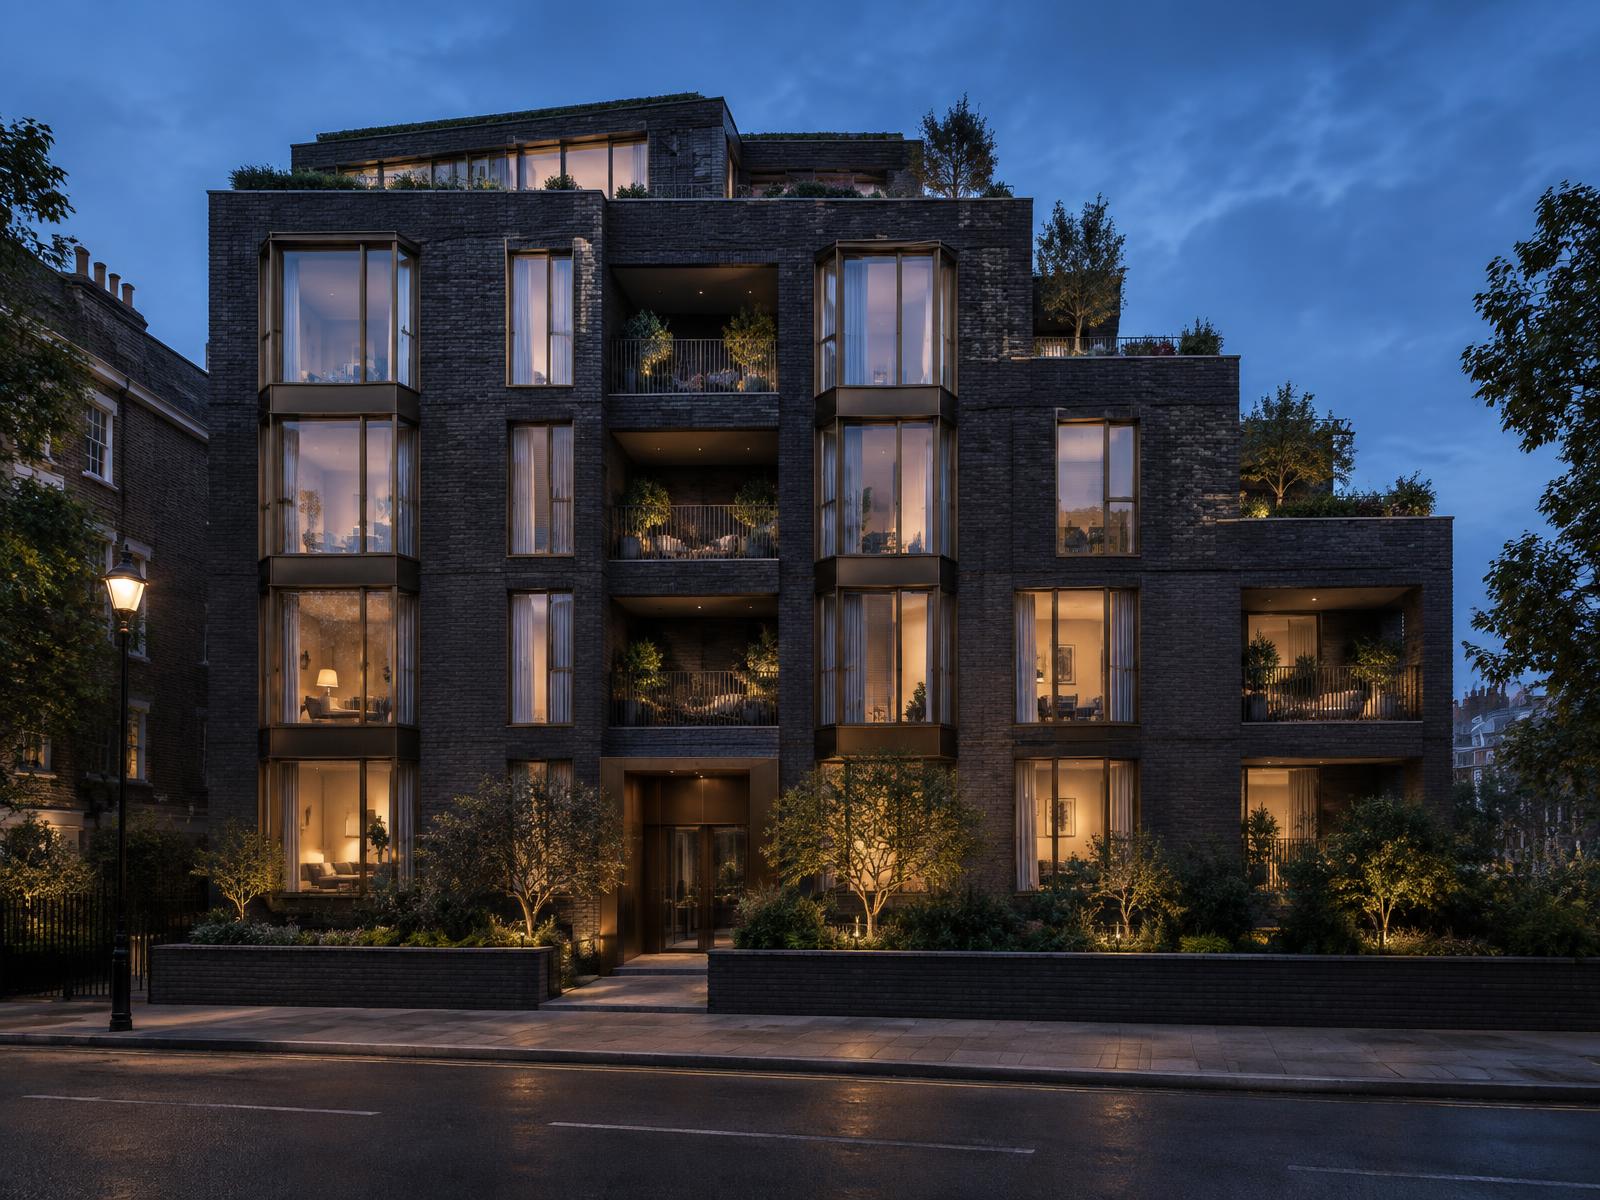
Premium residential development building with dark cladding and glazed balconies at dusk

Residential Development

A premium multi-unit residential development, taken from planning through to practical completion.

Premium commercial building facade with vertical glazing fins and street-level entrance

Commercial Building

A commercial building refurbishment, repositioning the asset for new tenants and occupiers.

Talk to DiagramX about your project

Call 07974 143 456Send an enquiry