Family Villa Malta
01 / Residential · Mellieħa, Malta
Overview
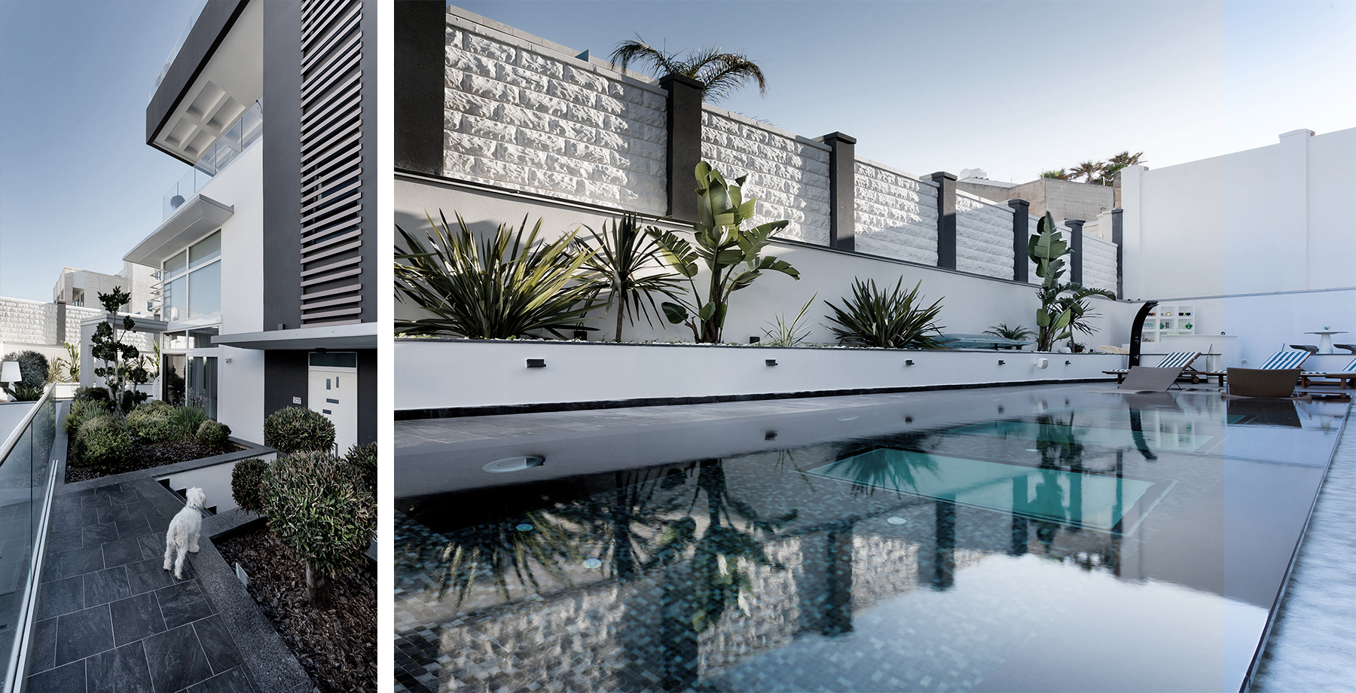
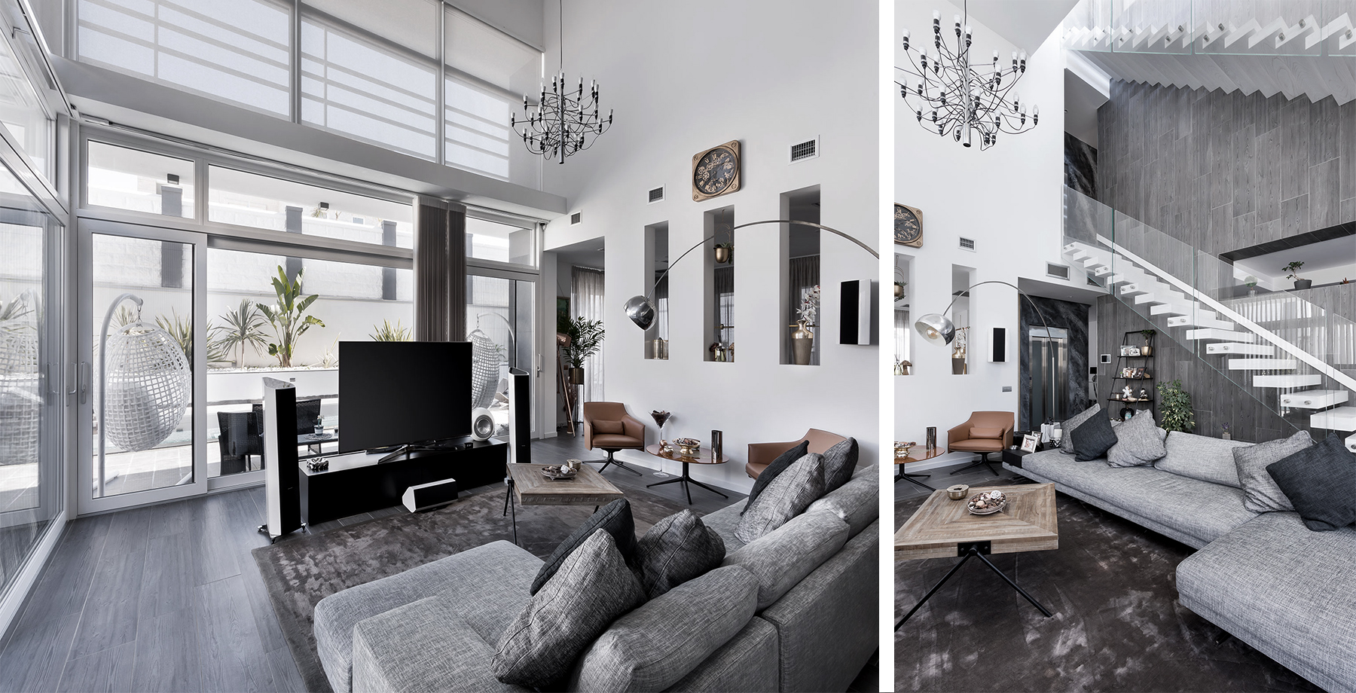
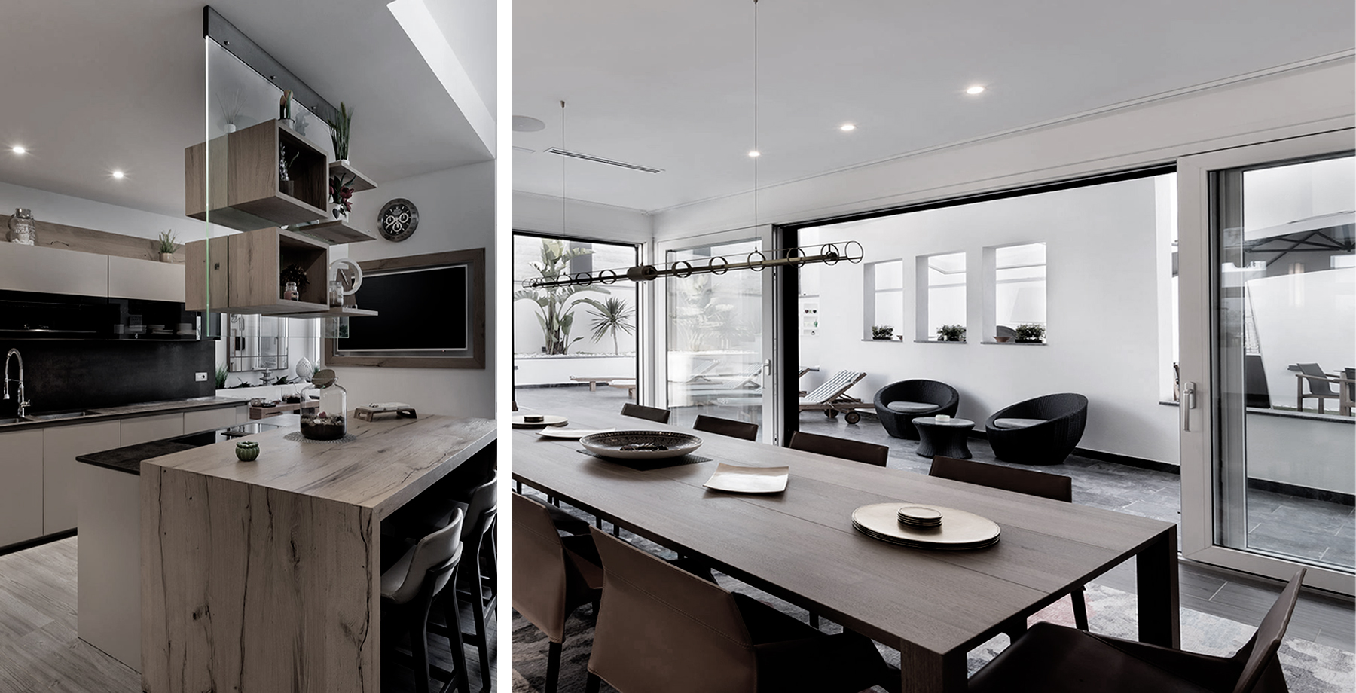
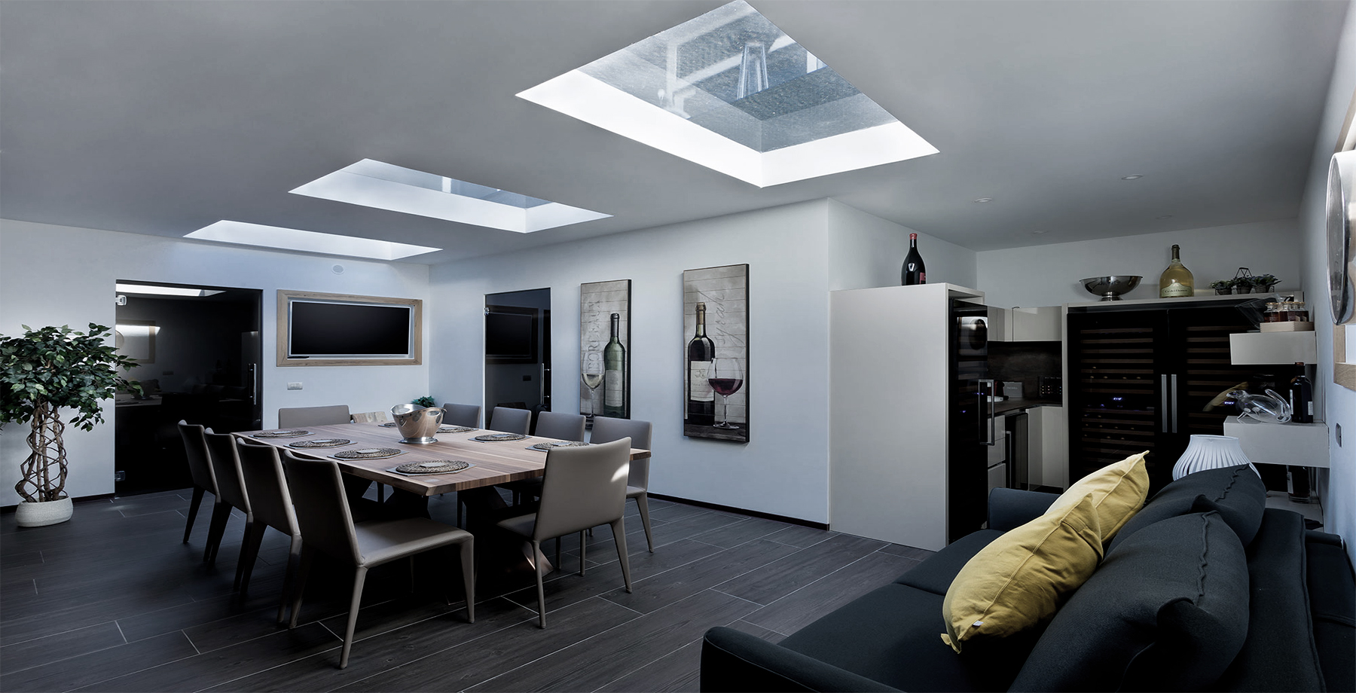
Demolished 1950s building replaced with villa featuring nanny apartment, gym, open living, and 5 en-suites.
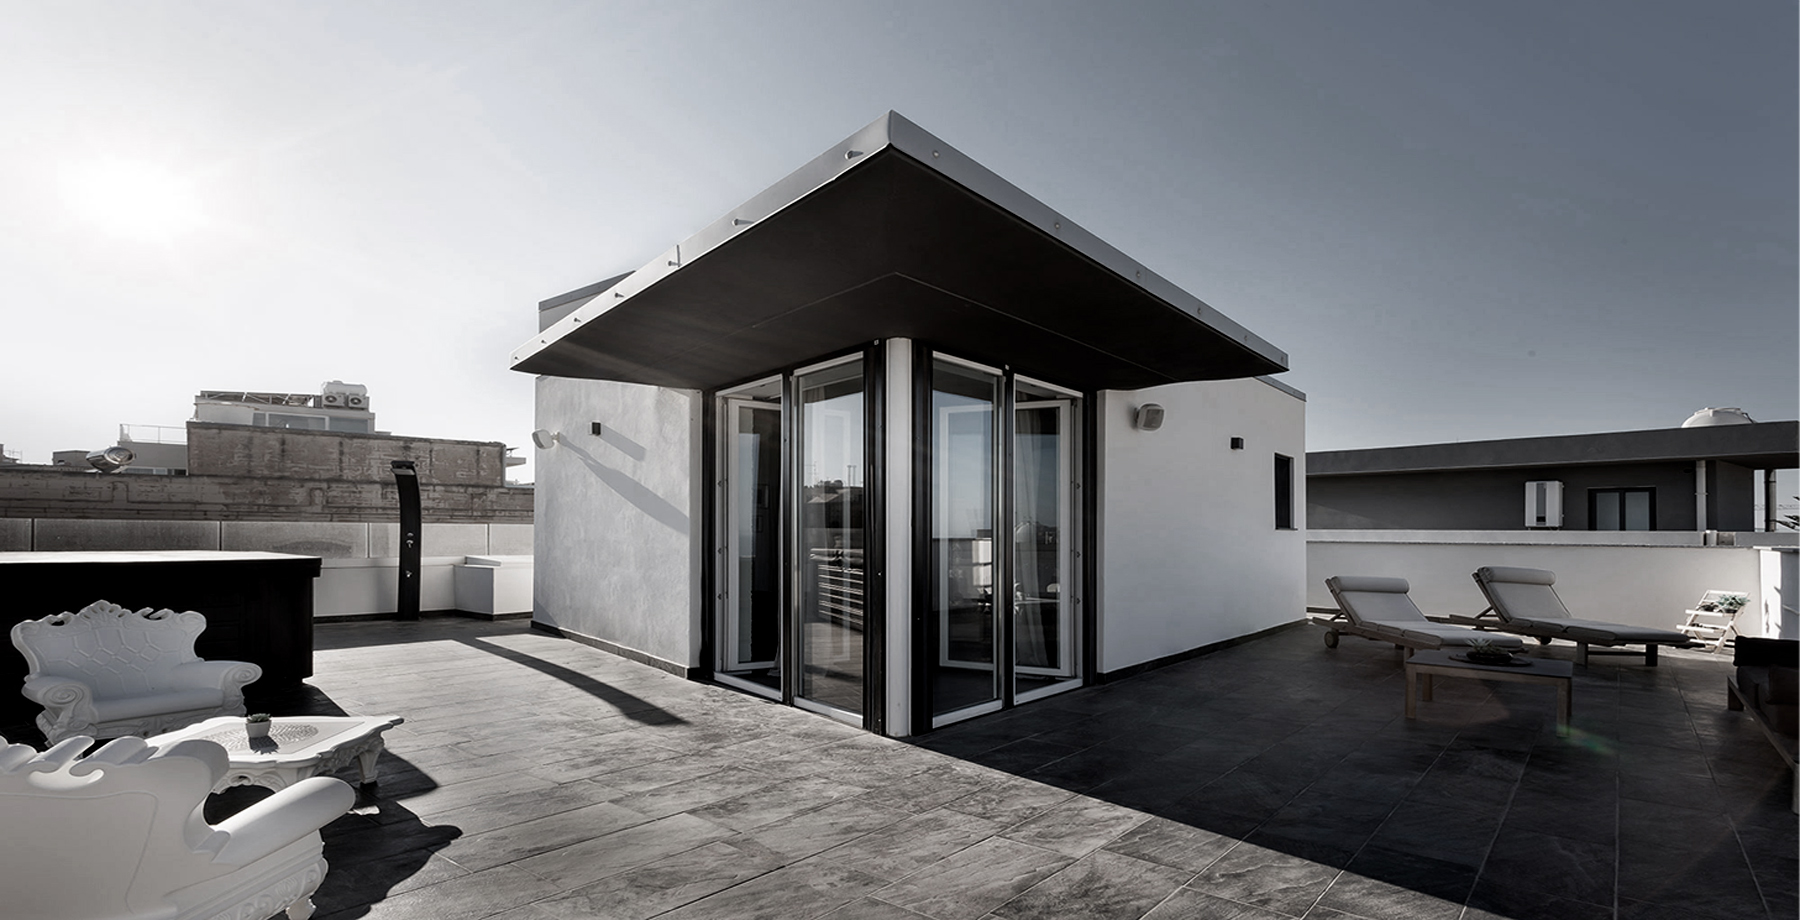
Complete demolition of a 1950 existing building made way for a new villa programme combining a nanny apartment, car garage and gym in the basement, an open-plan living, dining and kitchen on the ground floor, and five en-suite bedrooms distributed across the upper three storeys.
Materials were chosen for permanence and quiet — pale limestone, lime render, dark anodised aluminium frames and a single warm timber tone running through every joinery detail.
01 / 05
Client
Private
Status
Completed
Area
640 m²
Role
Lead Architect & MEP
Disciplines
Architecture, MEP, Interiors
[ 04 ] Start a brief