Italy Wood Villa New Build
02 / Residential · Avezzana, Italy
Overview
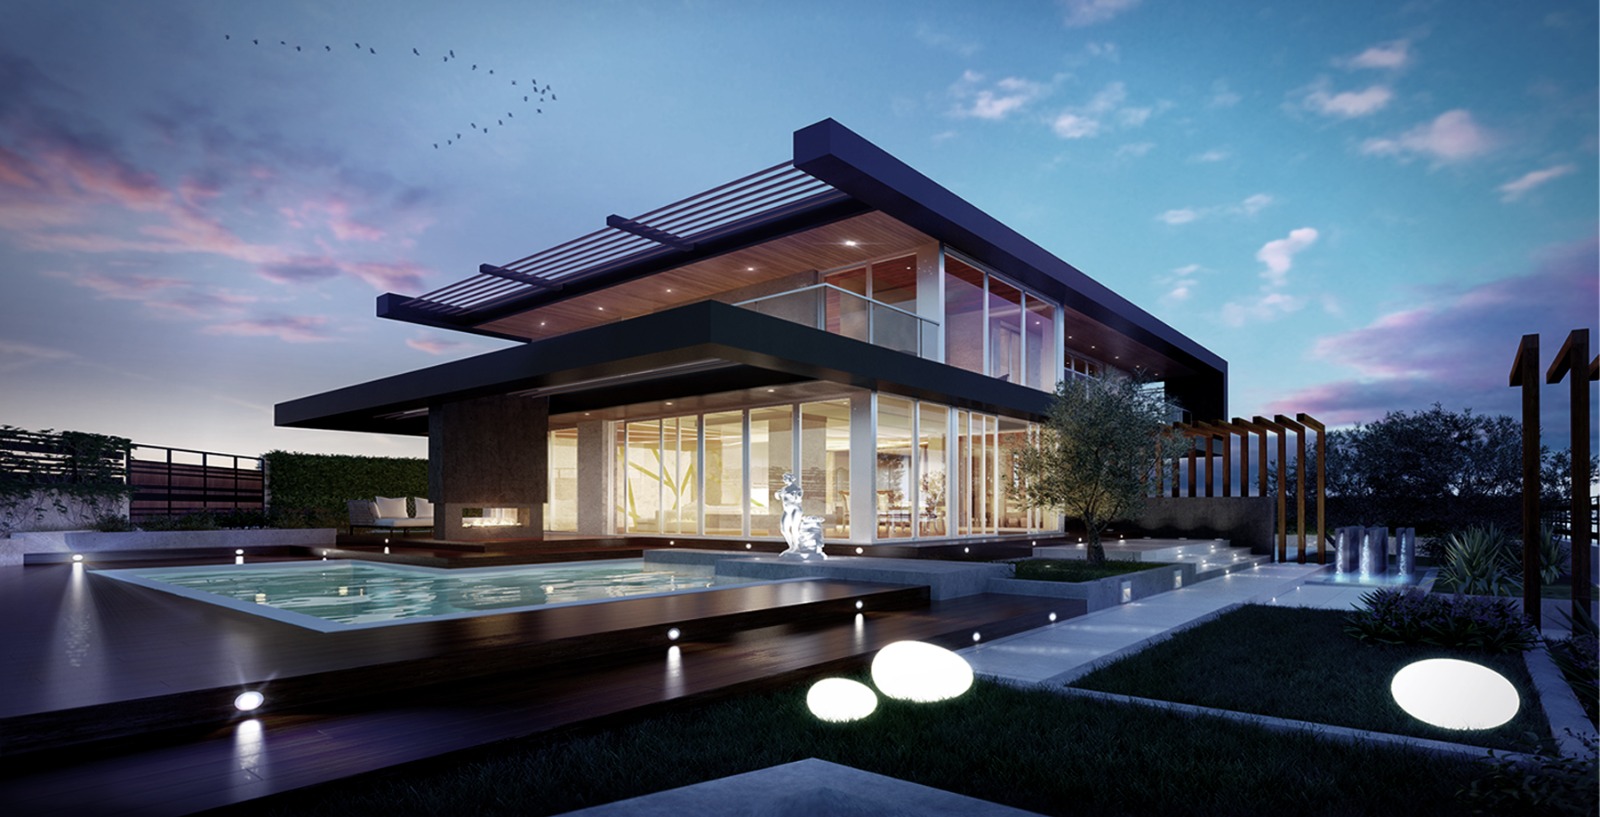
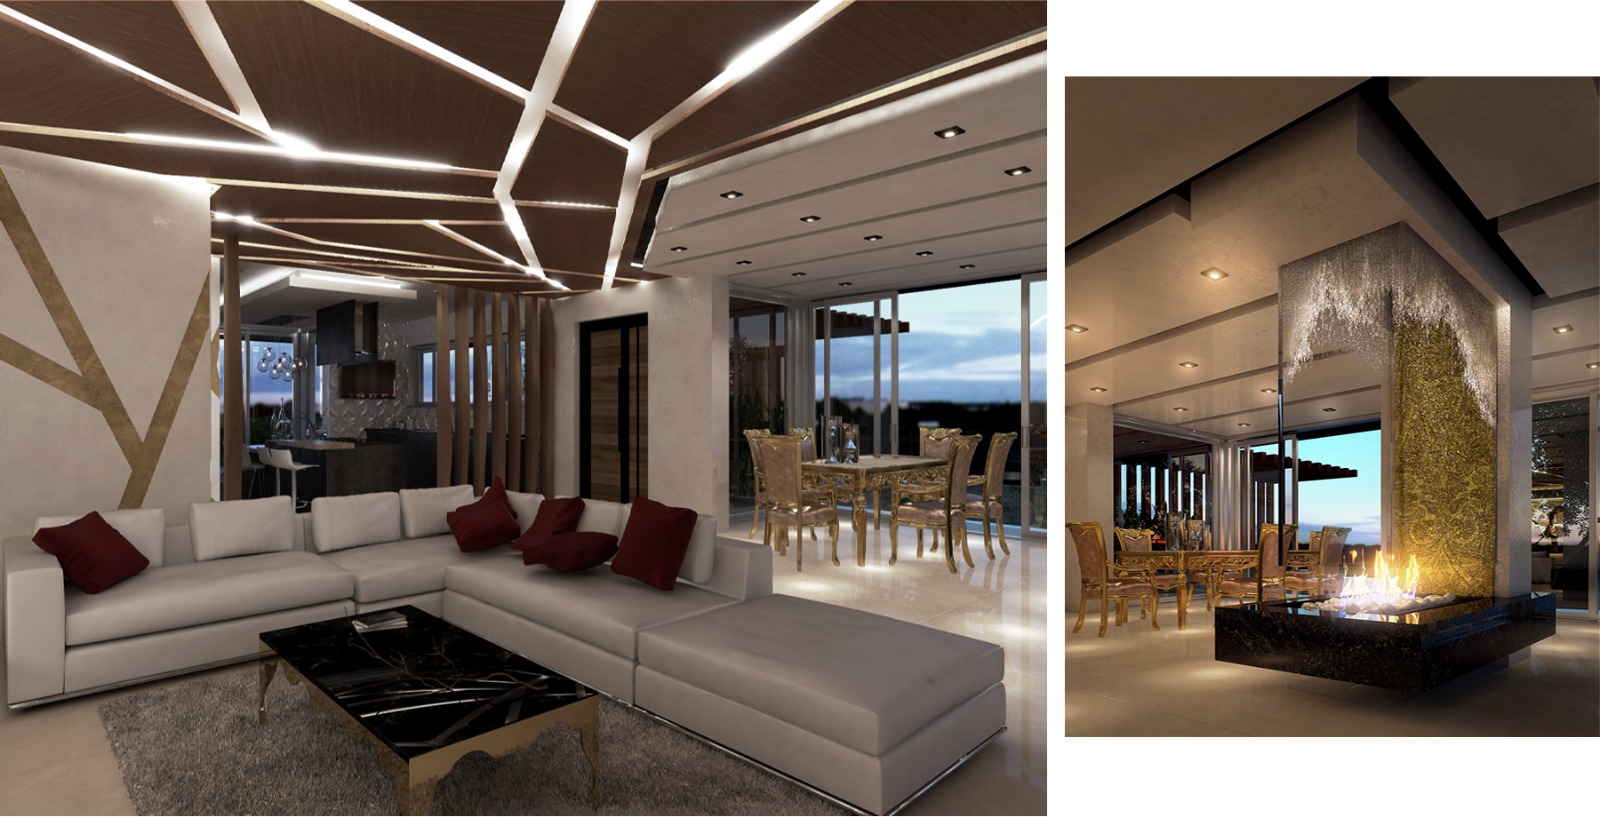
Elegant geometry, large glass, pool overhang, thermo-fireplace, wooden flooring, seamlessly blending interior and exterior.
A new villa in the Italian countryside built around a prefabricated timber frame, where the warmth of exposed structural members shapes generous open-plan living and dining spaces.
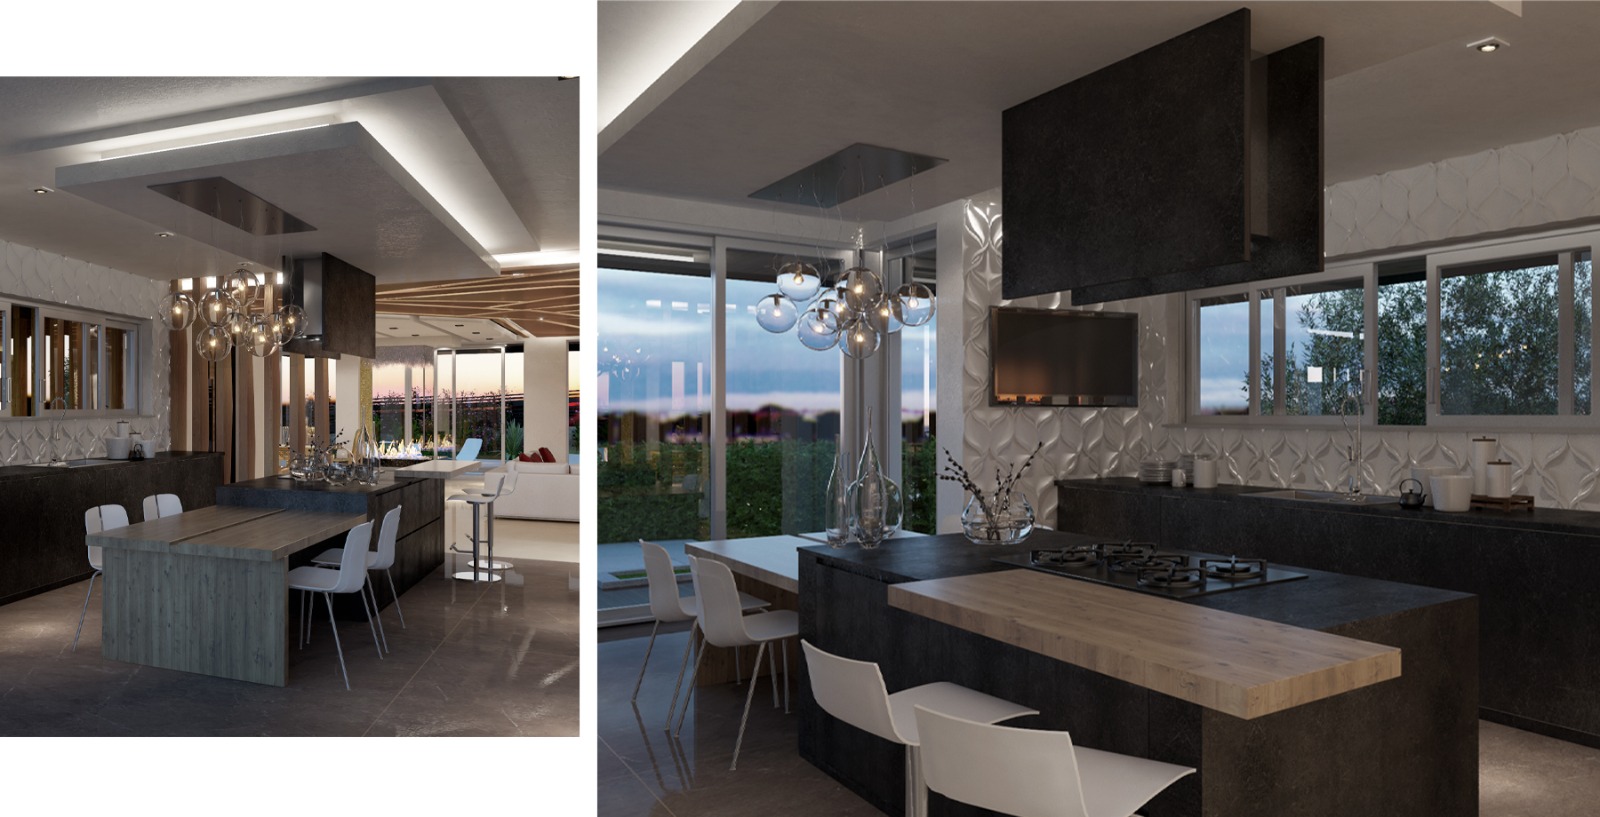
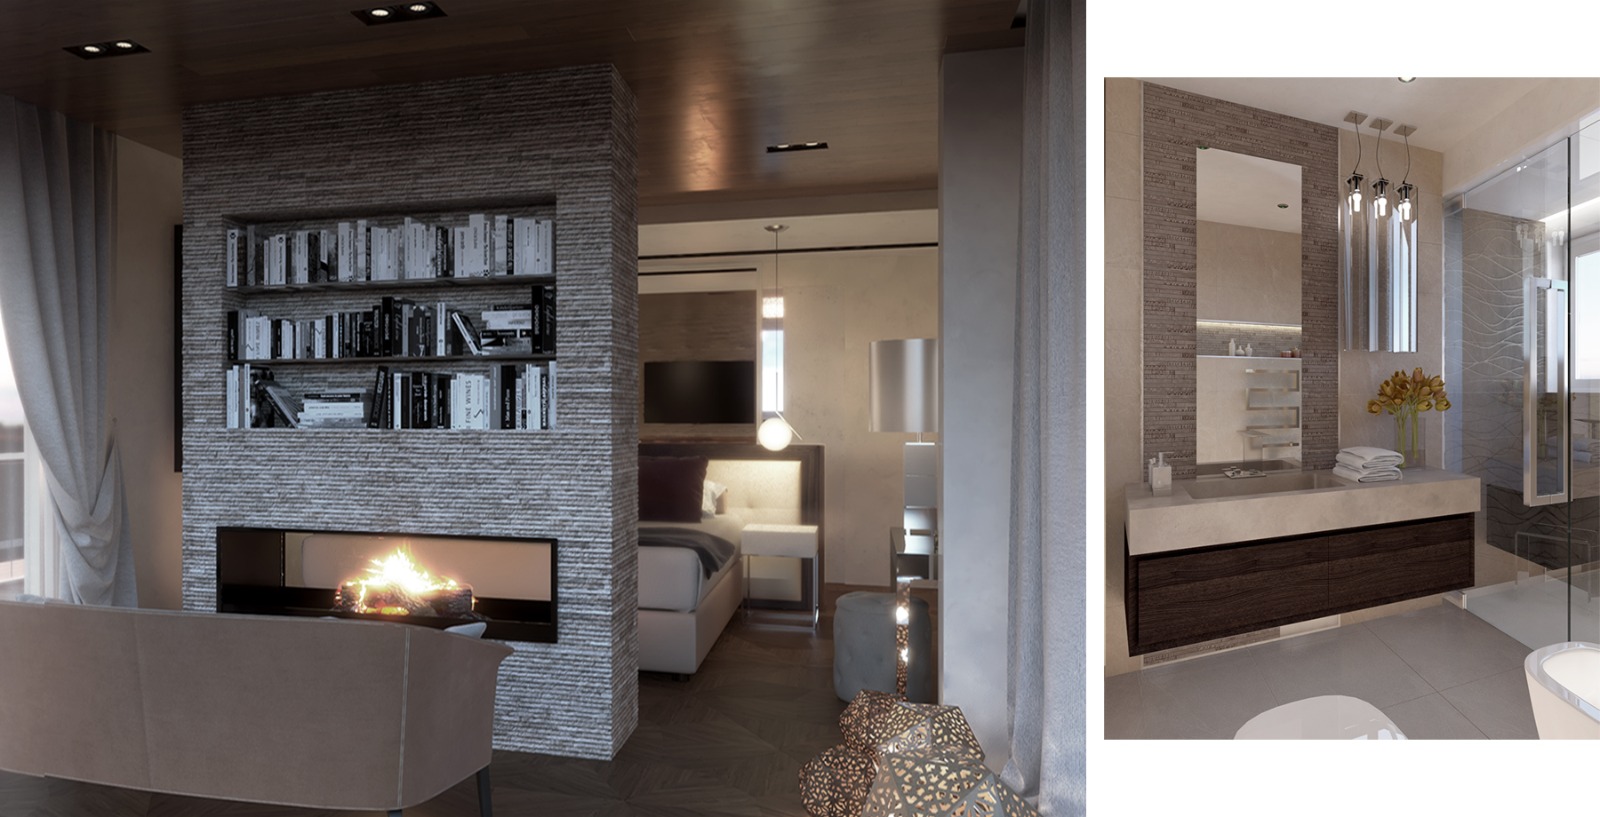
The interior is layered with bespoke joinery, textured stone and integrated lighting, balancing the structural honesty of the timber frame with the refined comfort of a family residence.
01 / 04
Client
Private
Status
Completed, 2018
Project Type
New Villa, Timber Frame
Role
Architecture & Interiors
Disciplines
Architecture, Interior Design, Timber Frame
[ 04 ] Start a brief