Public Building Blackpool
03 / Public · Blackpool, United Kingdom
Overview
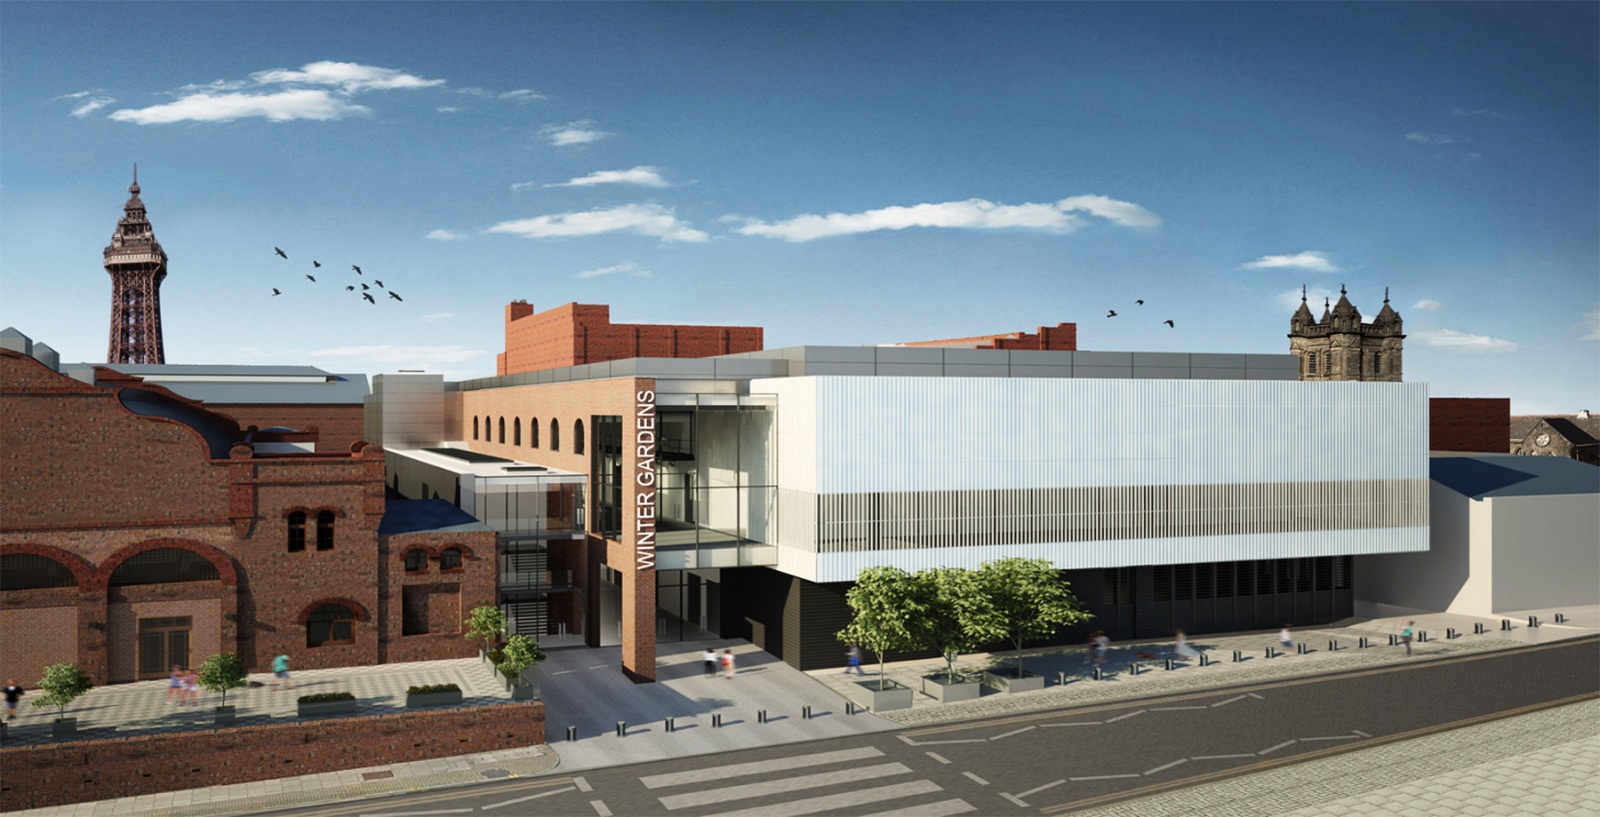
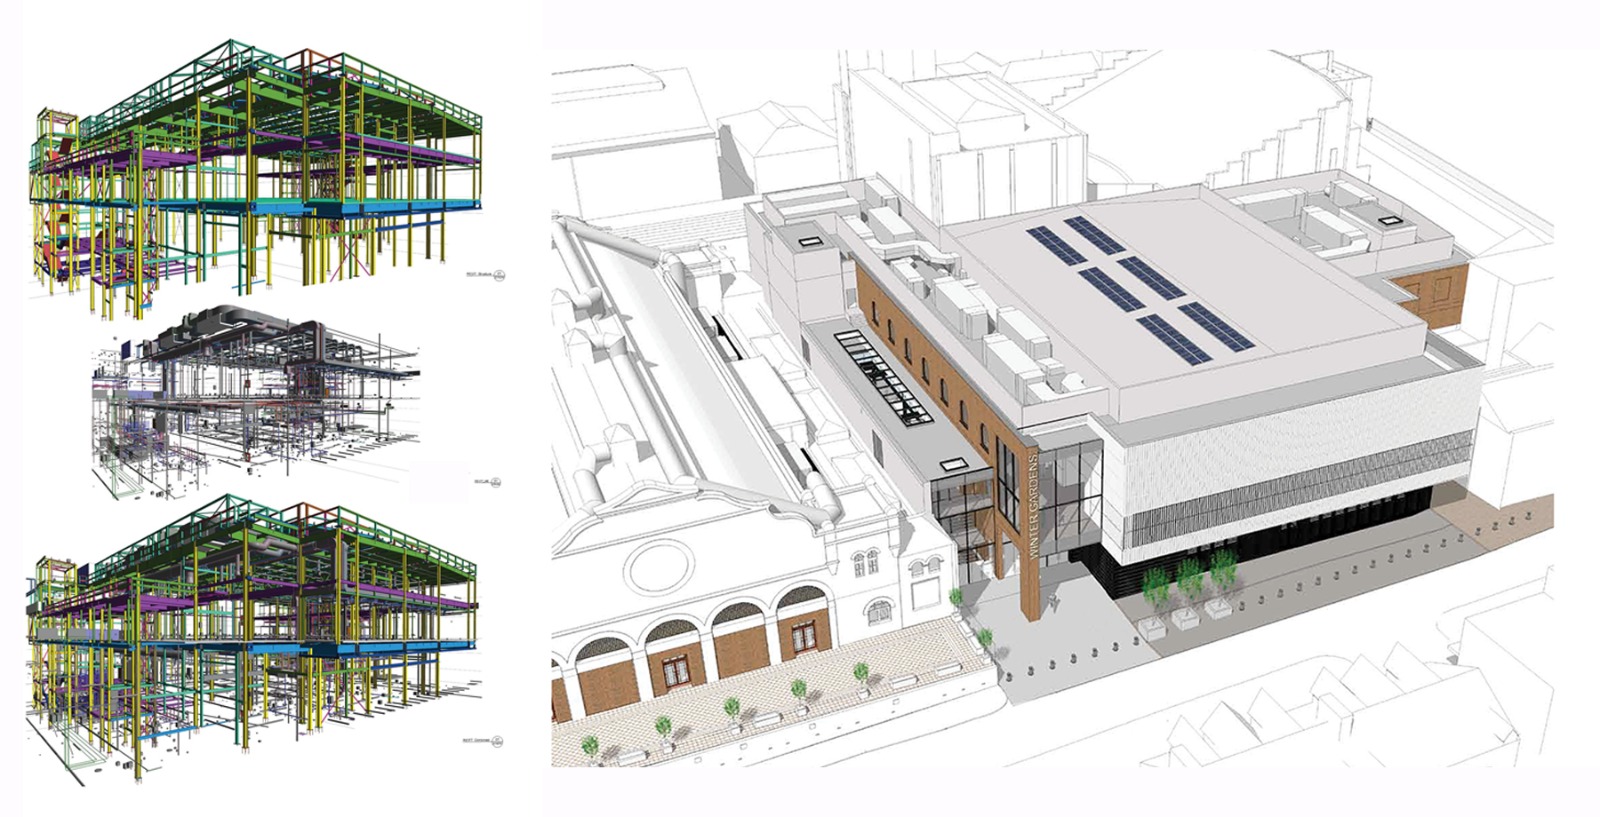
Diagram delivered detailed design for the £24M Blackpool Conference Centre, including a 2,000-seat hall and integration with the Grade II-listed Winter Gardens.
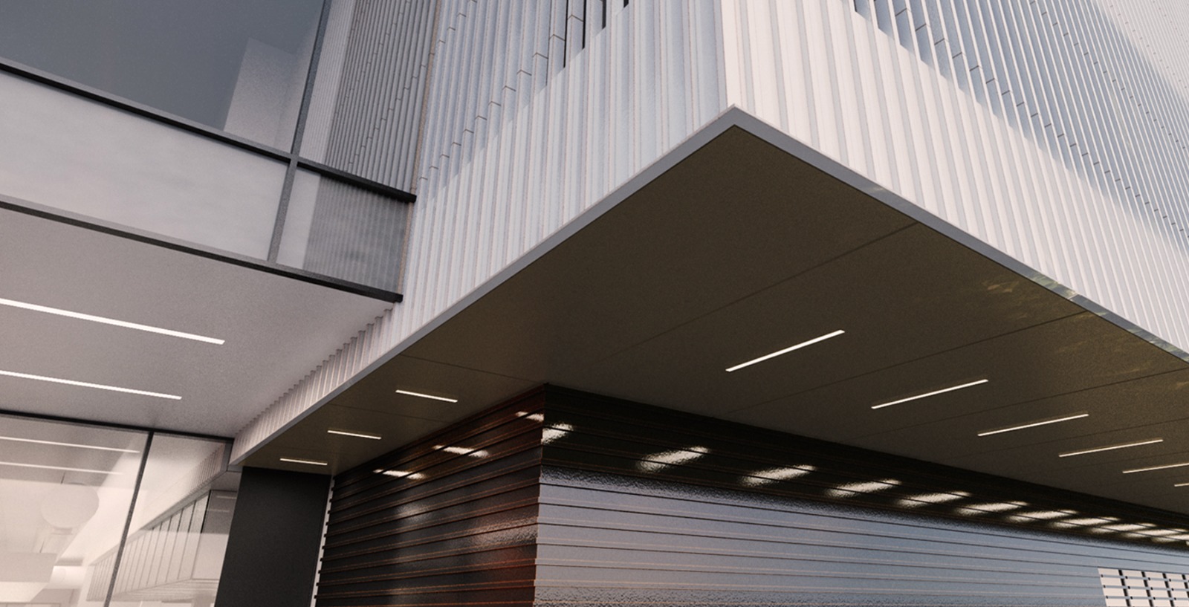
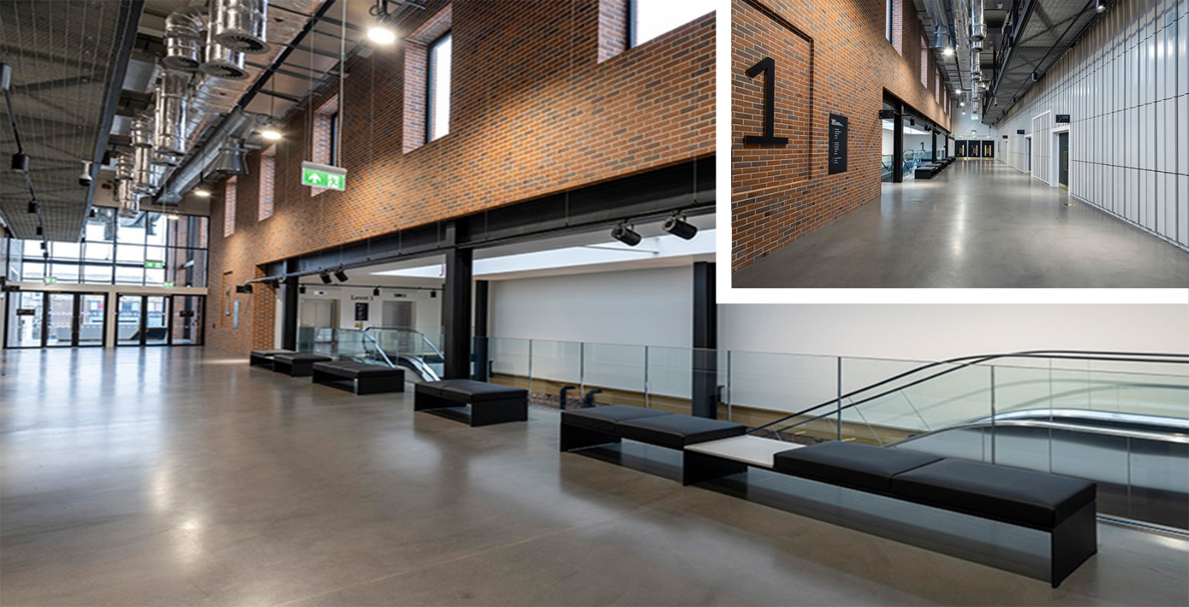
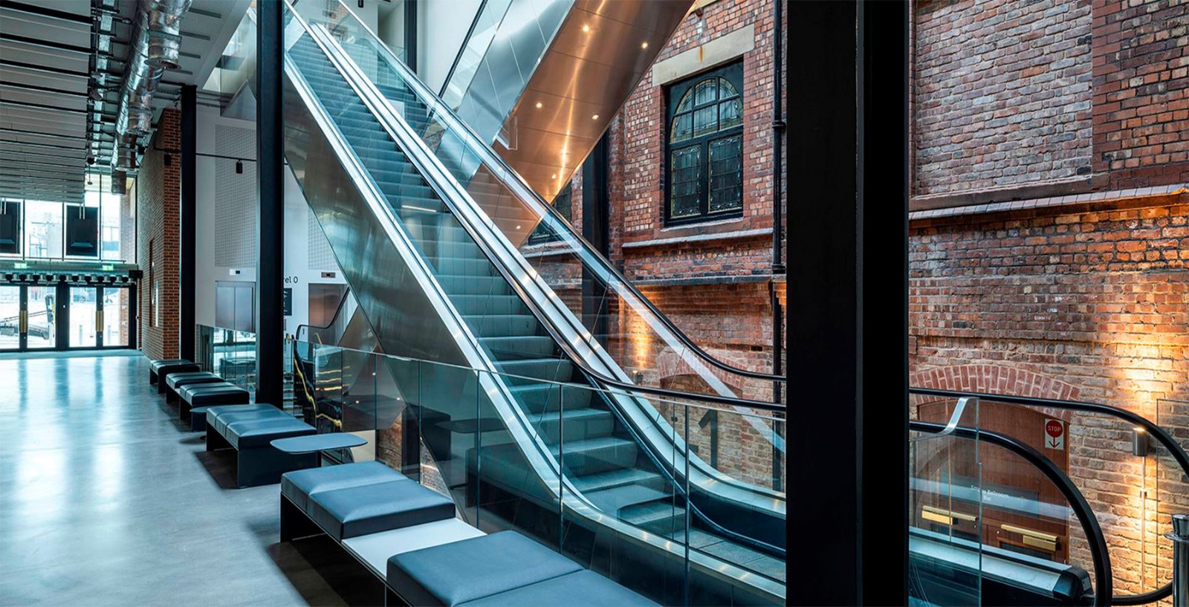
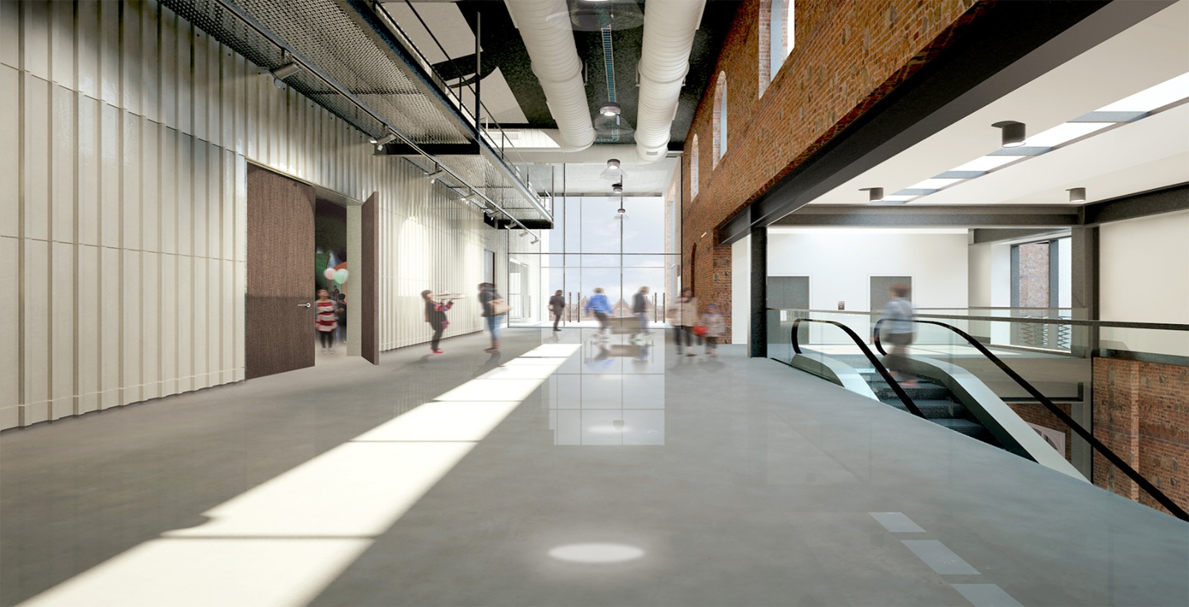
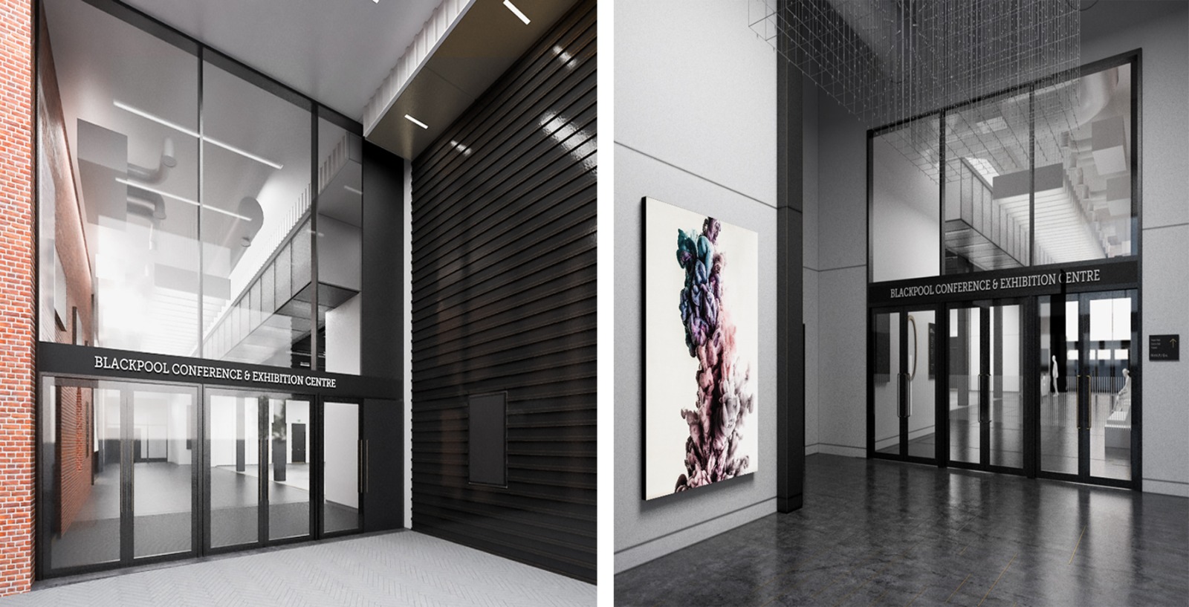
DiagramX acted as Lead Architect to deliver the technical design package for one of the North West's most significant new civic venues, coordinating a complex envelope of glazing, perforated metal and exposed structure.
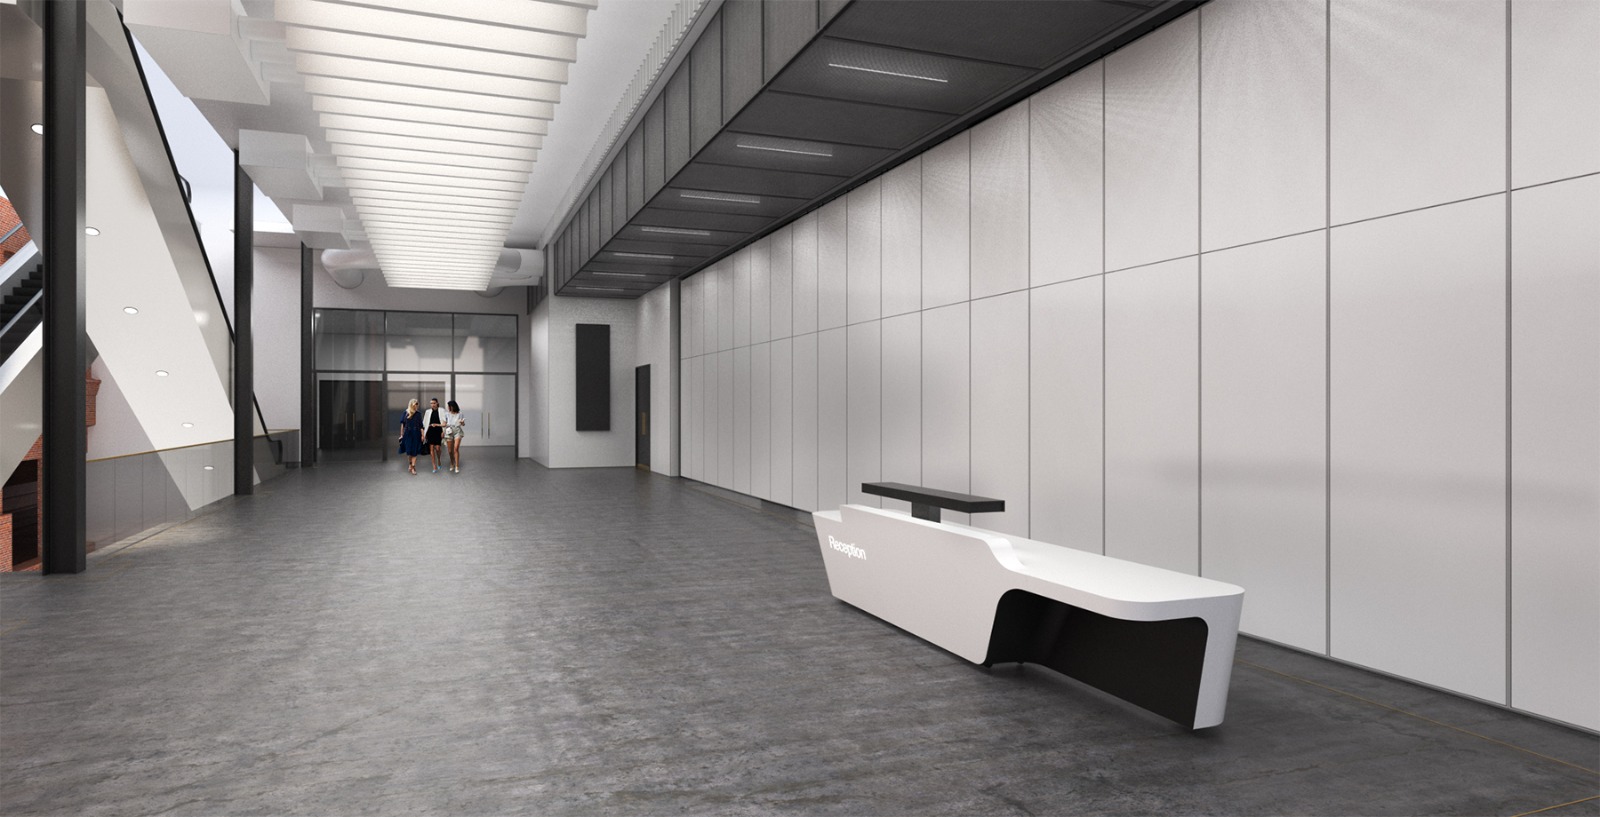
The brief required a flexible 2,000-seat main hall, sub-divisible exhibition floors and a public arrival sequence connected to Blackpool's heritage seafront — all delivered to a fixed public-sector budget.
01 / 08
Client
Bisset Adams / BCC
Status
Completed
Value
£24M
Role
Lead Architect
Disciplines
Architecture, CDM, MEP
[ 04 ] Start a brief