Wooden Private Residence
10 / Residential · Moscow Oblast, Russia
Overview
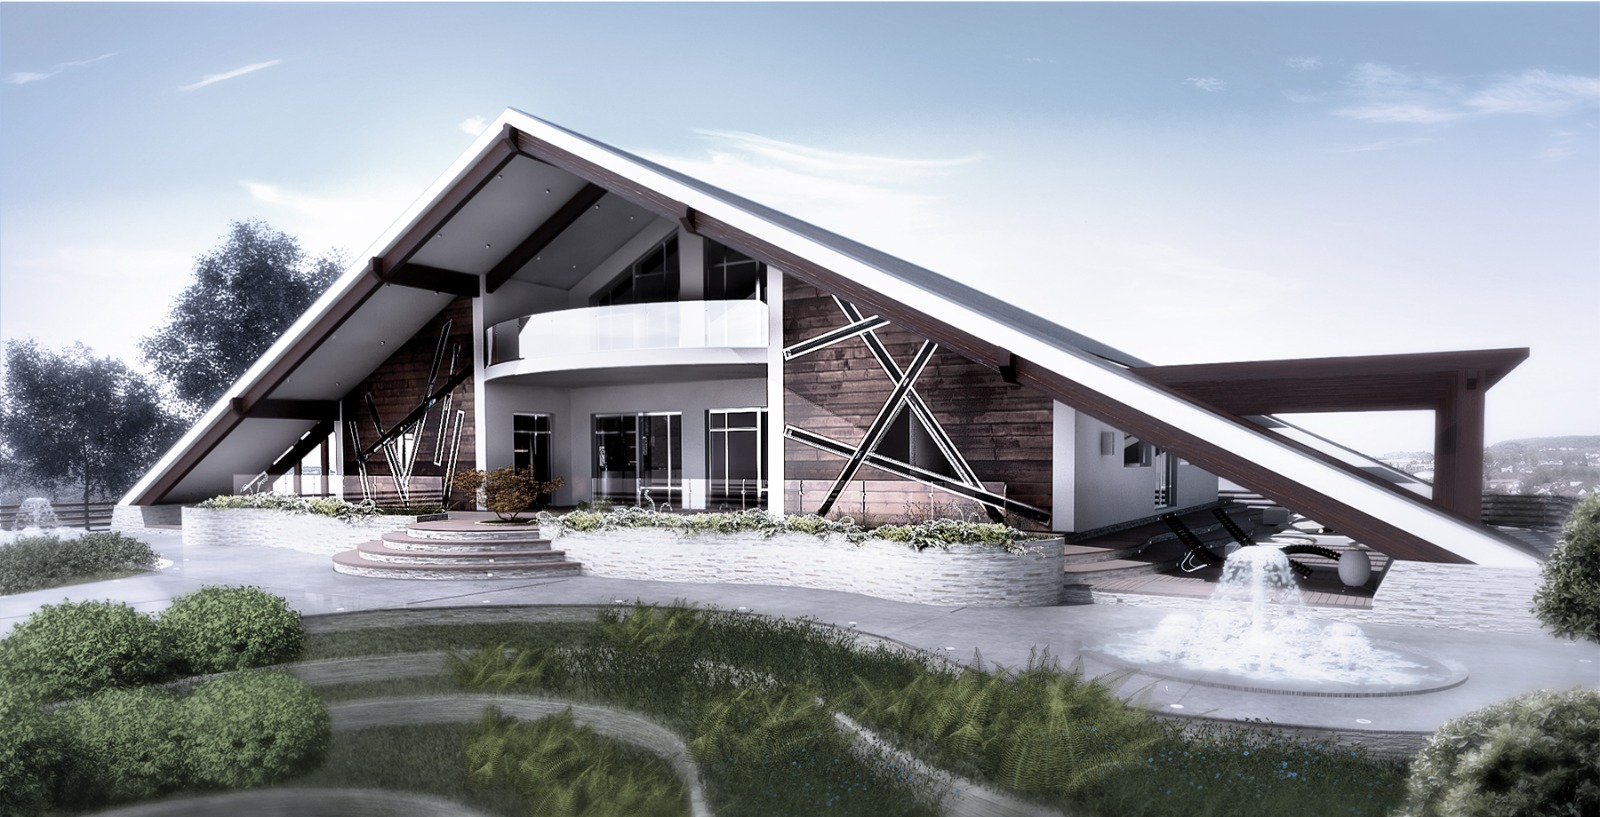
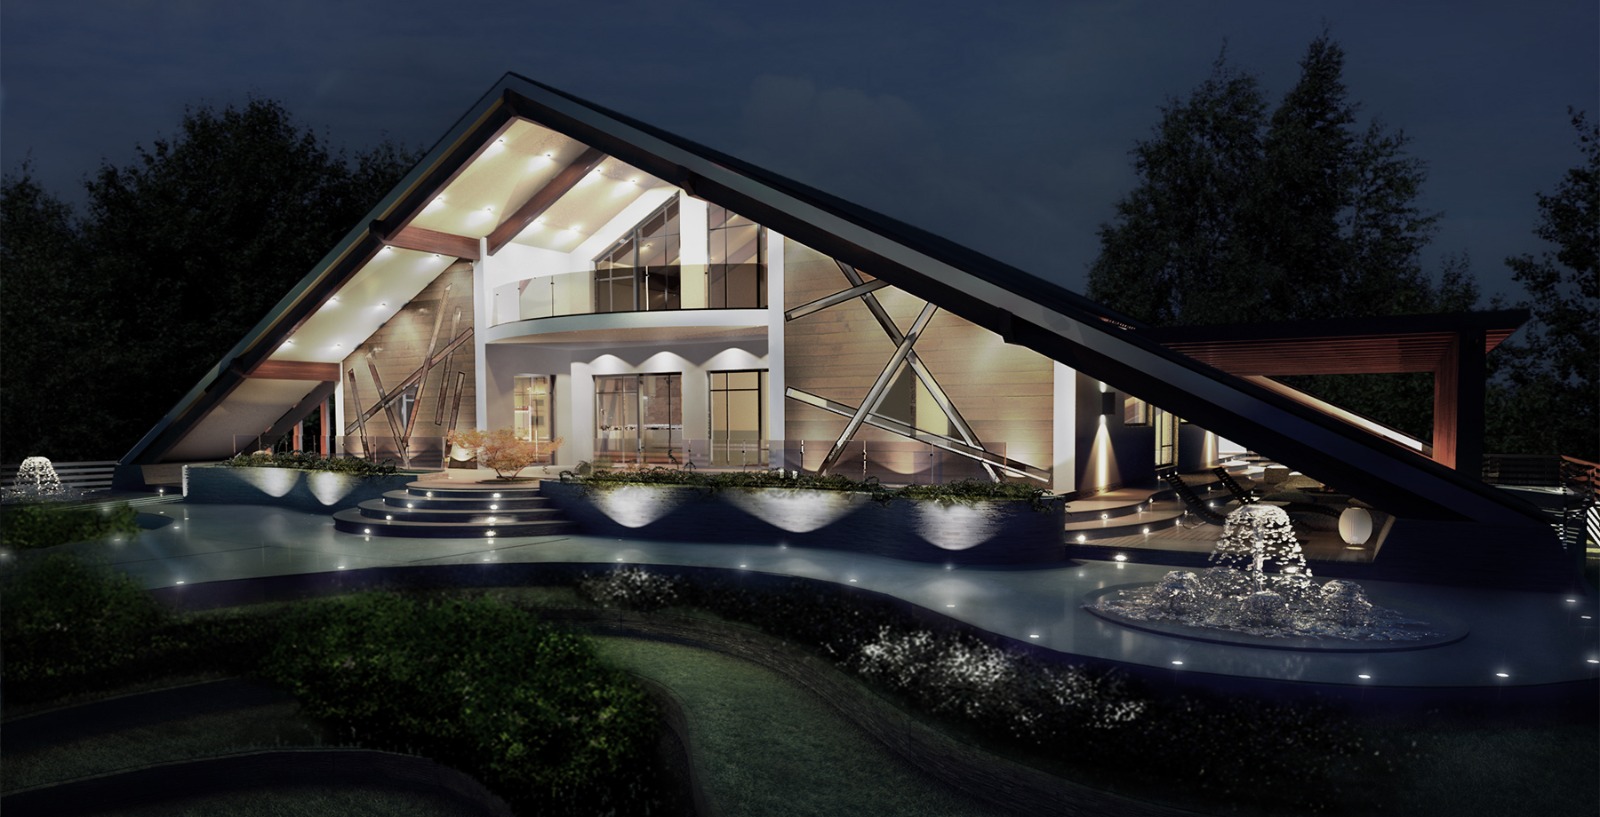
Triangular wood design with slopes balances elegance, introspection, and warmth, contrasted by white overhang finishes.
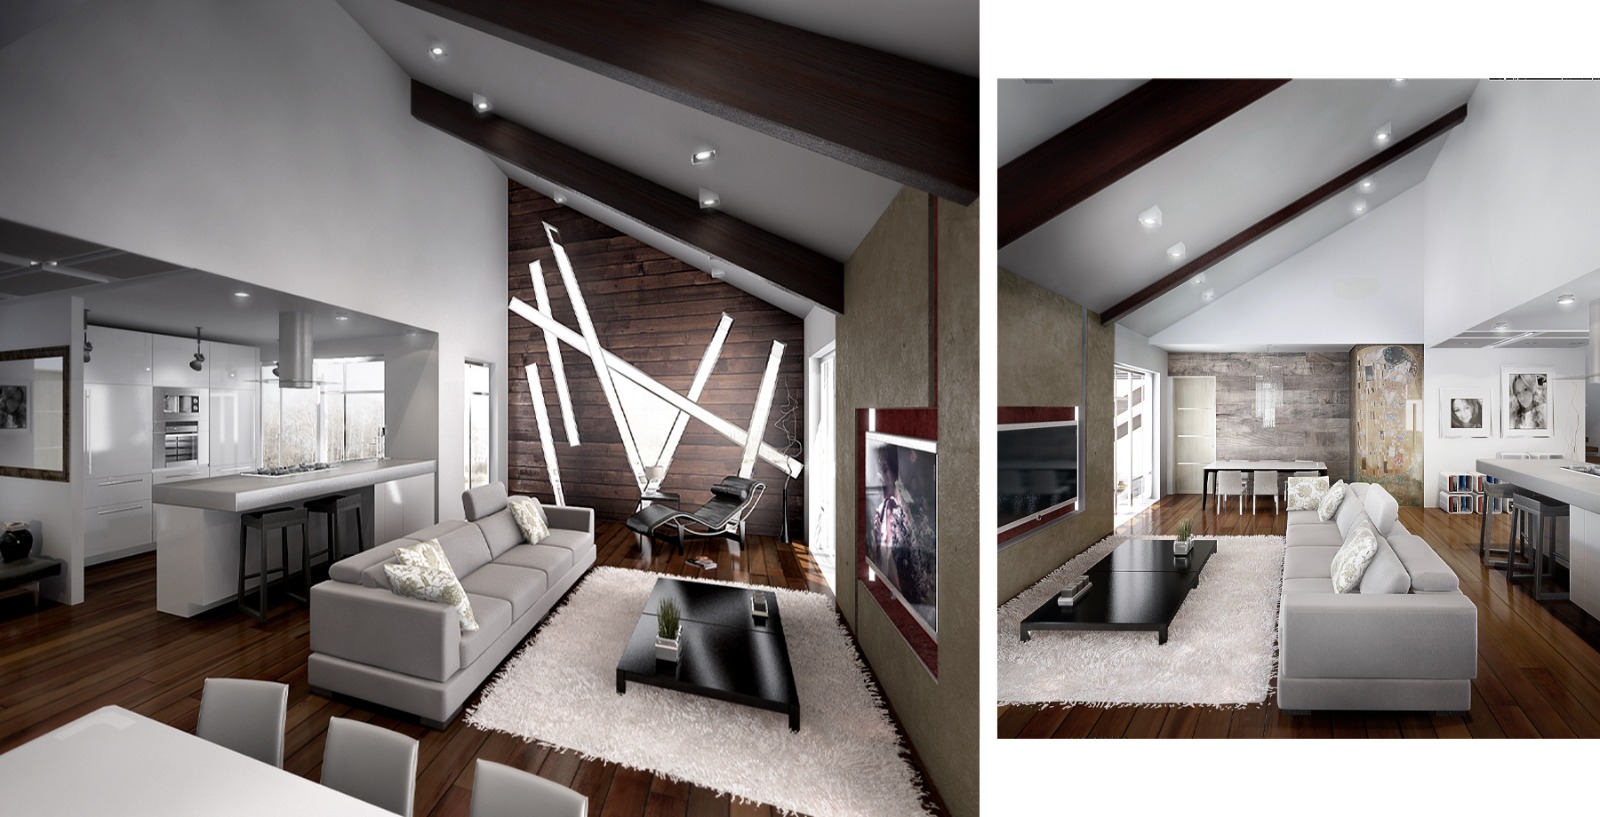
The form emphasises privacy and introspection without losing a sense of openness — the steep timber roof reaches the ground on two sides, framing a tall double-height living volume behind a single full-width glazed gable.
Engineered timber portal frames and a cross-laminated timber roof allowed the geometry to be delivered without intermediate supports, leaving the interior entirely free of columns.
01 / 04
Client
Private
Status
Completed
Area
320 m²
Role
Architect & Structural
Disciplines
Architecture, Structural
[ 04 ] Start a brief