Residential Refurb Marylebone
11 / Residential · Marylebone, London
Overview
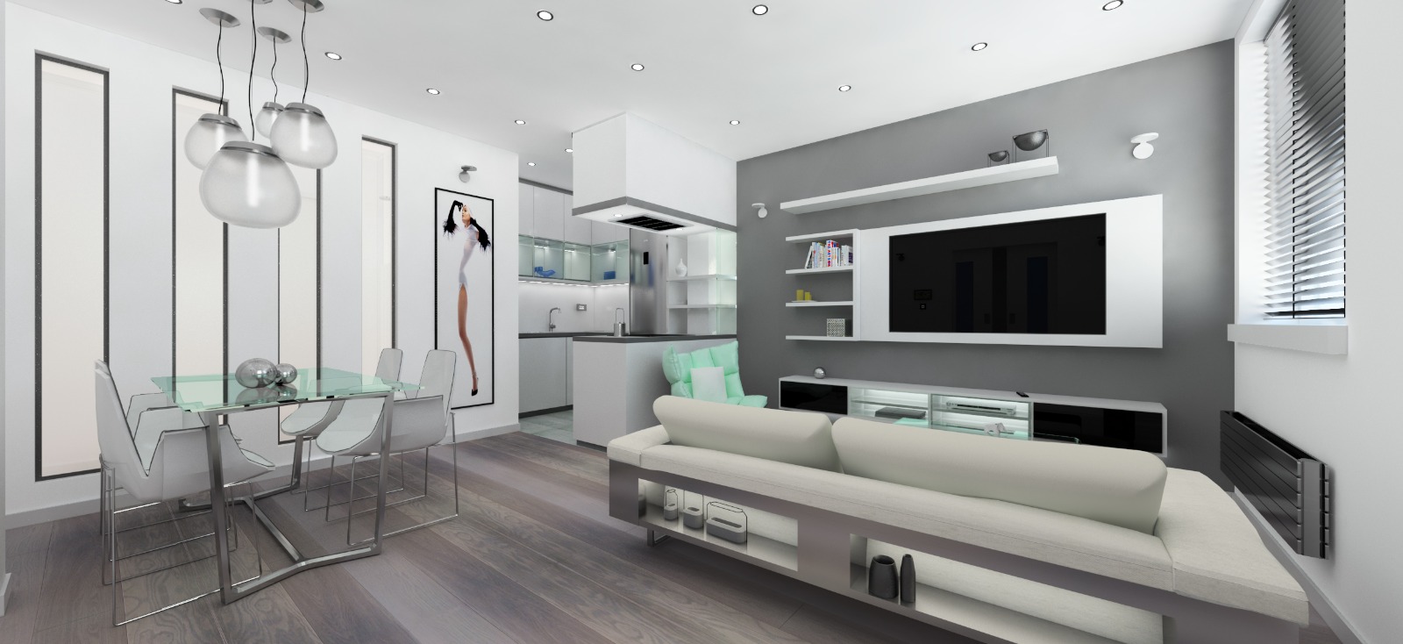
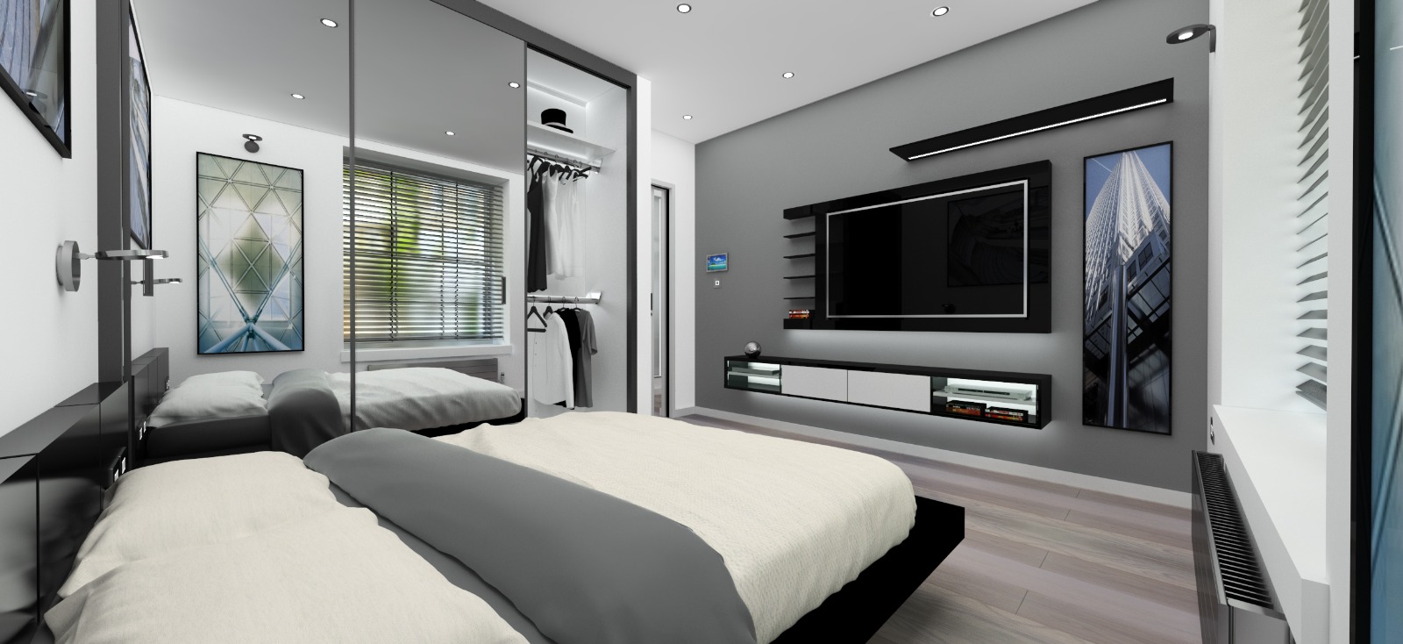
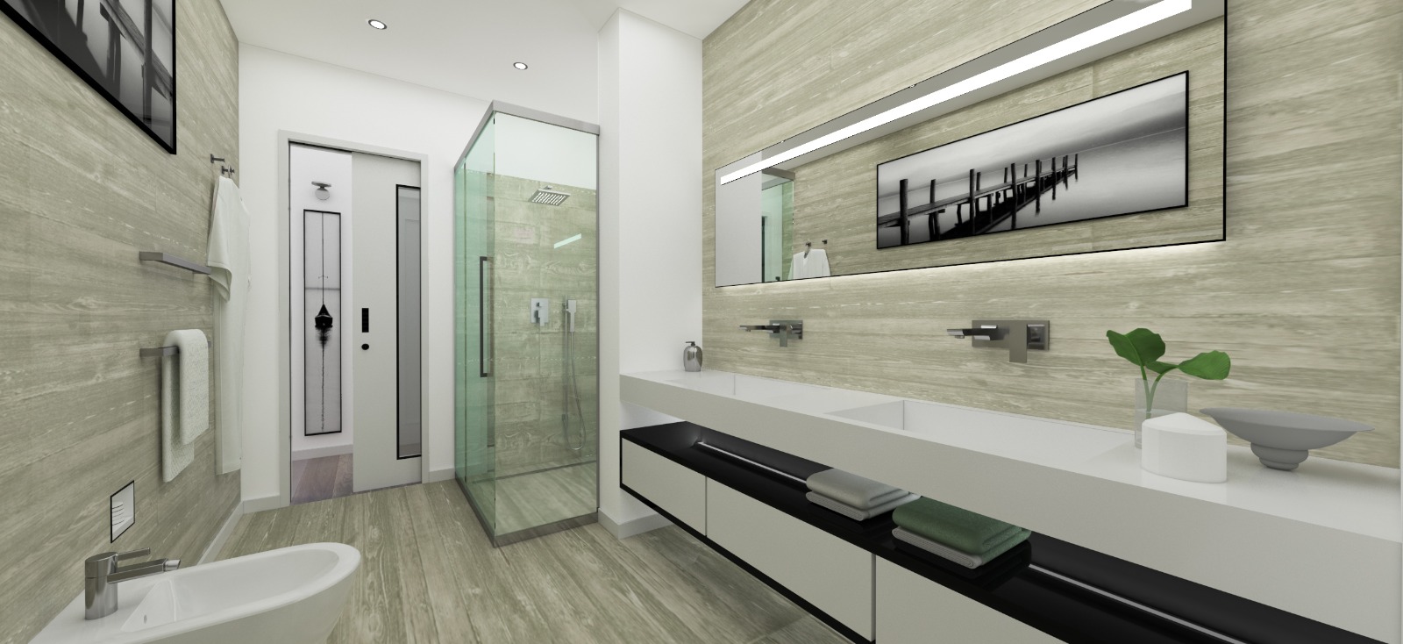
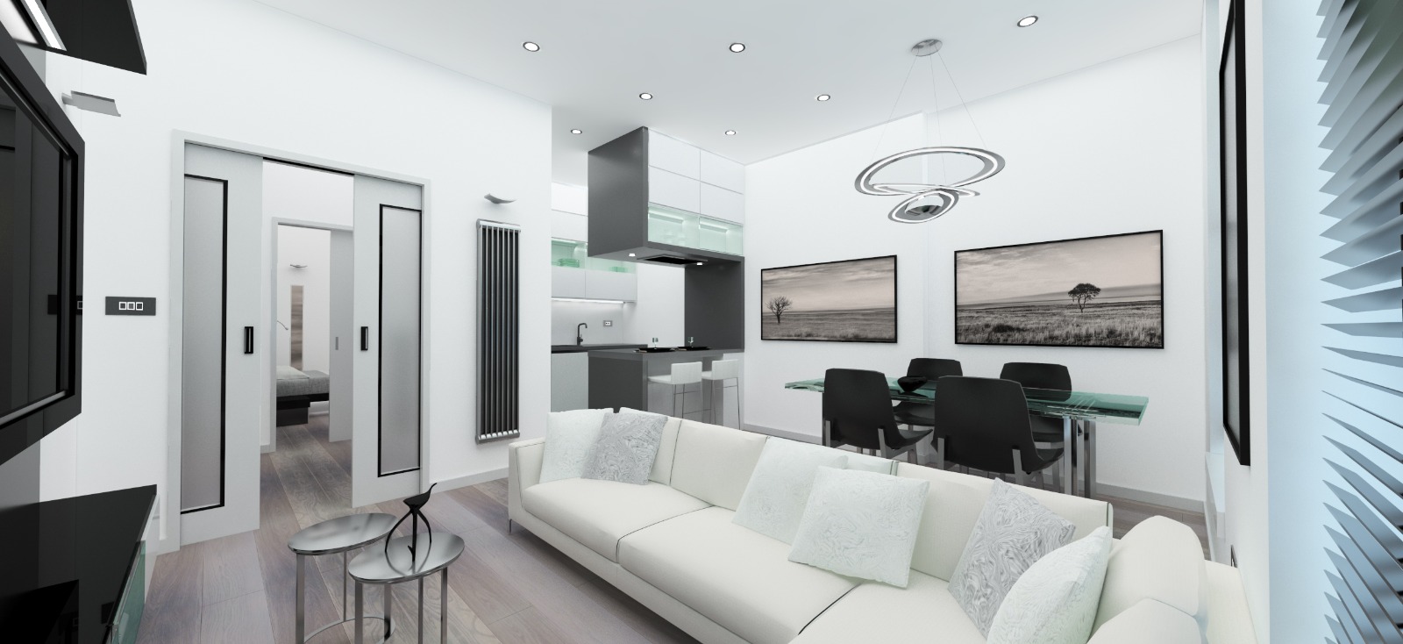
Tailored structural and interior redesign of Grade II flats, creating perfect 1-bedroom rentals in Marylebone.
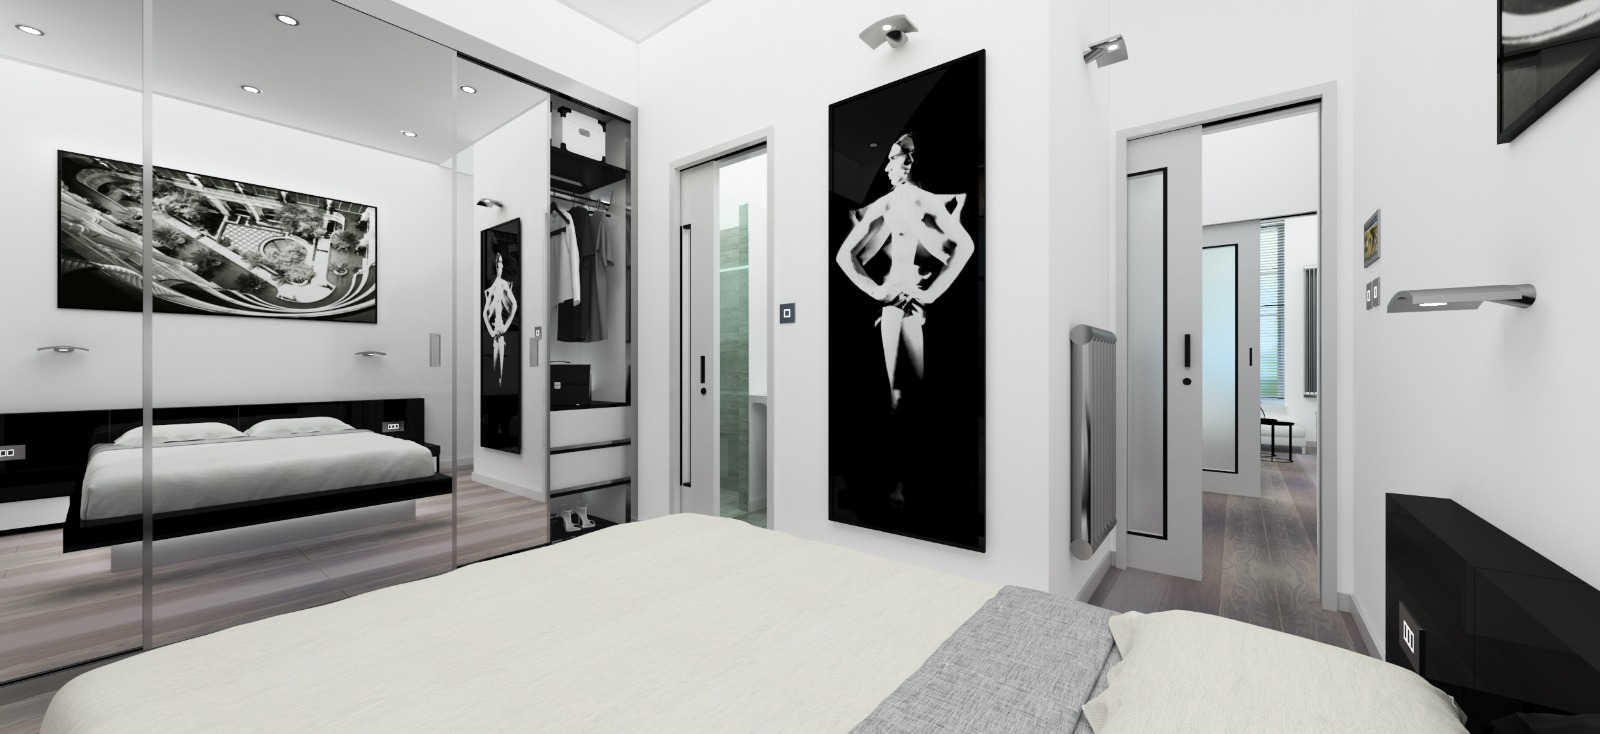
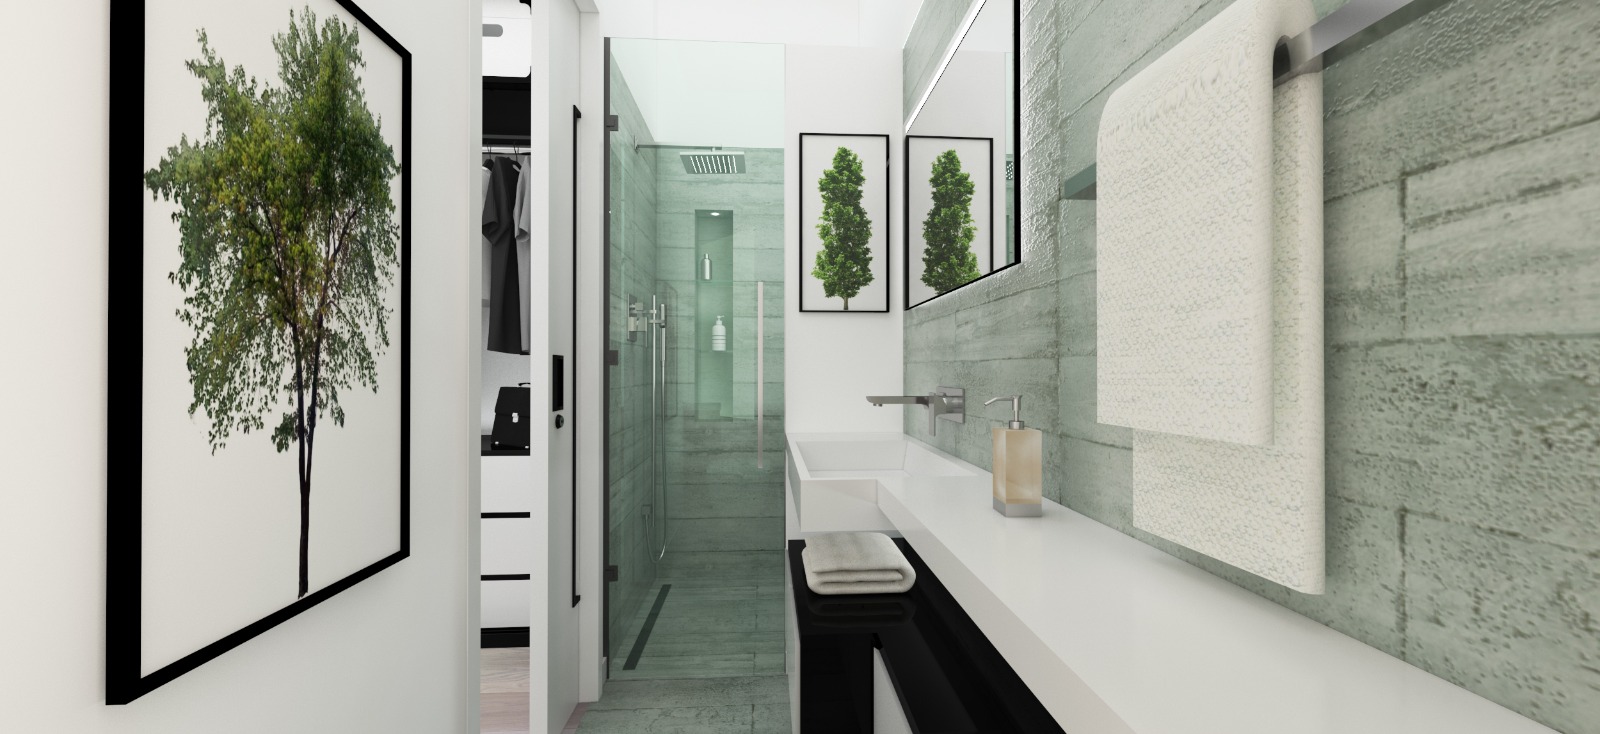
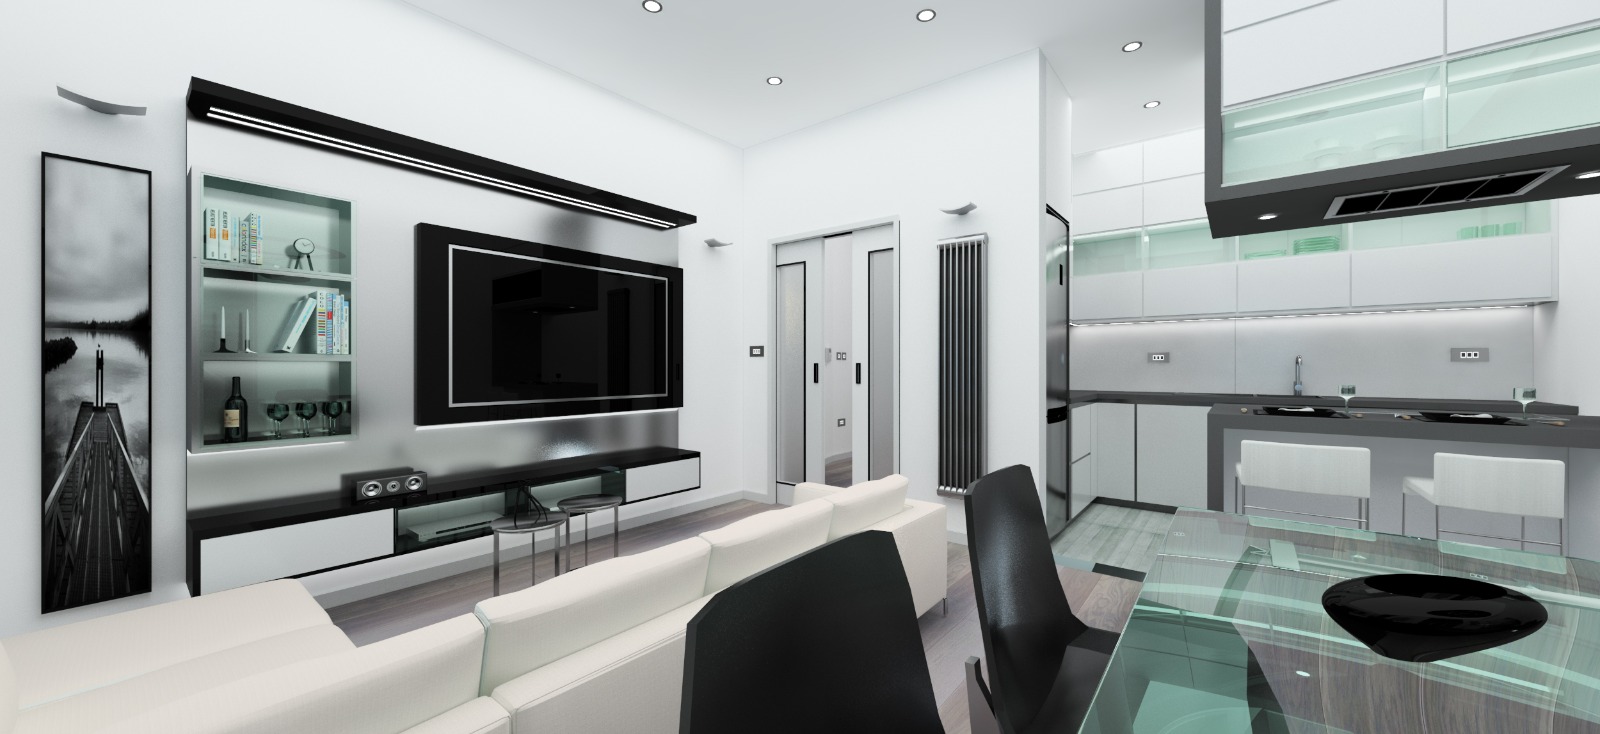
A tailored structural and interior redesign of a pair of Grade II Listed flats in Marylebone, reconfigured to produce two well-proportioned one-bedroom rental apartments.
The work reconciles the constraints of listed-building consent with a contemporary rental brief, using bespoke joinery, considered lighting and a restrained material palette to make the most of the historic shell.
01 / 07
Client
Private
Status
Completed, 2019
Project Type
Refurbishment, Interior Design
Role
Architecture & Interiors
Disciplines
Architecture, Interior Design, Refurbishment
[ 04 ] Start a brief