New Mews House Westminster
06 / Residential · Westminster, London
Overview
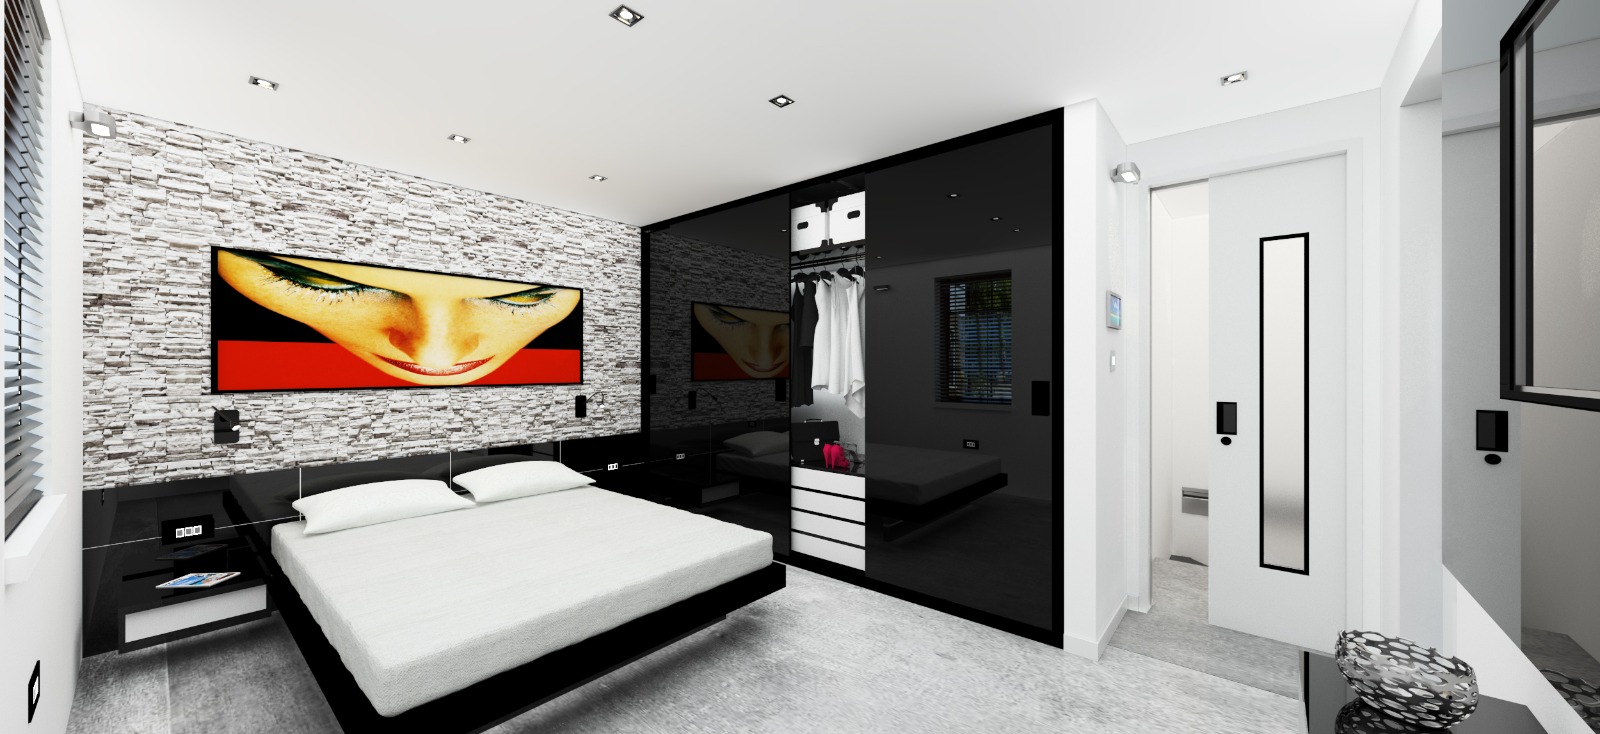
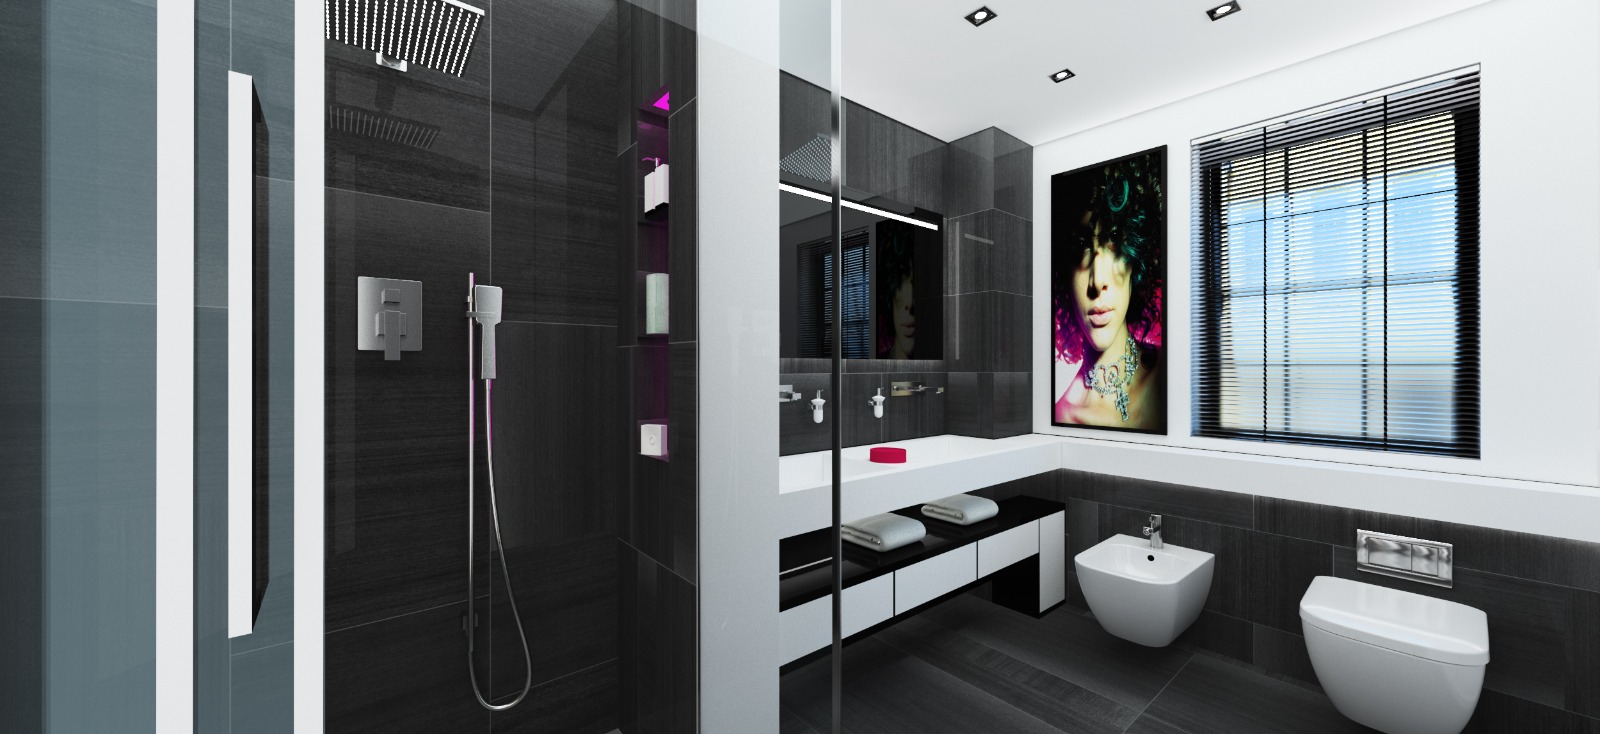
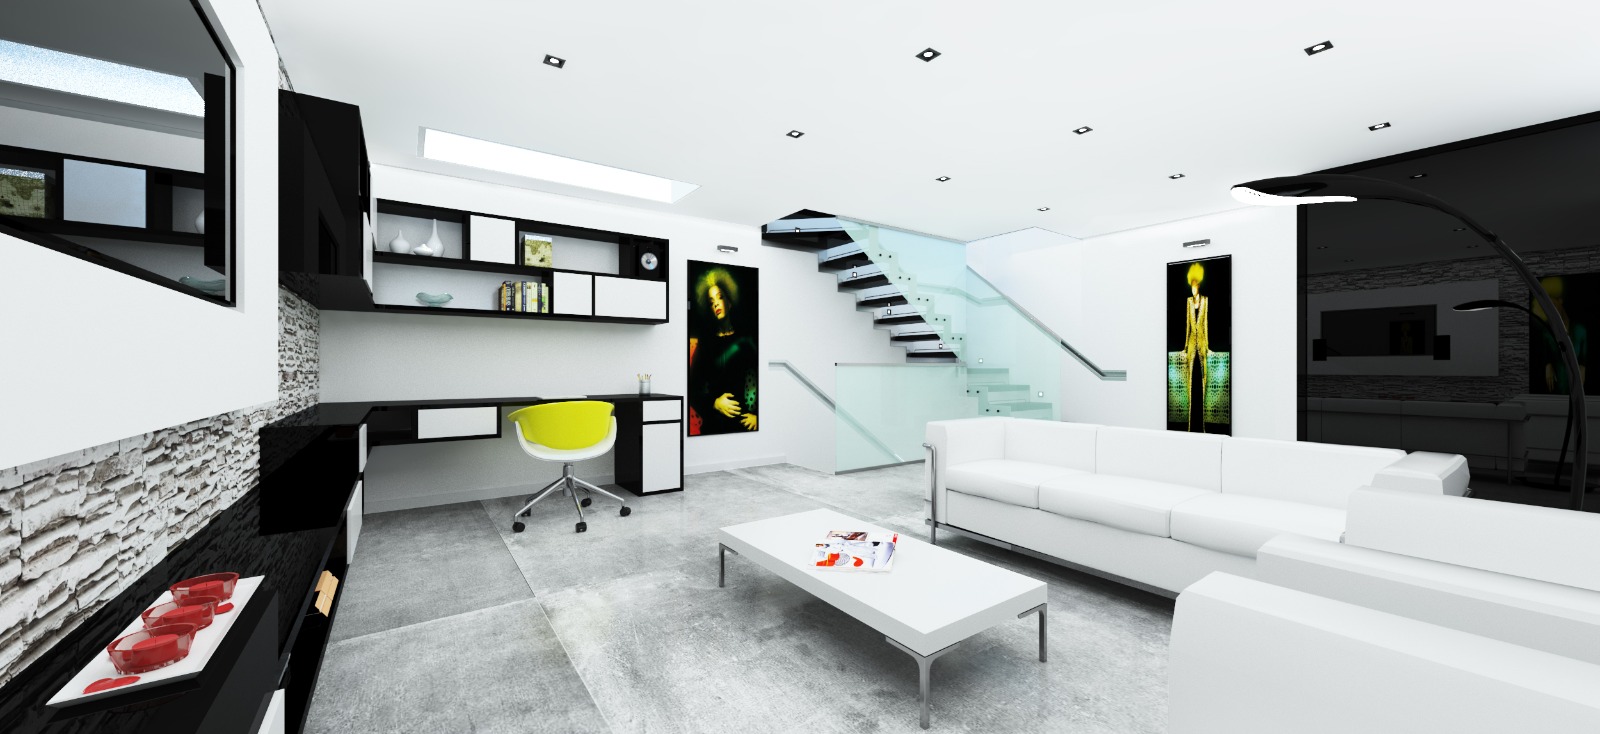
New Mews House in Westminster with custom modern interiors, 3 basements, and approved planning consent.
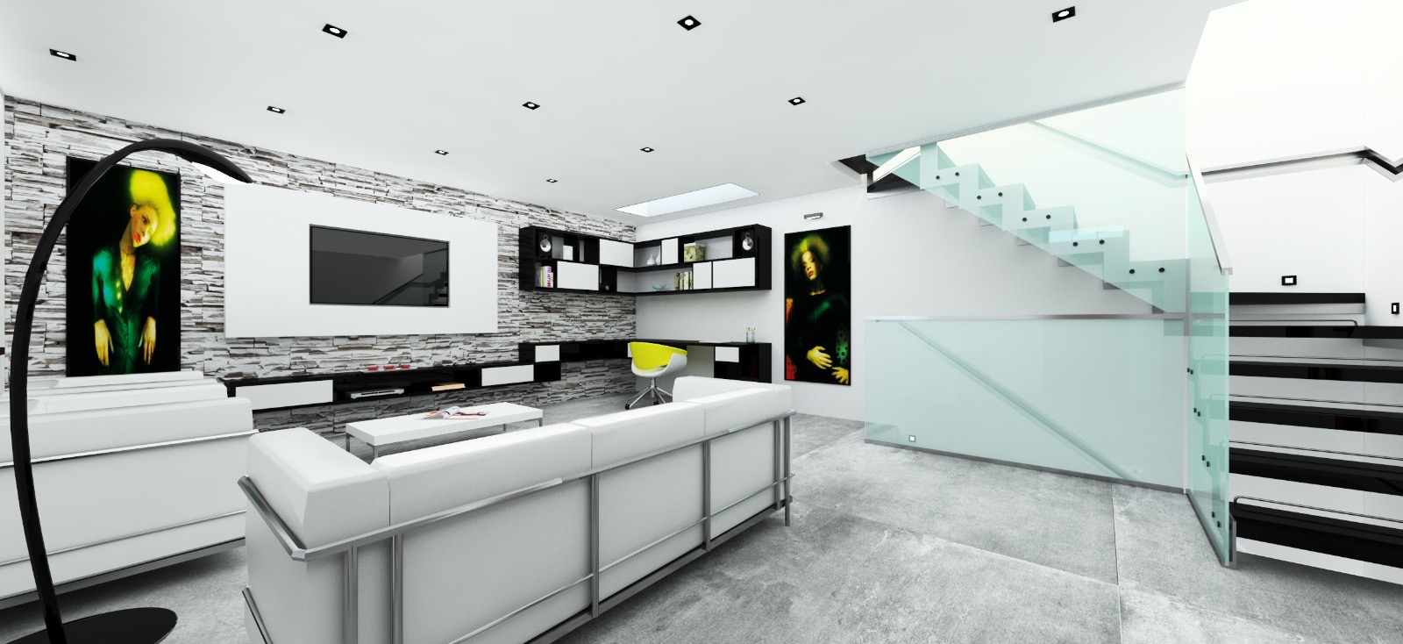
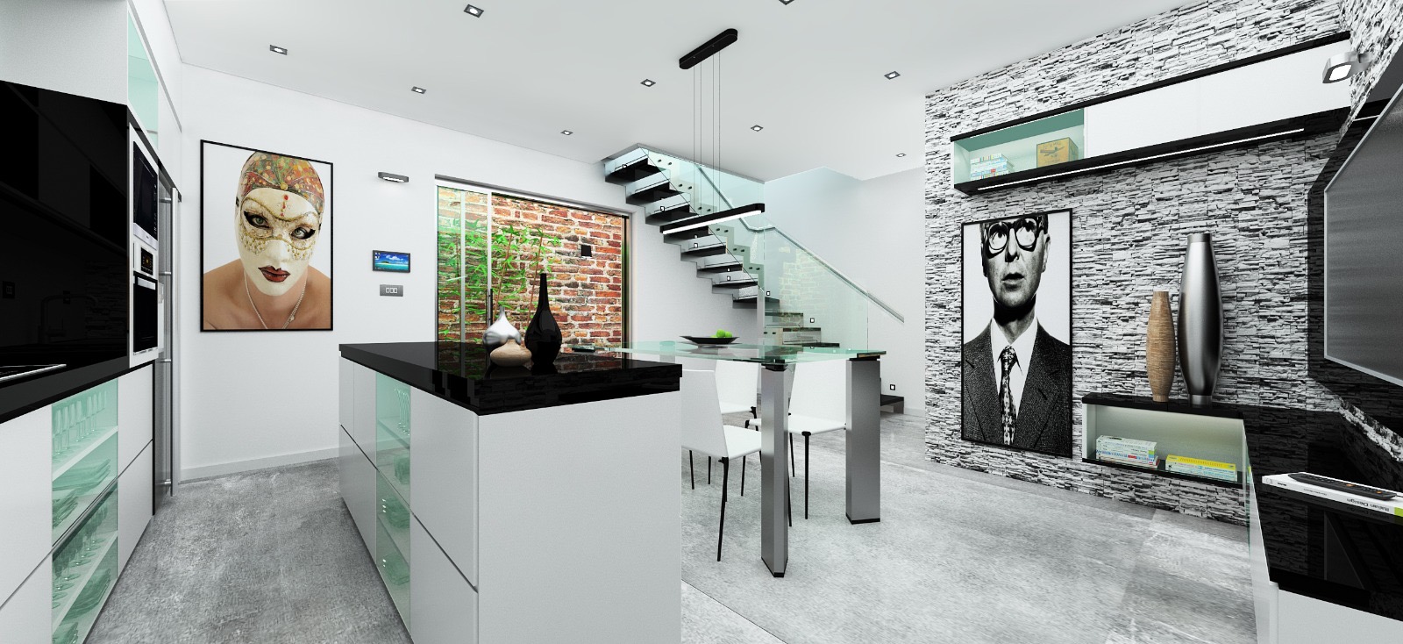
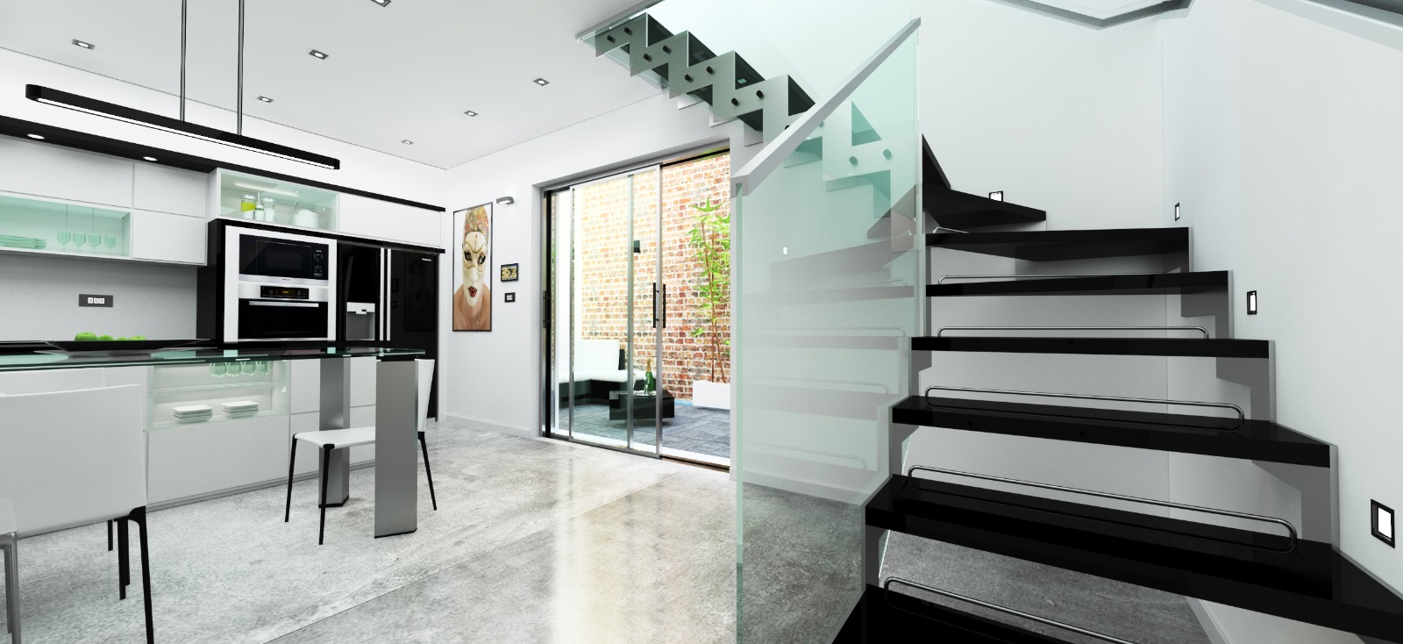
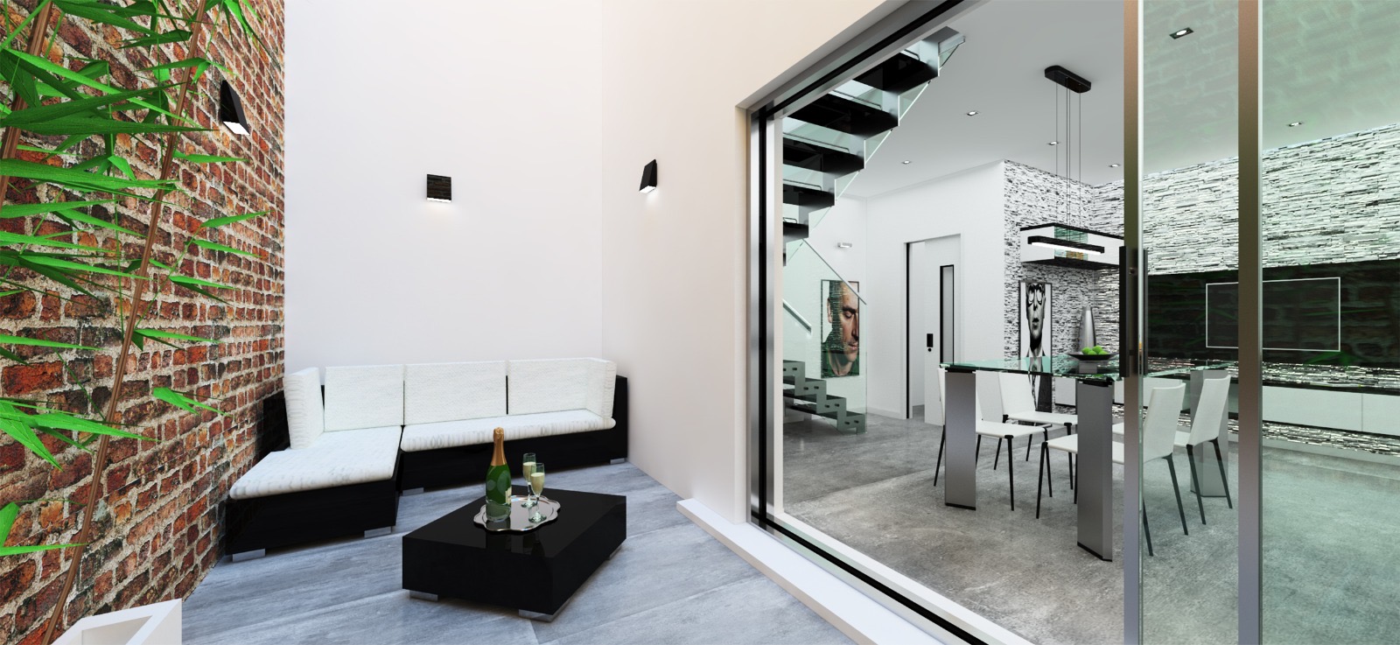
A discreet new mews house inserted into the Westminster Conservation Area, replacing a former utilitarian building with a three-storey home that includes a basement, ground and first floor.
The design responds to the strict planning constraints of the conservation area with a restrained exterior language, while the interior is built around a custom-made contemporary brief — bespoke joinery, controlled daylight and a careful sequencing of rooms from arrival to private quarters.
01 / 07
Client
Developer, Dubai
Status
Completed, 2017
Project Type
New Mews House
Role
Architecture & Interiors
Disciplines
Architecture, Interior Design, Planning
[ 04 ] Start a brief