Hammersmith Residential Refurbishment
07 / Residential · London, England
Overview
Victorian house redesigned for garden views, open-plan living, spiral staircase, loft, and elegant refurbishment.
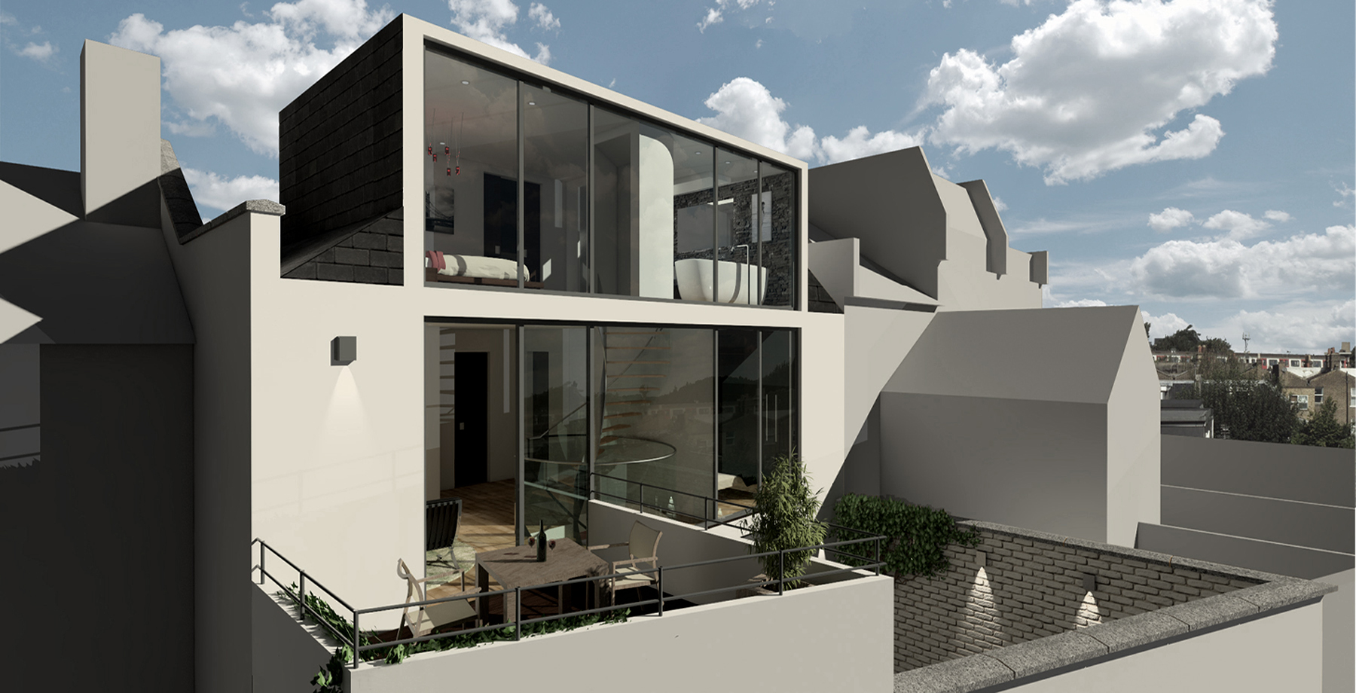
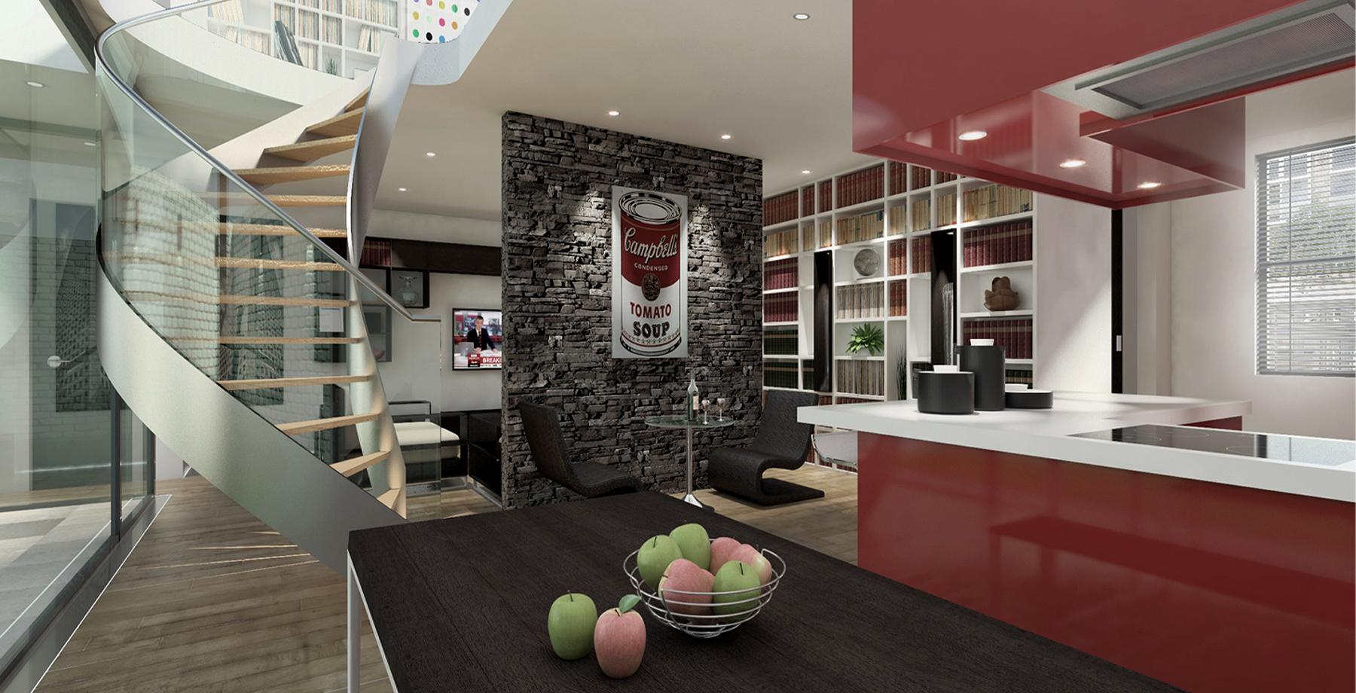
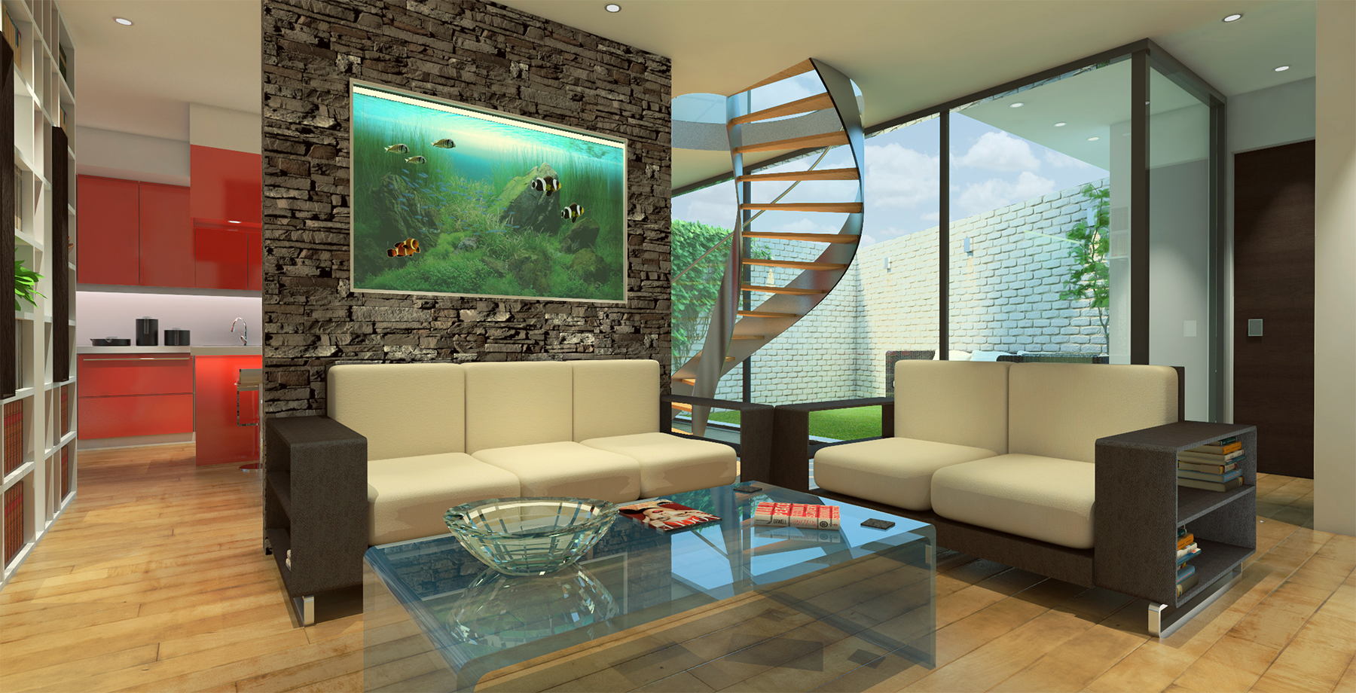
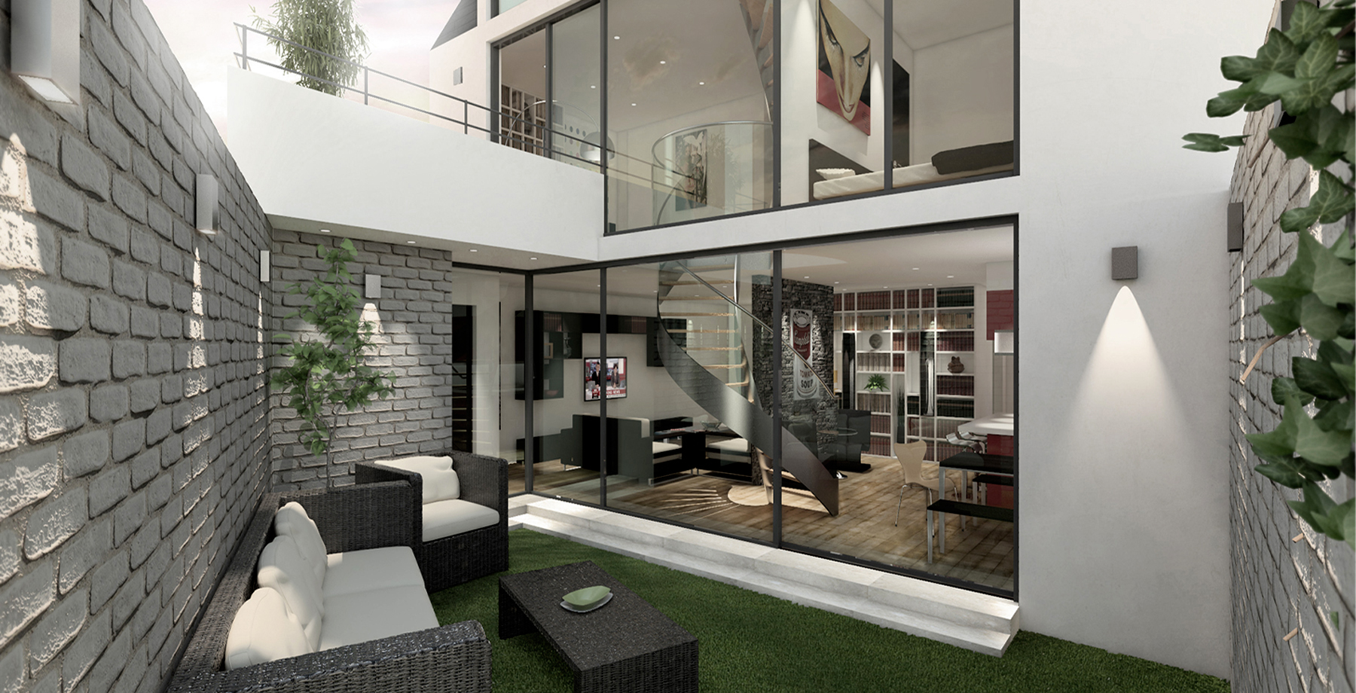
A refurbishment of a 19th-century Victorian house in Hammersmith, reoriented around an enlarged rear garden and a generous open-plan kitchen and living room with clear views outside.
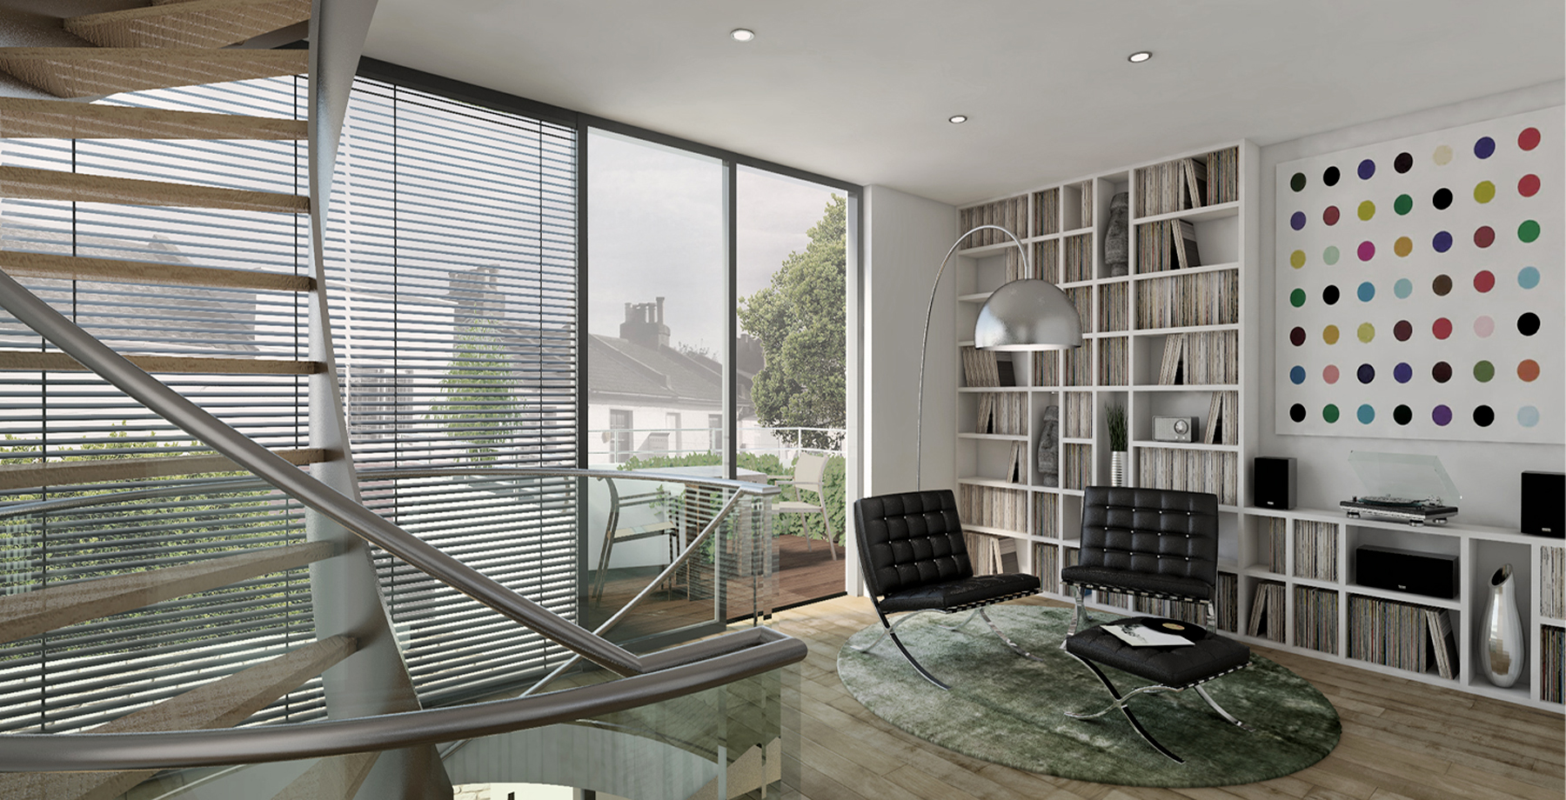
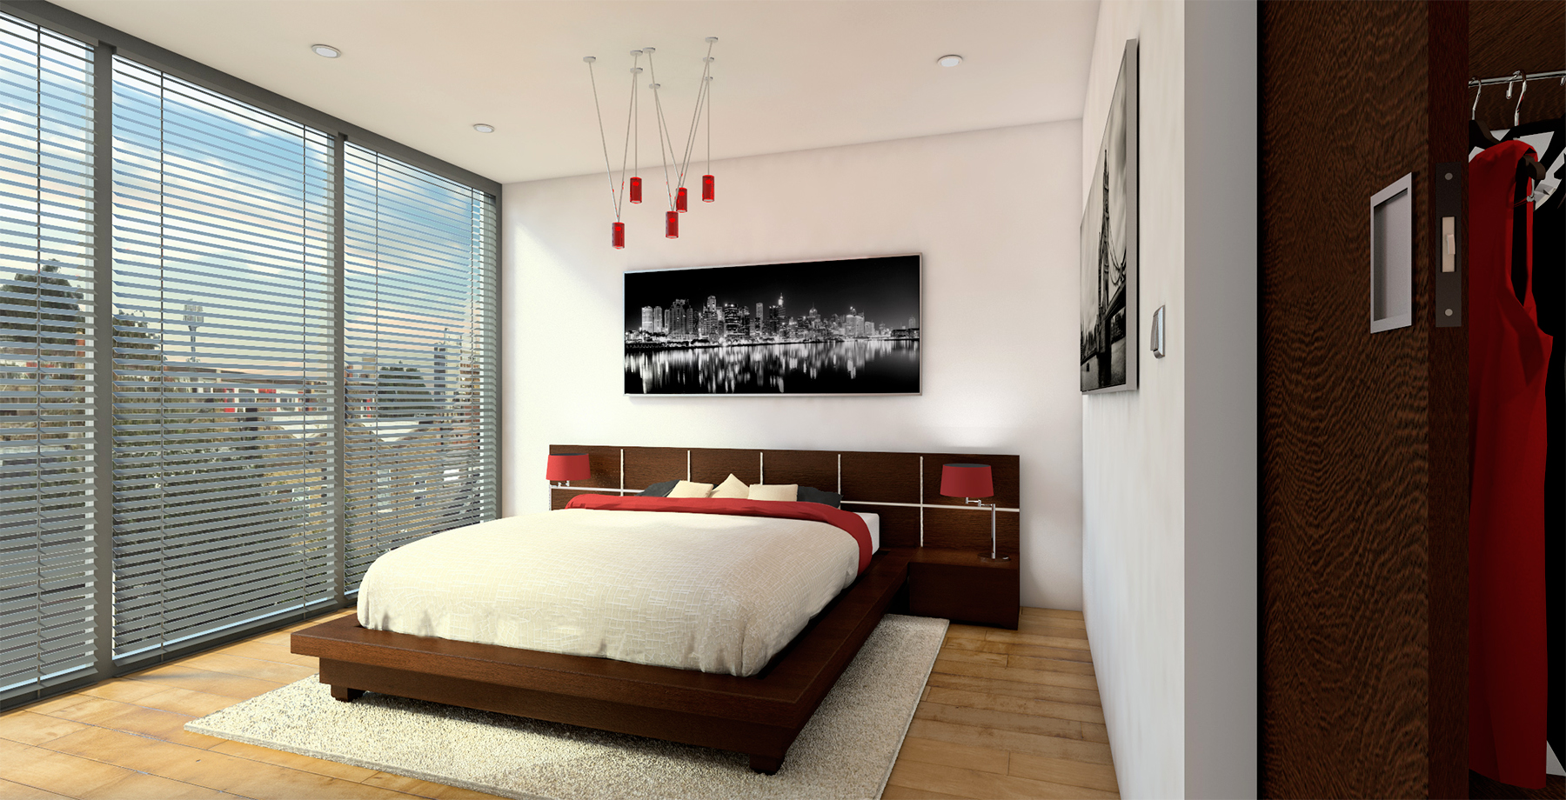
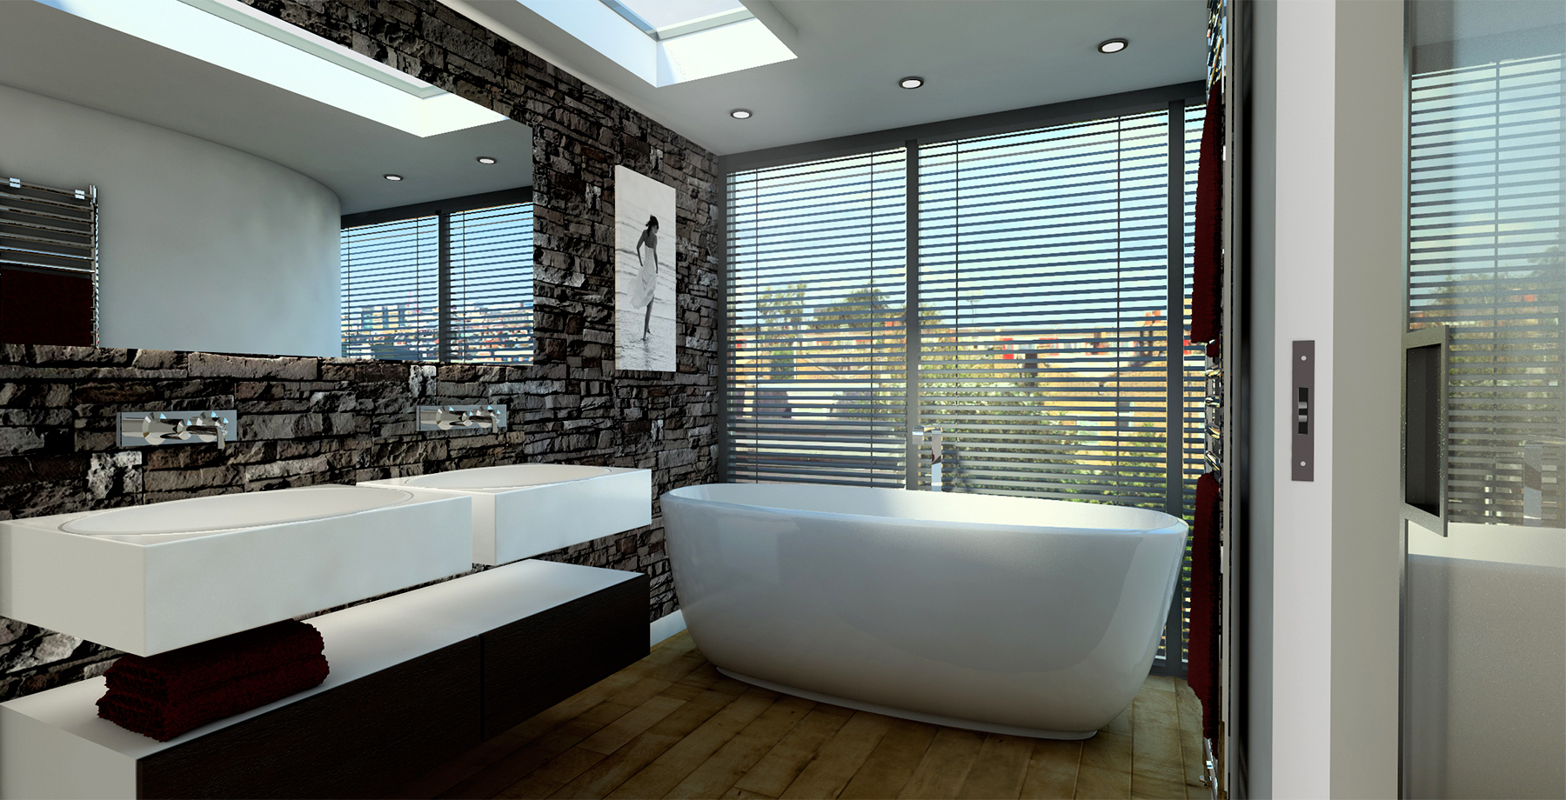
The design adds a spiral staircase, a loft conversion under Permitted Development, and a master bedroom suite with en-suite and walk-in closet — completing an elegant reworking of the original house.
01 / 07
Client
Ethan Hunt
Status
Completed, 2011
Project Type
Refurbishment, Interior Design
Role
Architecture & Interiors
Disciplines
Architecture, Interior Design, Refurbishment
[ 04 ] Start a brief