Law Firm Office City Of London
05 / Commercial · London, England
Overview
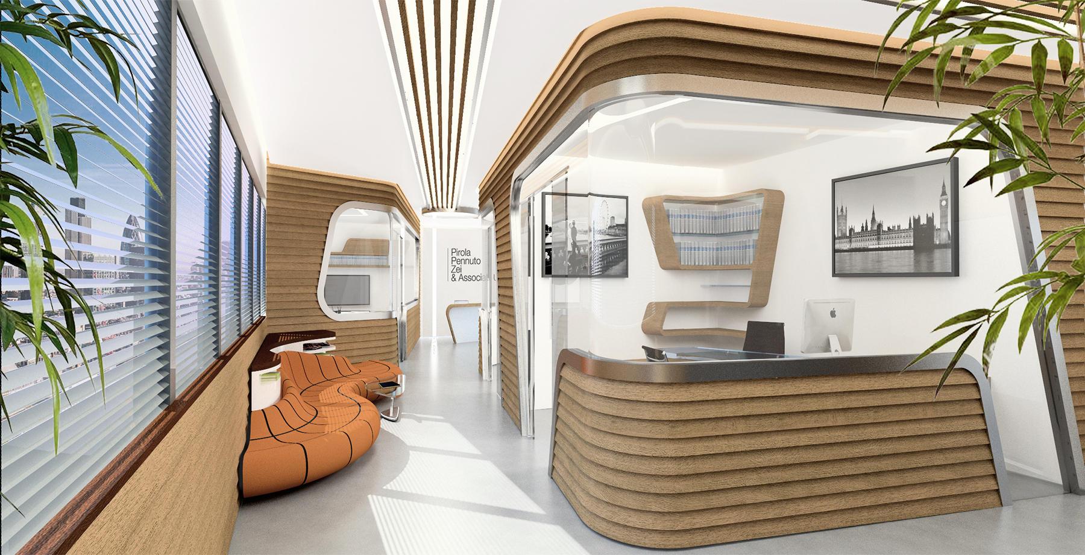
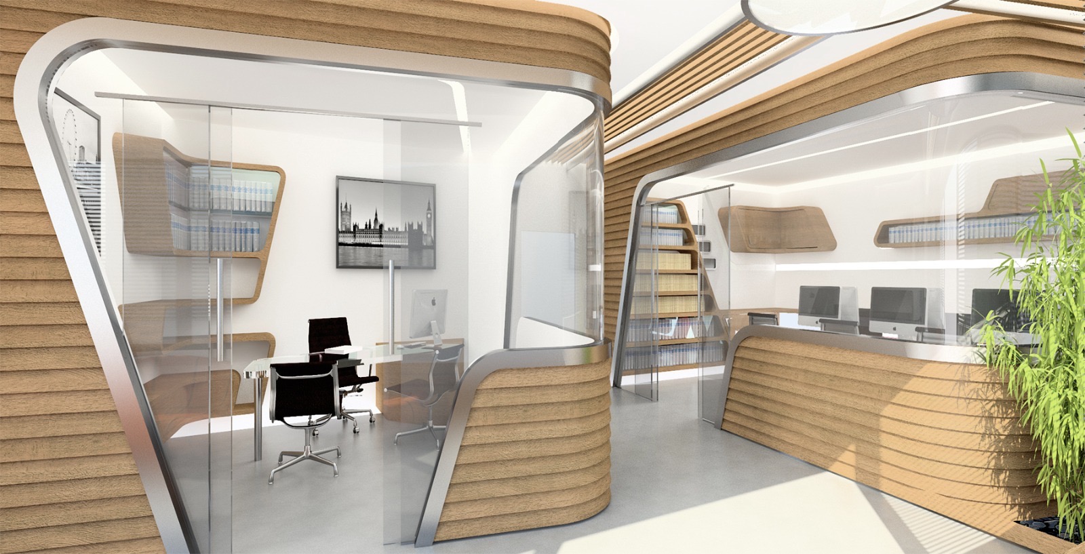
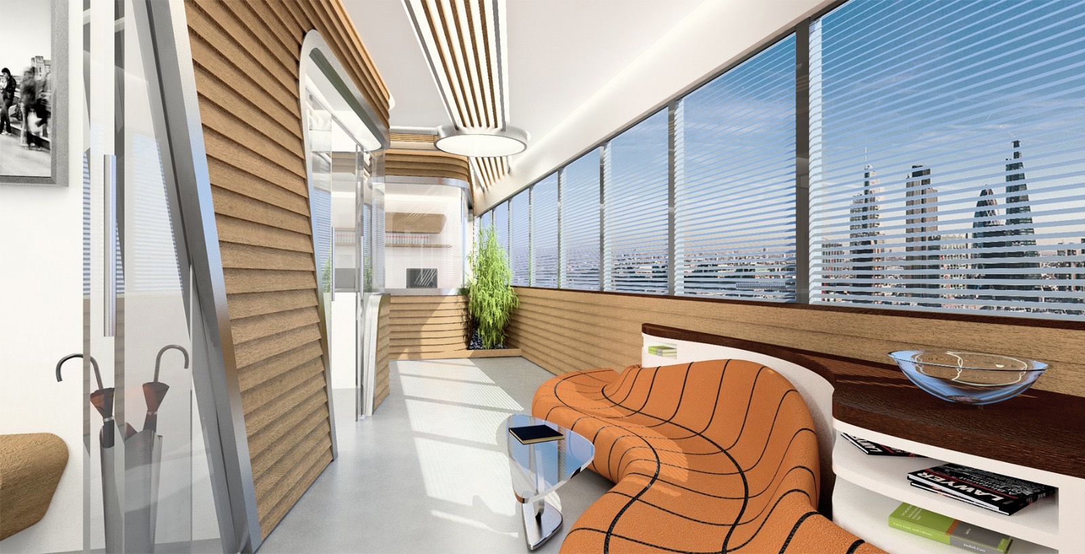
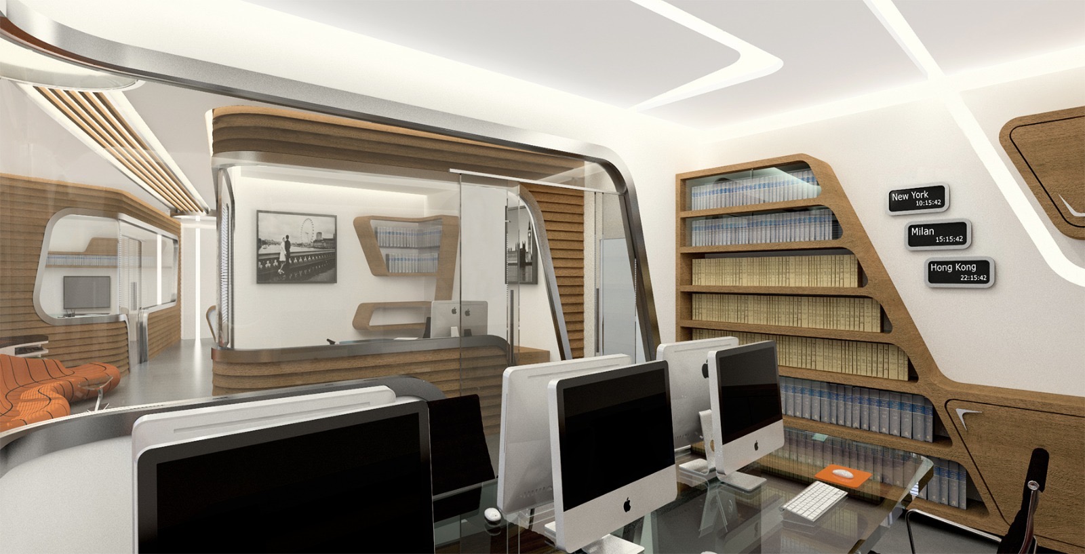
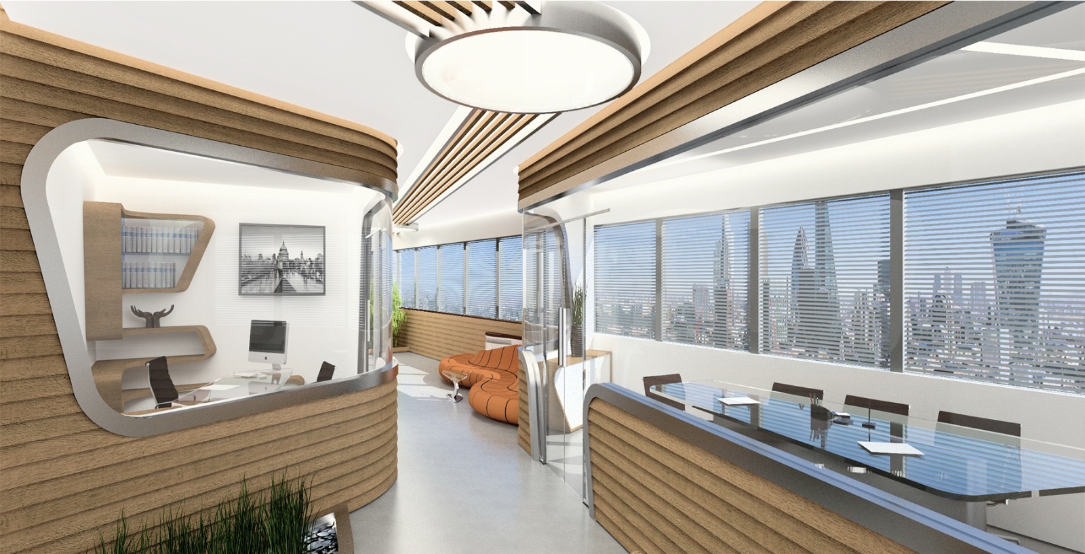
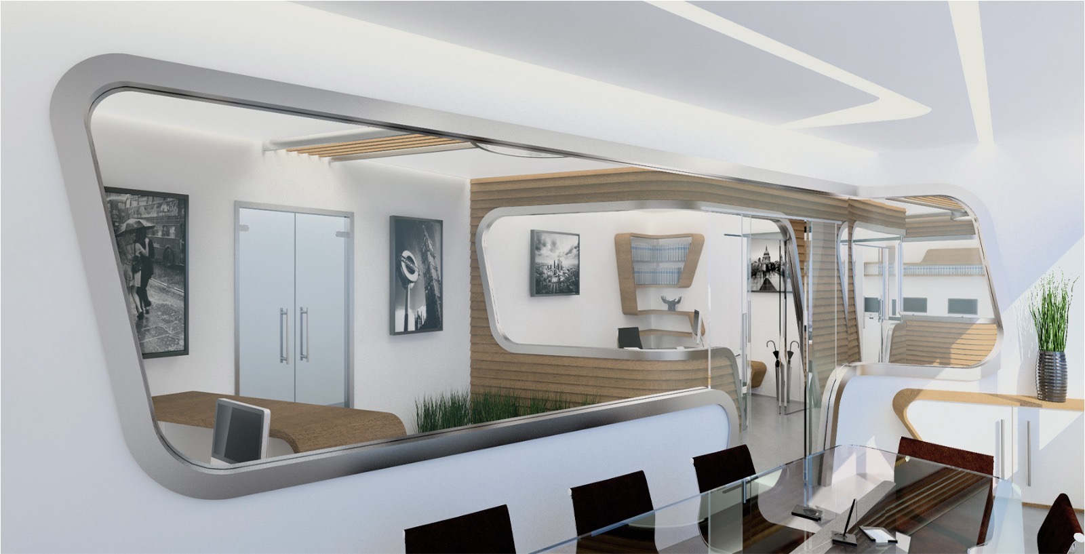
Innovative reconfiguration of a long rectangular floor plan to maximise open space for a modern office fit-out in central London.
A law firm office fit-out in the City of London where a long, rectangular floor plate was re-organised to maximise open working space and improve circulation.
The design brings clarity to the plan through bespoke joinery, strategic meeting spaces and a refined material palette, creating a professional environment that feels open, ordered and quietly impressive.
01 / 06
Client
Private
Status
Feasibility, 2015
Project Type
Office
Role
Architecture & Interiors
Disciplines
Architecture, Interior Design, Office
[ 04 ] Start a brief