Chelsea Basement Feasibility
09 / Mixed Use · London, England
Overview
Proposed Grade II Albert Court development, adding staff facilities, gym, and 8 residential units in Chelsea.
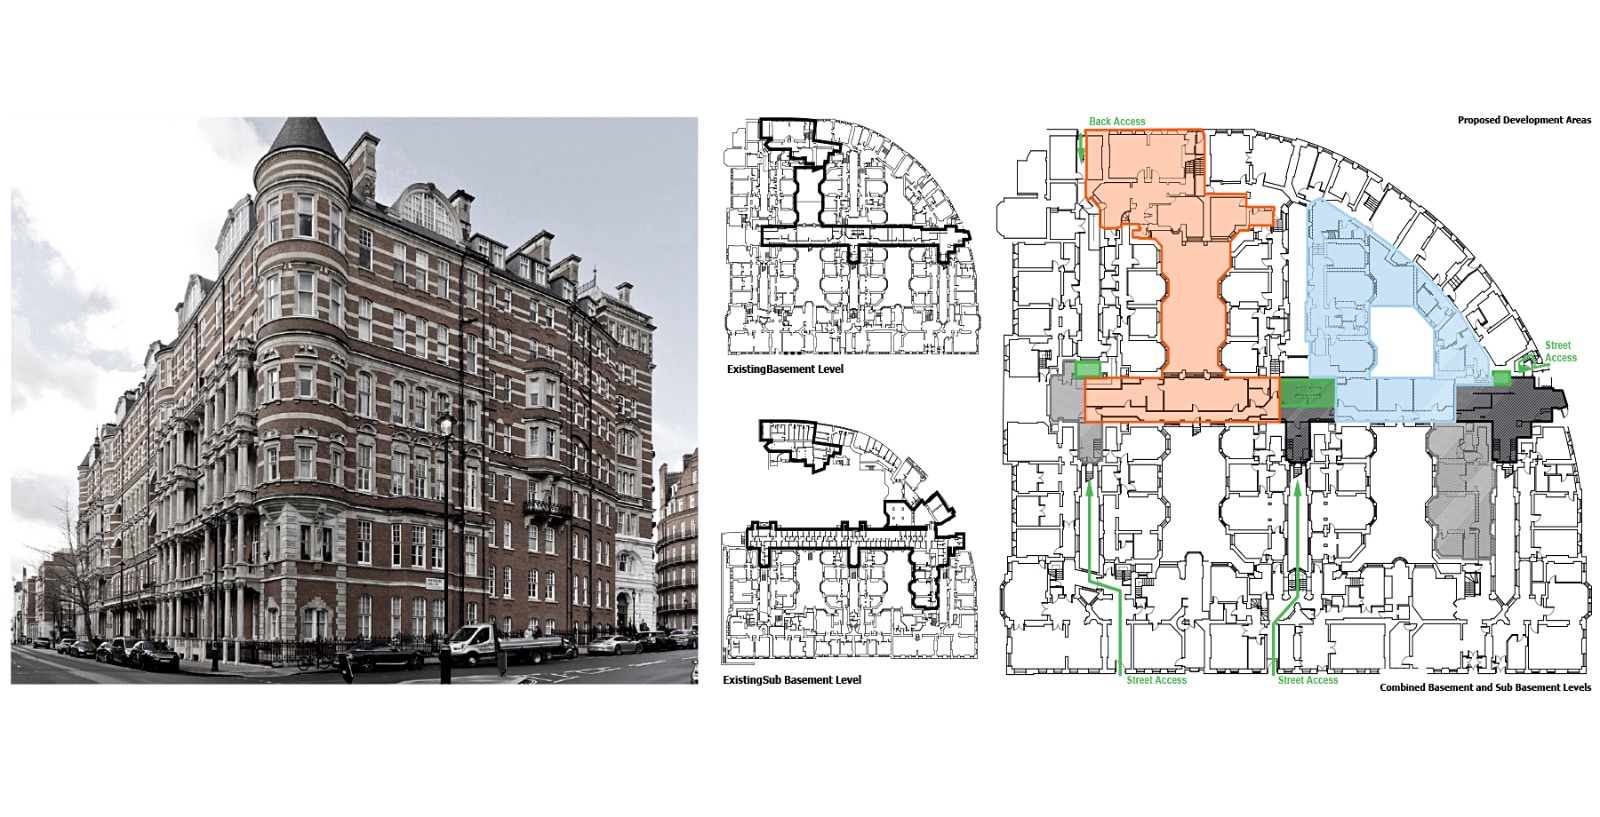
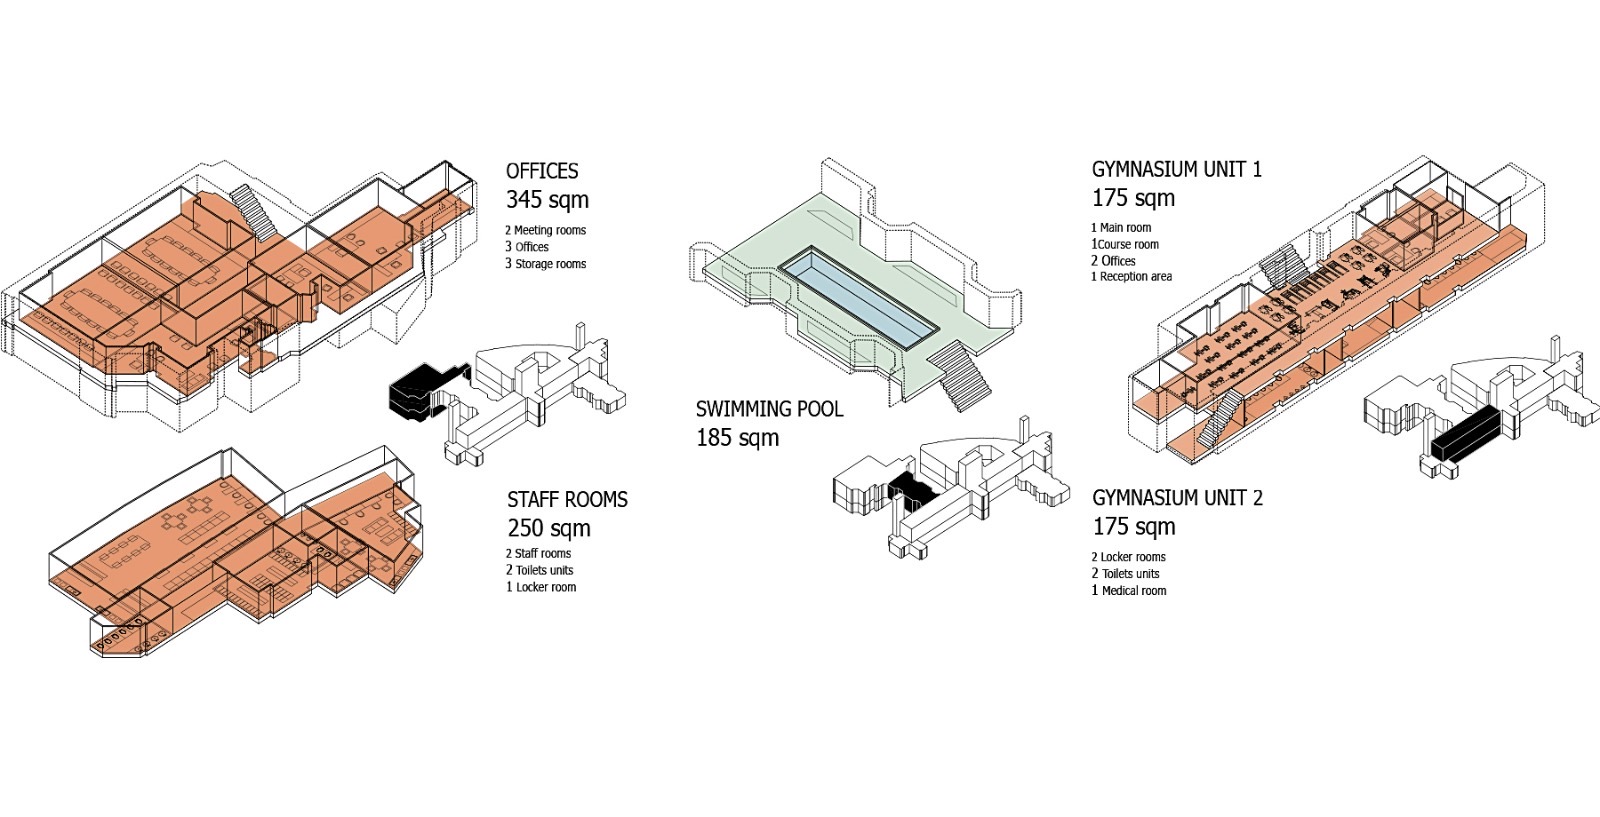
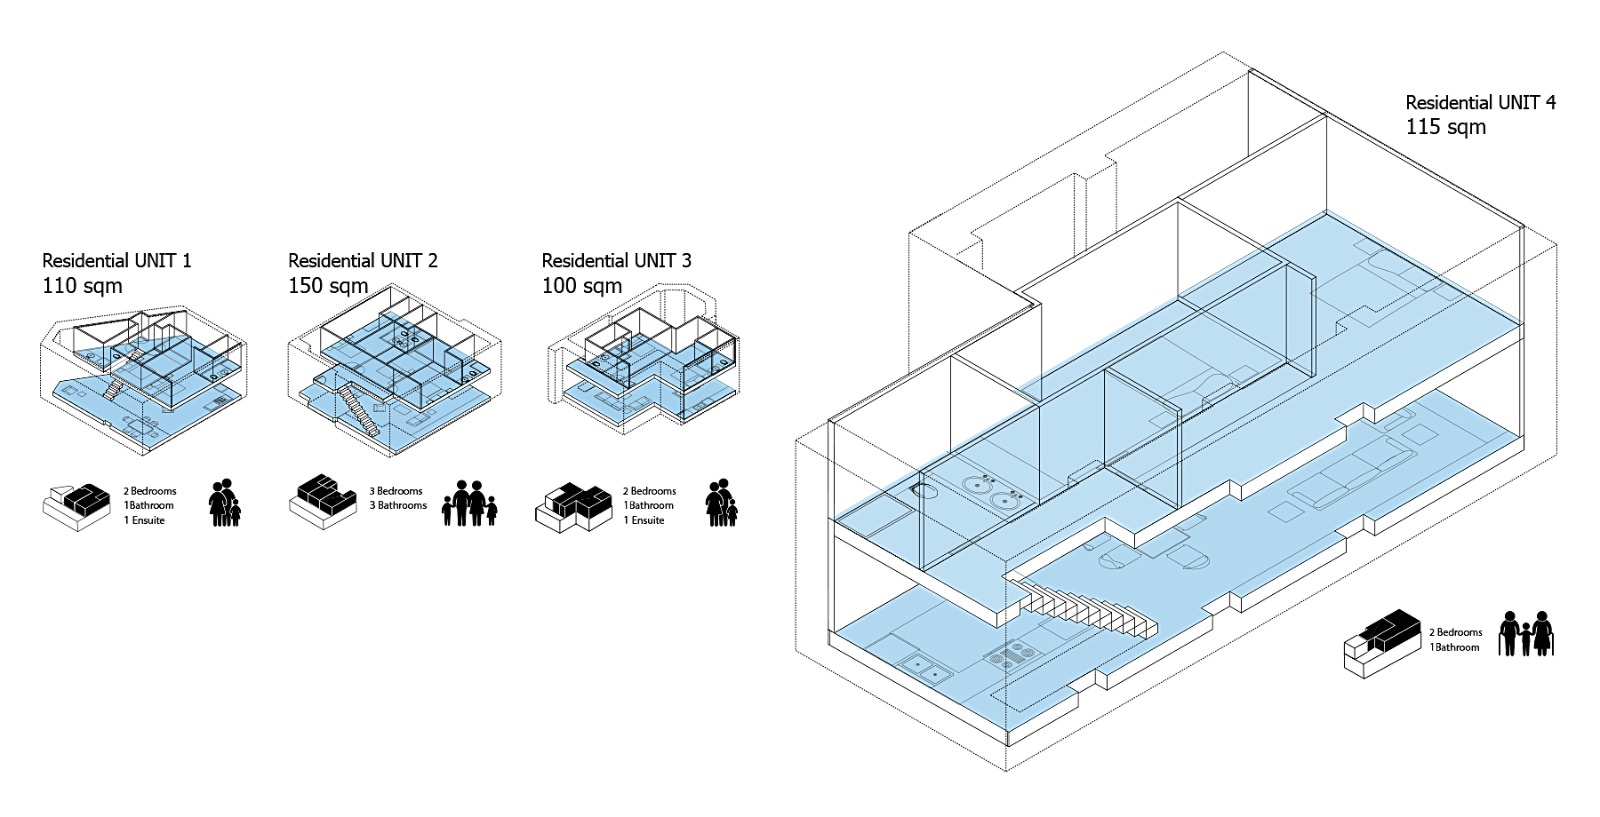
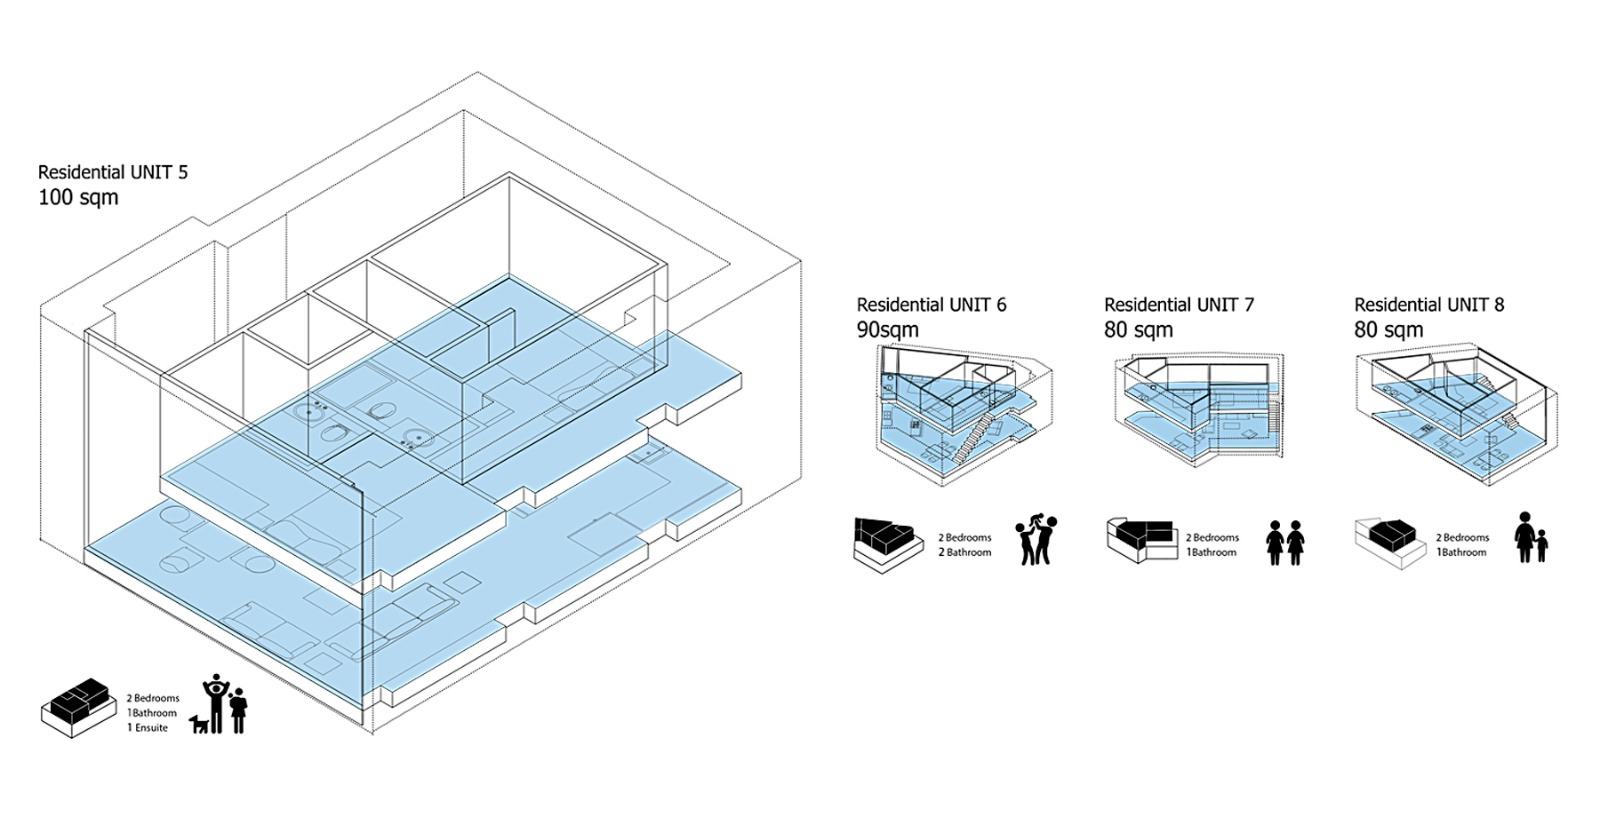
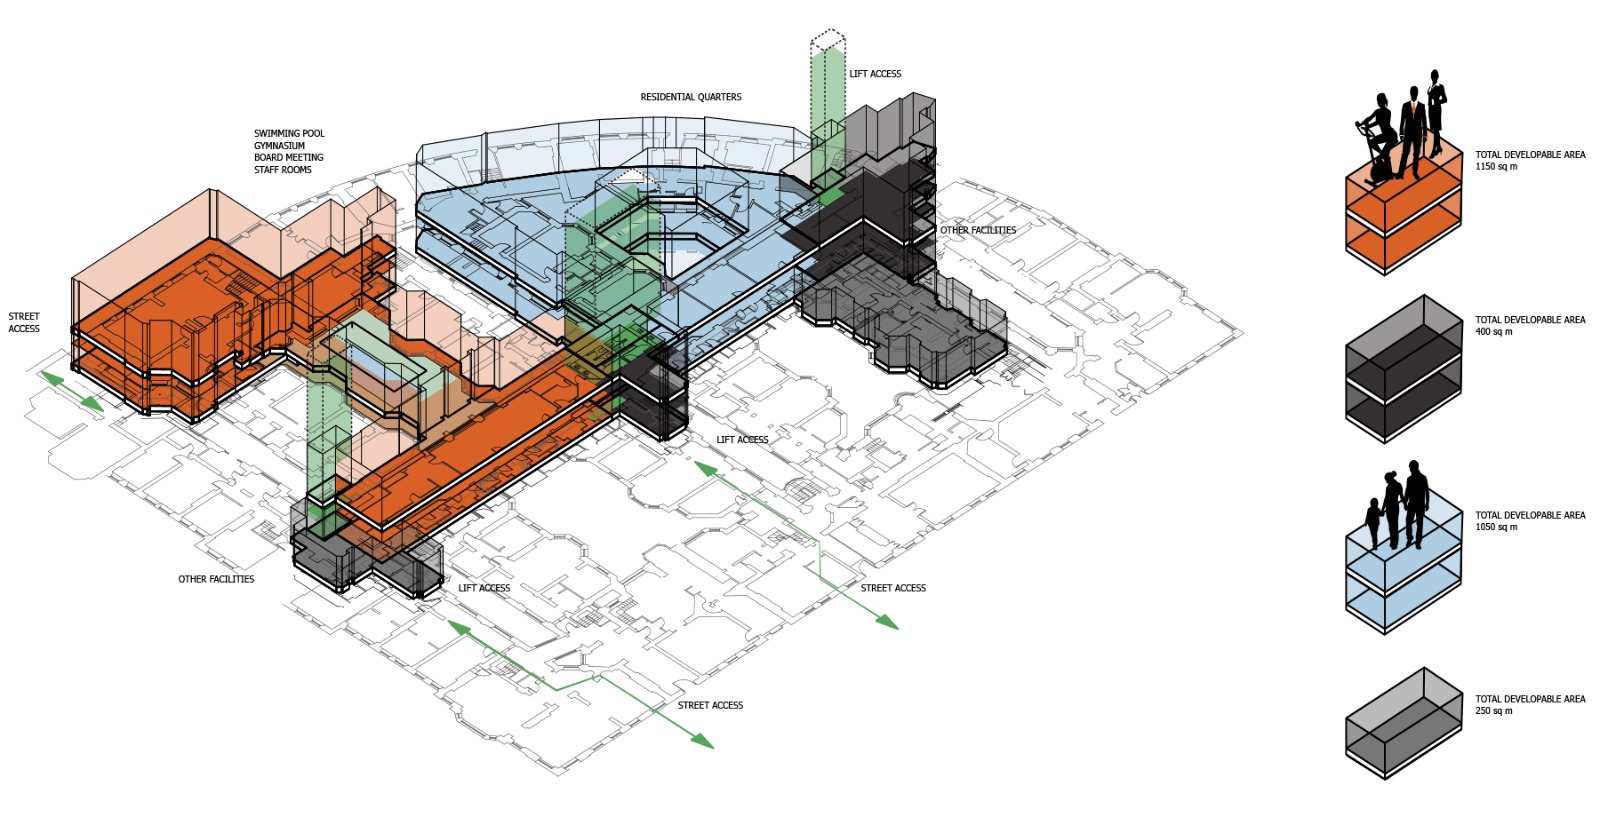
A feasibility study for a Grade II Listed landmark in Chelsea, examining how the existing basement and sub-basement levels could be reconfigured to accommodate staff logistics, a gym and eight new residential units.
The work balanced heritage constraints with the practical demands of a mixed-use brief, mapping circulation, access and servicing strategies within a complex listed structure.
01 / 05
Client
Private
Status
Feasibility, 2012
Project Type
Mixed-Use Basement Development
Role
Feasibility & Planning
Disciplines
Architecture, Feasibility, Planning
[ 04 ] Start a brief