Areas / Worcester Park
Architects and Engineers in Worcester Park
Local knowledge of the Sutton side of Worcester Park, from first feasibility conversation through to a finished project.
Living and Building in Worcester Park
Worcester Park sits on the border between Sutton and Kingston, and this page covers the Sutton side. It is a popular suburban area with a village-style centre, a railway station and streets of inter-war and later family homes.
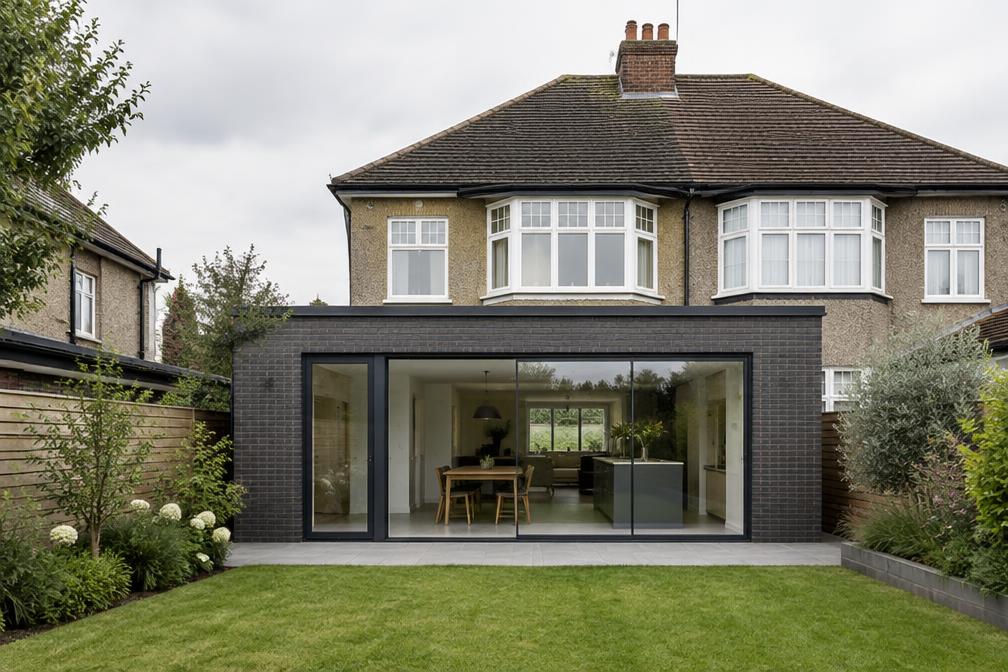
As an AEC (Architecture, Engineering and Construction) consultancy, Diagram X can help owners extend, remodel and improve their homes. Typical projects include rear extensions, loft conversions and kitchen-and-garden reconfigurations.
Planning in Worcester Park
Because Worcester Park straddles a borough boundary, it is worth confirming which council a property falls under before work begins. Policies and procedures differ between authorities.
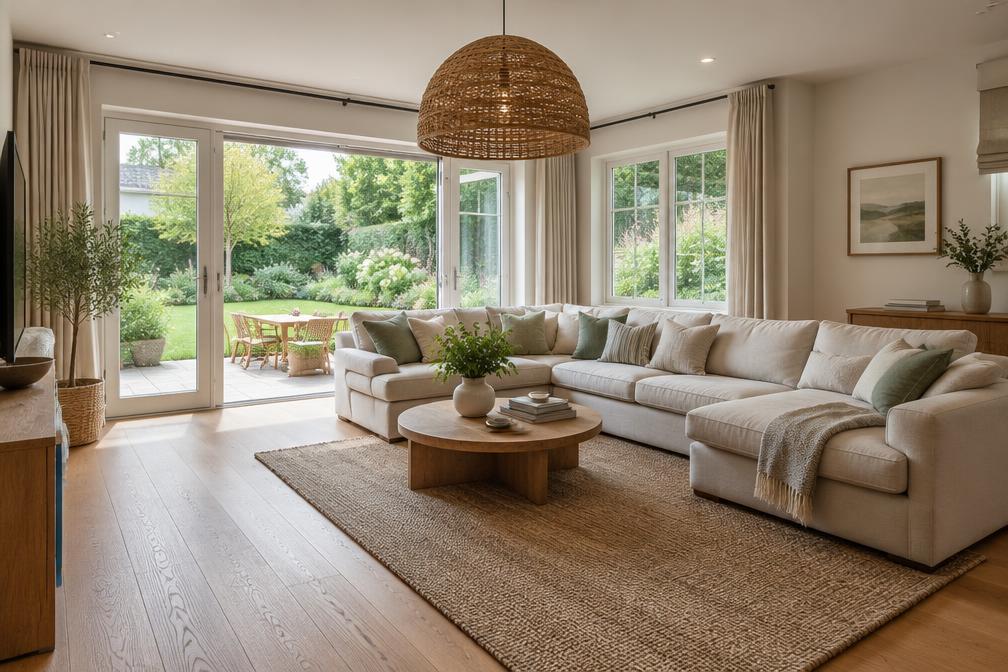
For homes on the Sutton side, we check the local planning history and constraints first, then prepare a householder application that is well-supported and clearly presented.
Refurbishing in Worcester Park
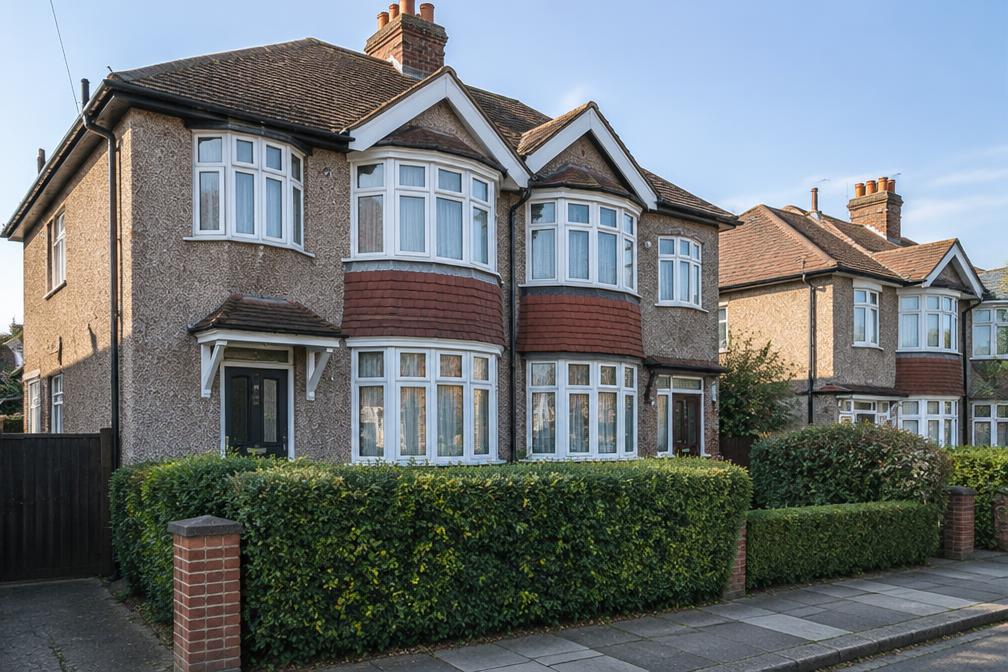
Many homes here are 1930s semi-detached and detached houses with solid bones and modest rooms. Careful remodelling can improve flow, light and efficiency without major structural change.
A confidently modern result is always the starting assumption. We keep the design simple and well-detailed so it feels good to live in and remains durable.

Construction in Worcester Park
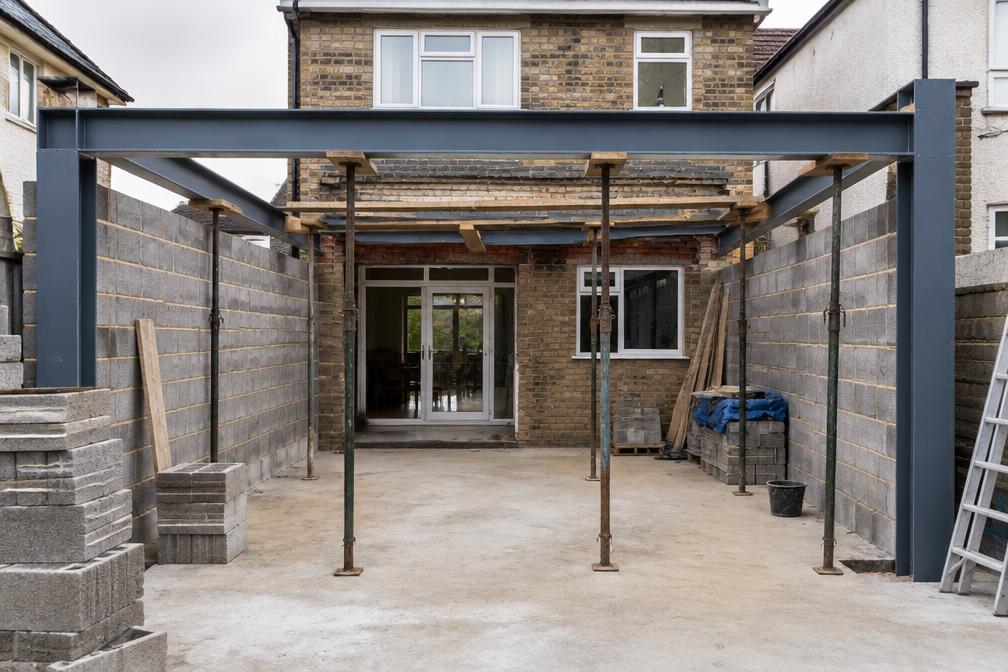
Established suburban streets need considerate construction. We plan access, storage and working hours with neighbours in mind and advise on notices under the Party Wall etc. Act where needed.
Our integrated architectural and structural service gives builders clear, coordinated information, and helps to keep cost and programme predictable.
Planning a Worcester Park Property Project?
Learn more about how Diagram X supports homeowners with extensions, refurbishments and listed building work.
Property Services