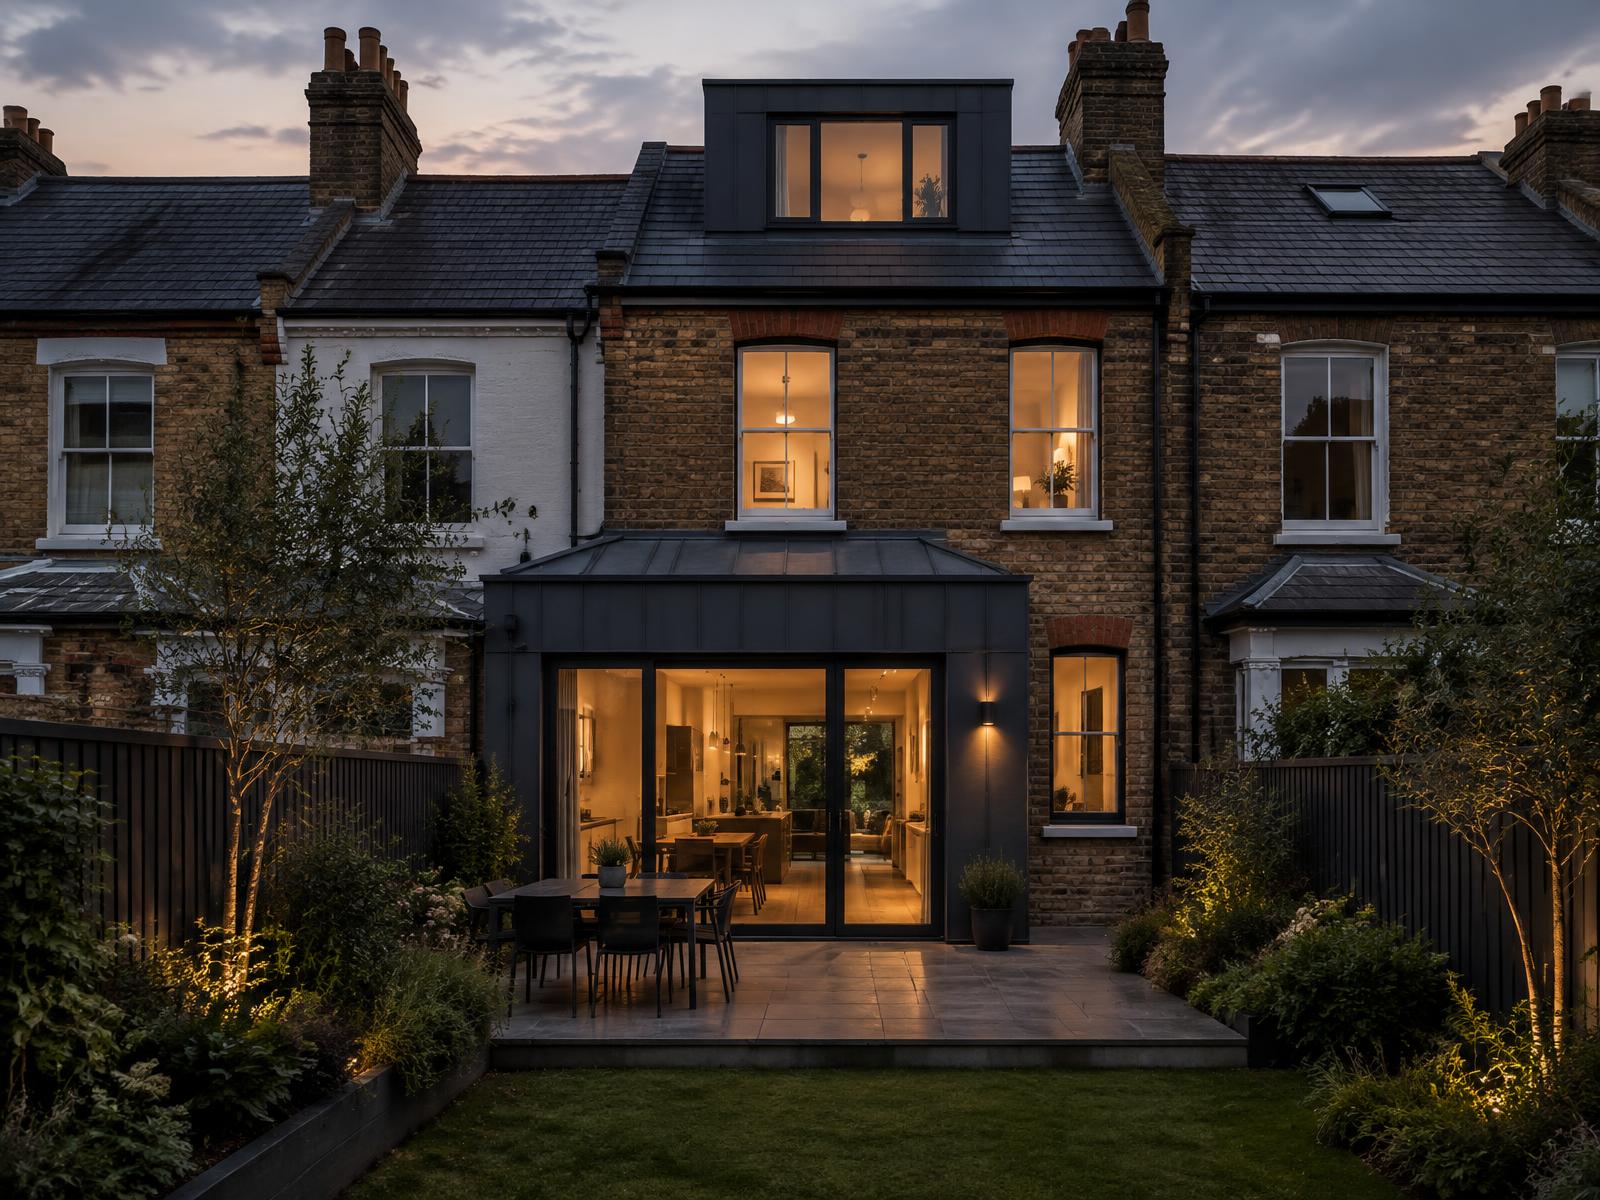
Representative renovated London home with a glazed side return
SolutionsHomeowners

Architecture and Design for Home Extensions and Refurbishments in London

Your home, one accountable team, and straight answers on cost, process and living through the build

Changing your home is personal, and it is usually one of the largest sums you will ever spend. DiagramX, an Architecture, Engineering and Construction practice in London, keeps the architect, the structural engineer and the services designer in a single team, so you have one person to call and one set of drawings that already agree with each other.

Why work with us

[ 01 ]

One team to call

You deal with the same people from the first site visit to the final snag list.

  • Your architect and engineer review the design together, not by email chain.
  • Steel, foundations and drainage resolved before a builder prices the job.
  • No passing of responsibility between separate consultants.
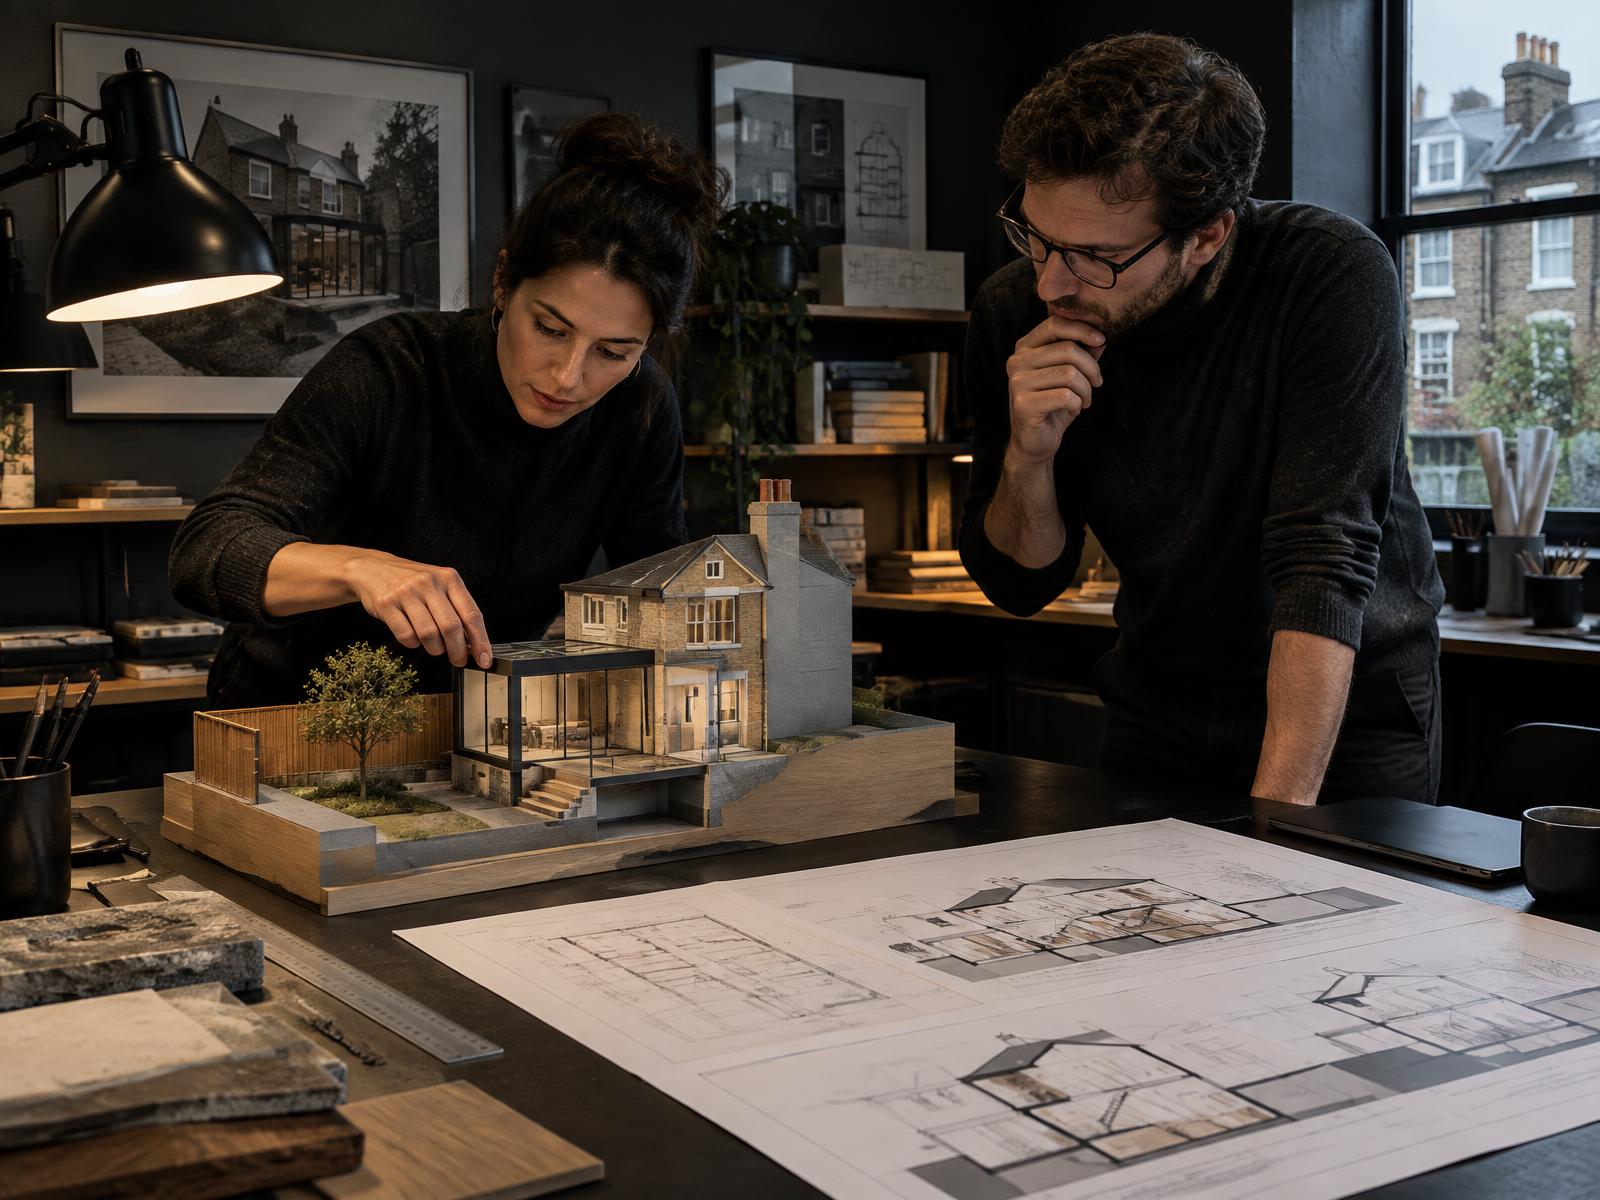
Architect and structural engineer reviewing a house extension model

[ 02 ]

Costs you can follow

We explain where the money goes at each stage, before you commit to the next.

  • Budget checks at concept, planning and tender.
  • Plain-English notes on what drives cost in your particular house.
  • Options shown side by side when a choice affects price.
London terraced home with a sensitive rear extension and dormer

[ 03 ]

A process you understand

Planning, party wall, Building Regulations and tender are set out as a simple sequence with realistic timings.

  • Advice on whether permitted development or full planning suits your property.
  • A timeline you can share with family and neighbours.
  • Applications prepared to keep officer queries to a minimum.
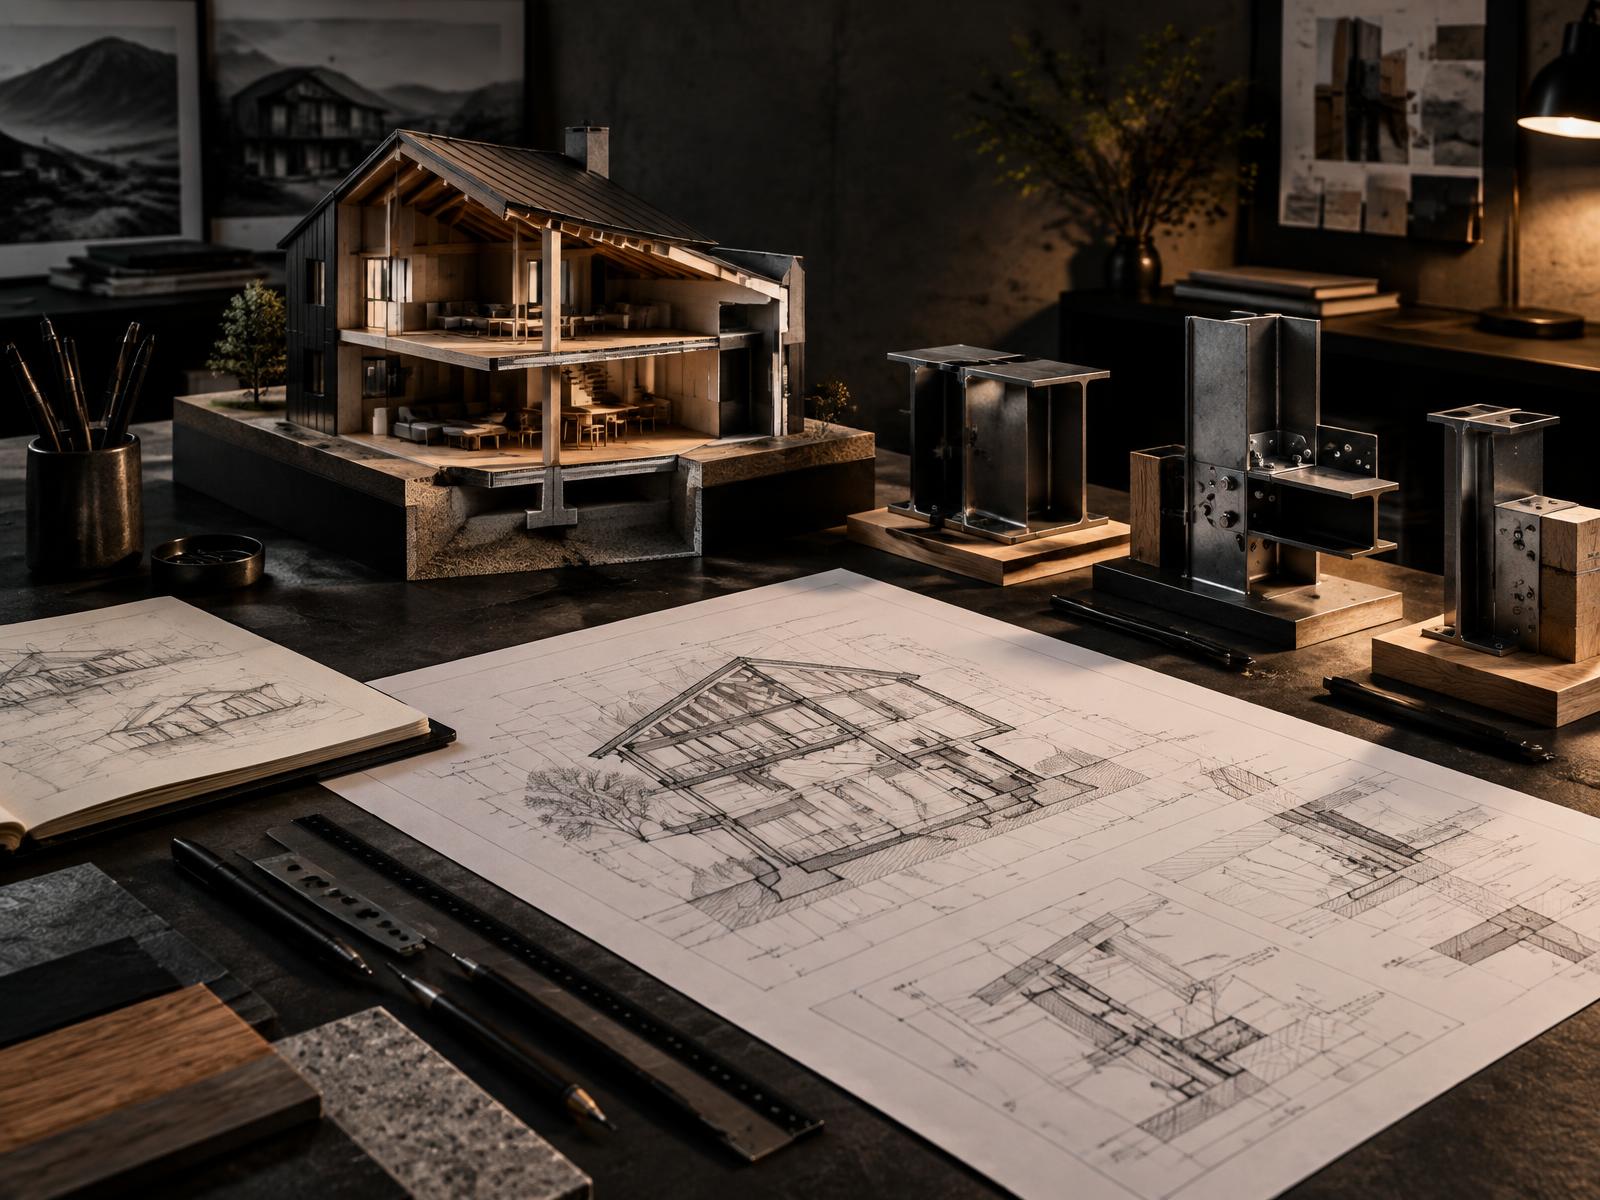
House model, technical drawings and structural connection samples

[ 04 ]

Living through the build

If you stay at home during the works, the design and phasing allow for it.

  • Phasing that keeps a kitchen or bathroom running where possible.
  • Dust, access and noise considered in the construction information.
  • Regular site visits so small issues are settled quickly.
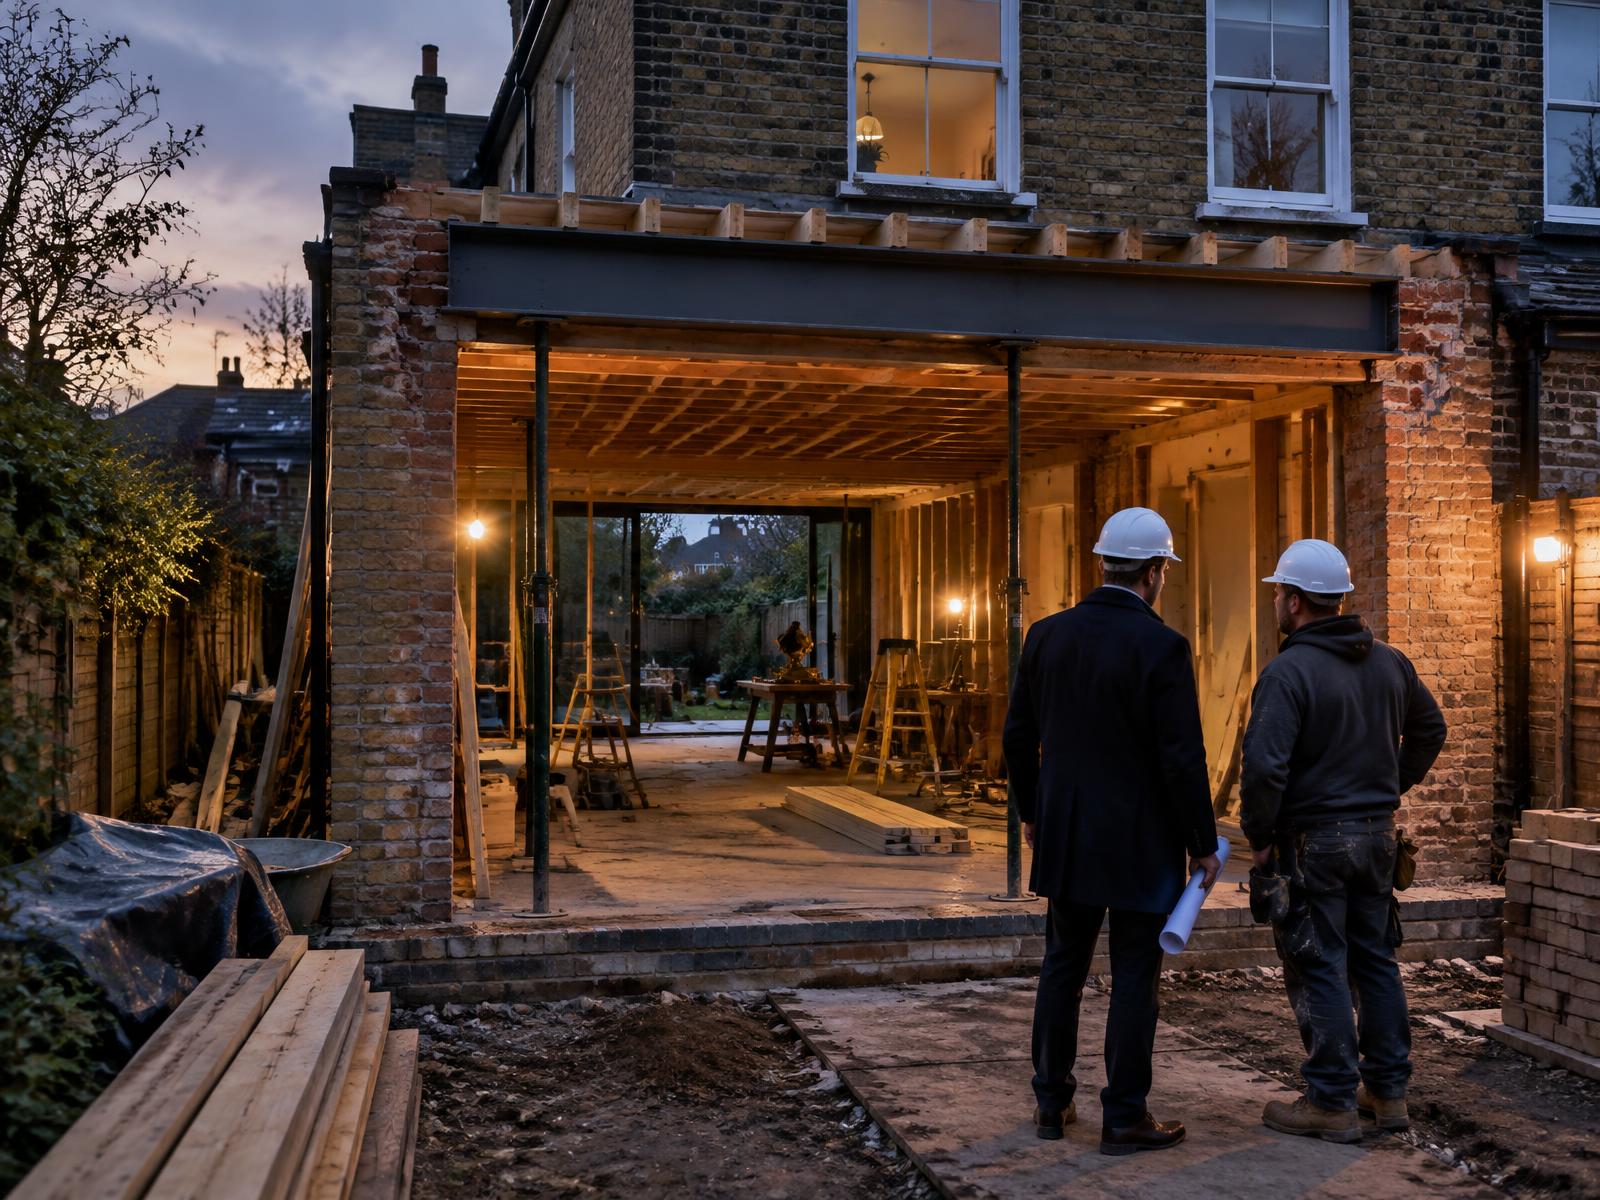
Architect and builder inspecting a London house extension during construction

Architecture and Engineering for Your Home

Your architect, structural engineer and services designer work as one team, so you deal with one set of people and receive one coordinated set of drawings from the first site visit to the final snag list.

What We Can Support

  • Extensions, including rear, side and loft extensions
  • Full refurbishment of houses and mews houses
  • Structural design for openings, steel and foundations
  • Planning applications and permitted development advice
  • Party wall advice and Building Regulations drawings
  • Tender documents and site visits during the build

How We Work

We start with a site visit and a plain-English discussion of your brief and budget. We check costs at concept, planning and tender, and explain what drives them before you commit to the next stage. We set out planning, party wall, Building Regulations and tender as a clear sequence with realistic timings, and we phase the build to keep a kitchen or bathroom usable where we can.

Our lead architect is registered with the Architects Registration Board (ARB No. 080596C).

See our full range of services, browse the other areas we cover, or contact us to discuss your project.

Frequently Asked Questions

Do I need planning permission for a home extension?
Some extensions can be built under permitted development and others need full planning permission. Conservation areas, listed buildings and flats follow different rules, so we confirm which route applies to your house at the start.
Do I need a party wall agreement?
If building work affects a wall you share with a neighbour or happens close to a neighbouring building, the Party Wall etc. Act 1996 may require notices to be served. We advise on this as part of the process.
Can I stay in my home during the work?
Often, depending on the scope. We aim to phase the work so that a kitchen or bathroom stays usable where possible, and we address dust, access and noise in the construction information.
How do I keep control of costs?
We check the budget at concept, planning and tender, explain the main cost drivers in plain English, and show side-by-side options where a choice affects price.
Selected Projects

Representative examples — dedicated project pages coming soon

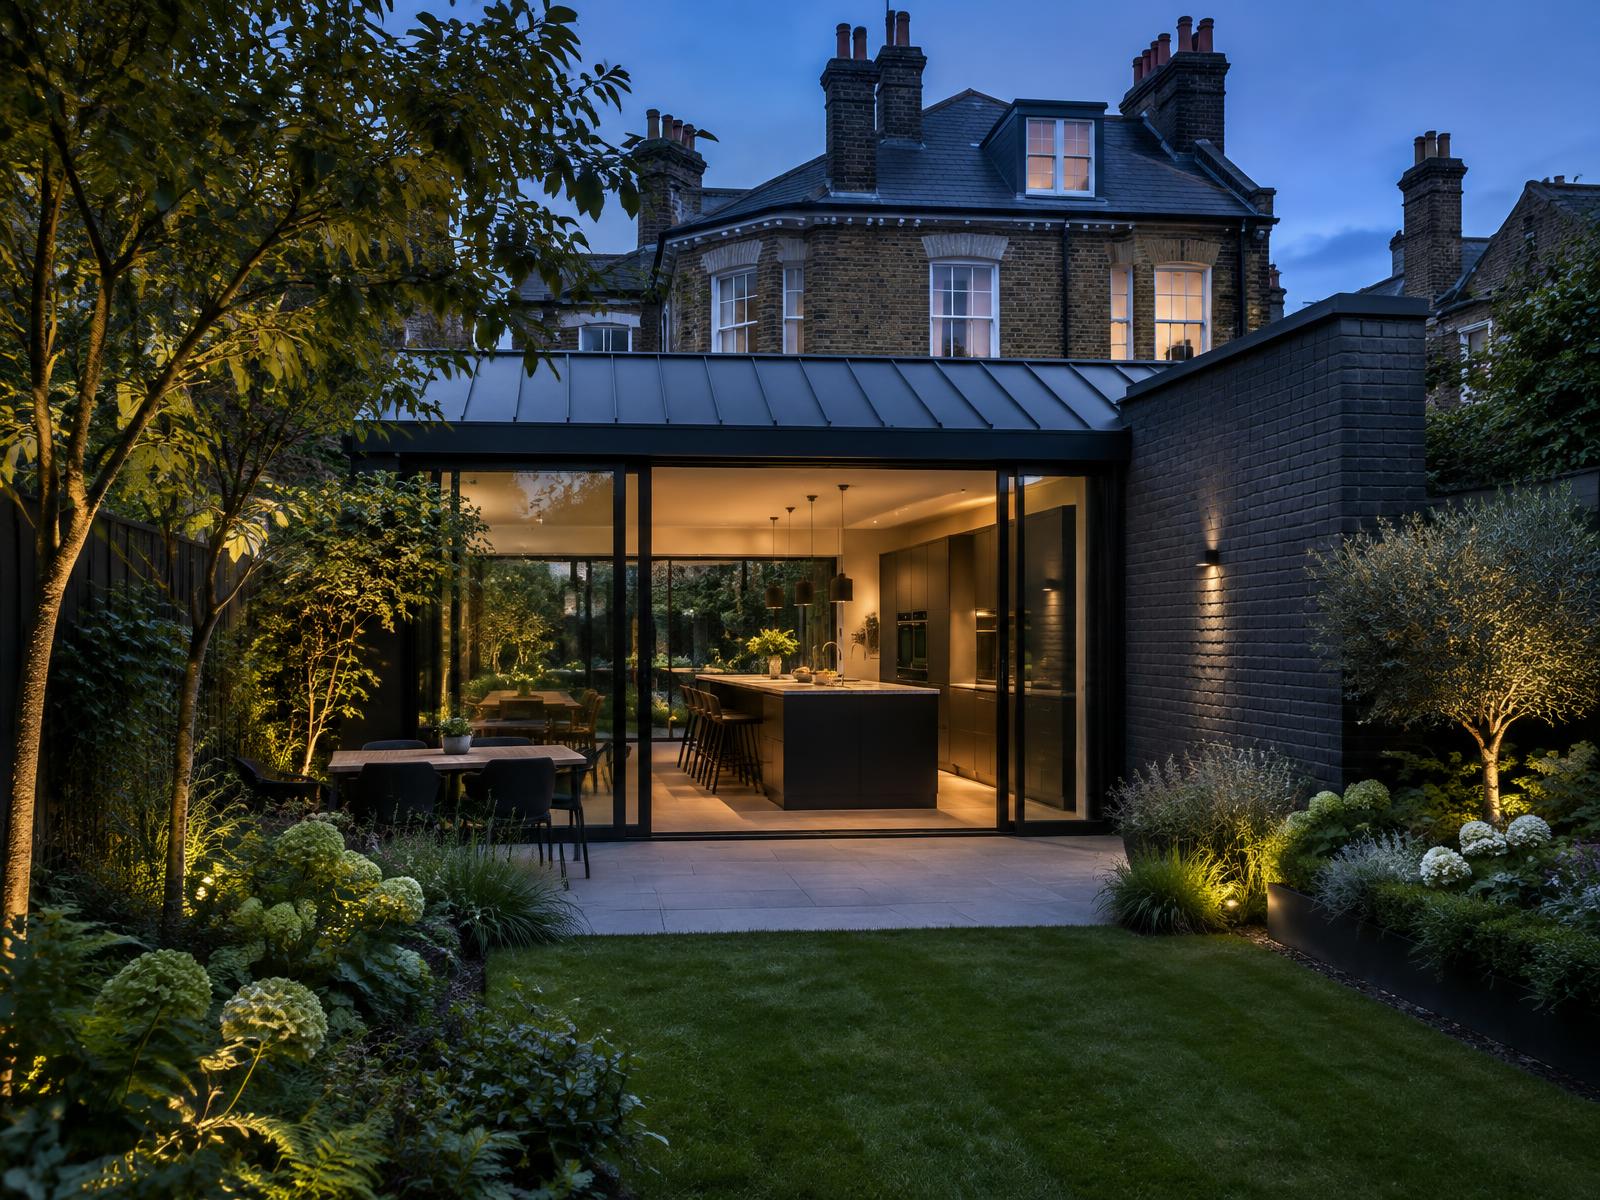
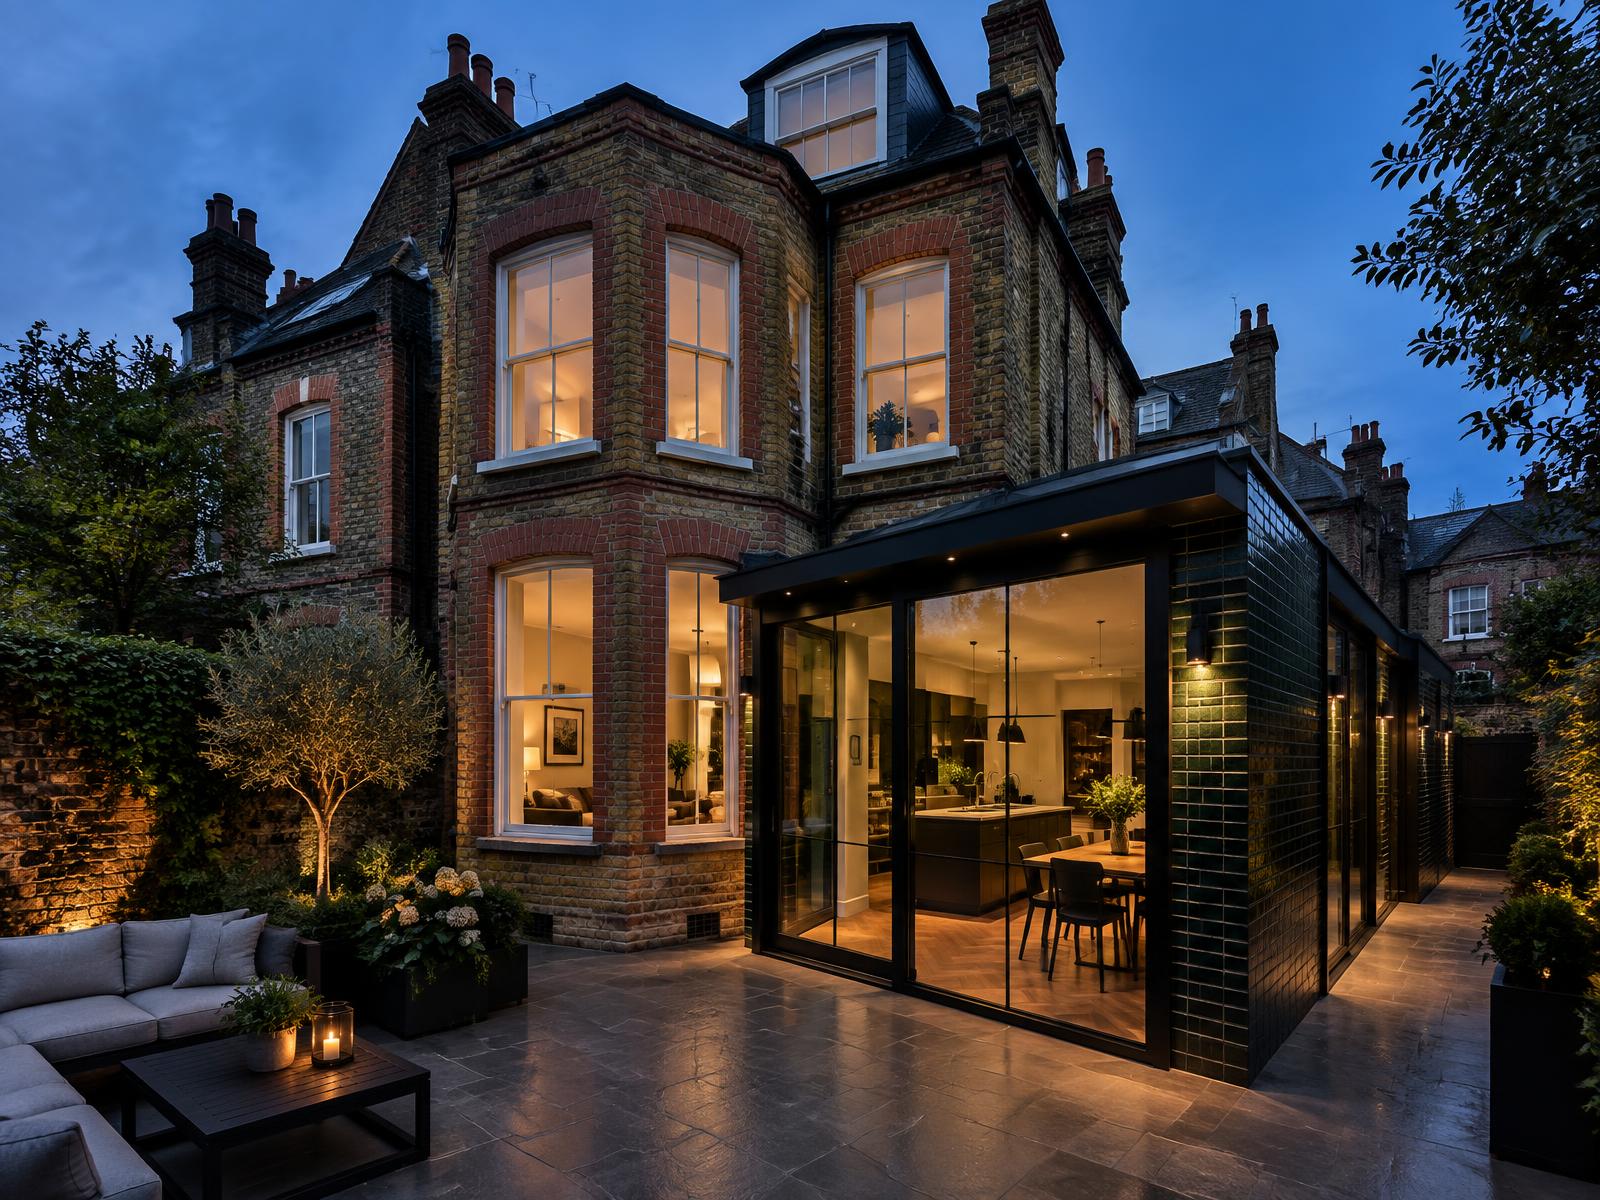
London house extension with dark framed glazing and zinc roof opening to a garden

House Extension

A London house extension opening the home to the garden, designed and engineered in-house.

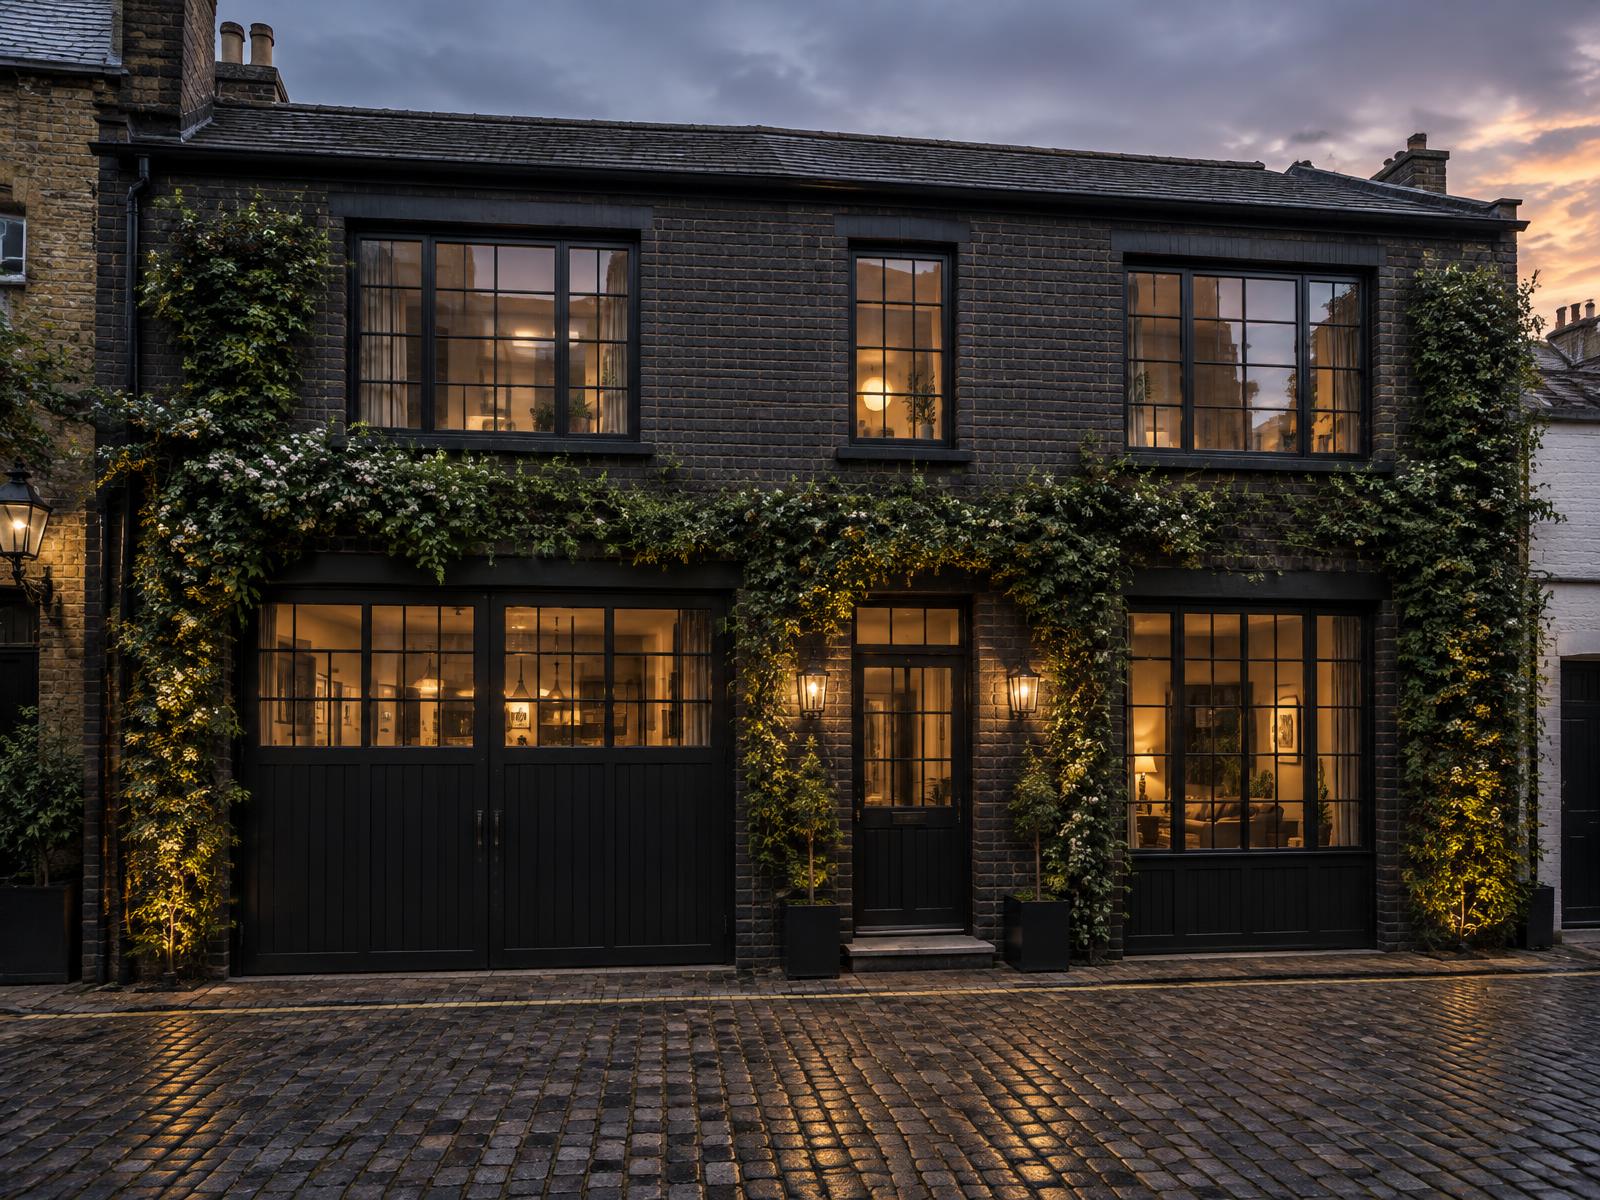
Refurbished London mews house with dark brick and black steel-framed windows

Mews House Refurbishment

A full mews house refurbishment, transformed inside and out with careful detail.

Talk to DiagramX about your project

Call 07974 143 456Send an enquiry