Areas / Whitechapel
Architects and Engineers in Whitechapel
Contemporary architecture and engineering for Victorian market streets and warehouse conversions in Whitechapel, from first feasibility to a finished project.
Living and Building in Whitechapel
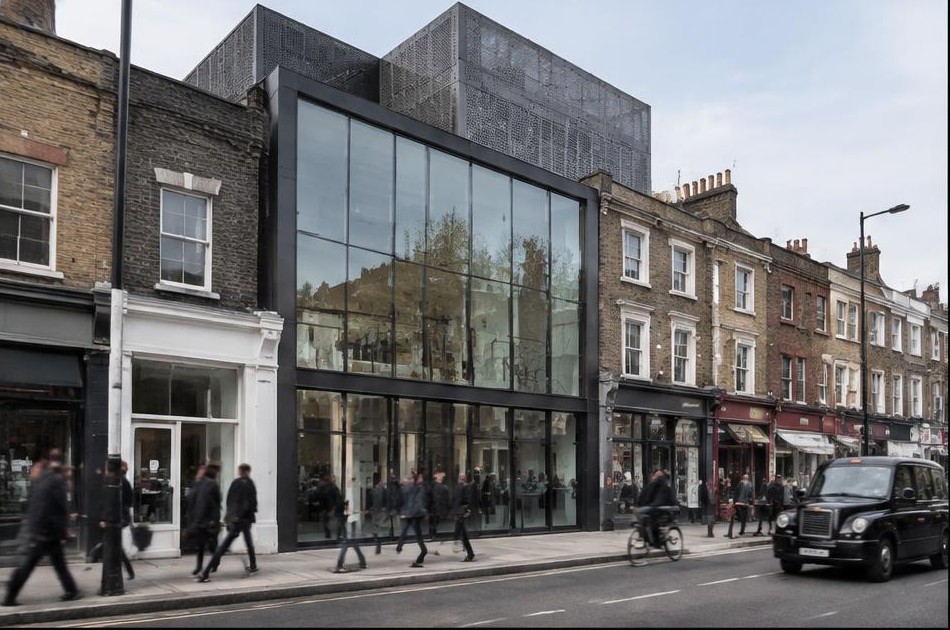
Whitechapel's market has traded along Whitechapel Road for centuries, its conservation area designated in 1997 and extended in 2008 to protect the historic shopfronts and buildings that line this famous East End thoroughfare. Successive communities, Huguenot, Jewish, and now Bengali, have shaped the area's streets and trades, giving Whitechapel a layered, continuously lived-in character rather than a preserved-in-aspic one.
Diagram X brings AEC (Architecture, Engineering, and Construction) together to work within Whitechapel's genuinely mixed fabric, from Victorian terraces to market buildings and warehouse conversions, delivering contemporary design that respects this East End neighbourhood's working history.
Planning in Whitechapel
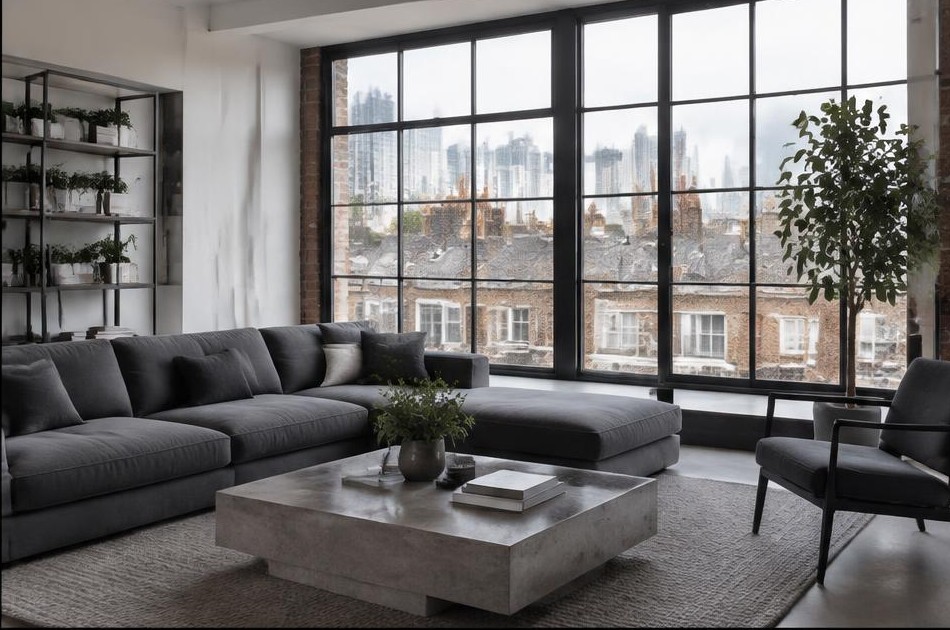
Whitechapel holds two separate conservation areas, the Market Conservation Area and the Whitechapel High Street Conservation Area, the latter's boundary amended as recently as 2021, each with its own character appraisal covering the area's historic shopfronts and sash window rhythm. Listed buildings sit throughout, and Tower Hamlets applies Article 4 directions across parts of the borough's conservation areas.
Diagram X checks which of Whitechapel's conservation areas a property sits within and whether Article 4 restrictions apply before proposing a design route, since the boundary changes here mean a property's planning position can shift even when the street itself hasn't altered.
Refurbishing in Whitechapel
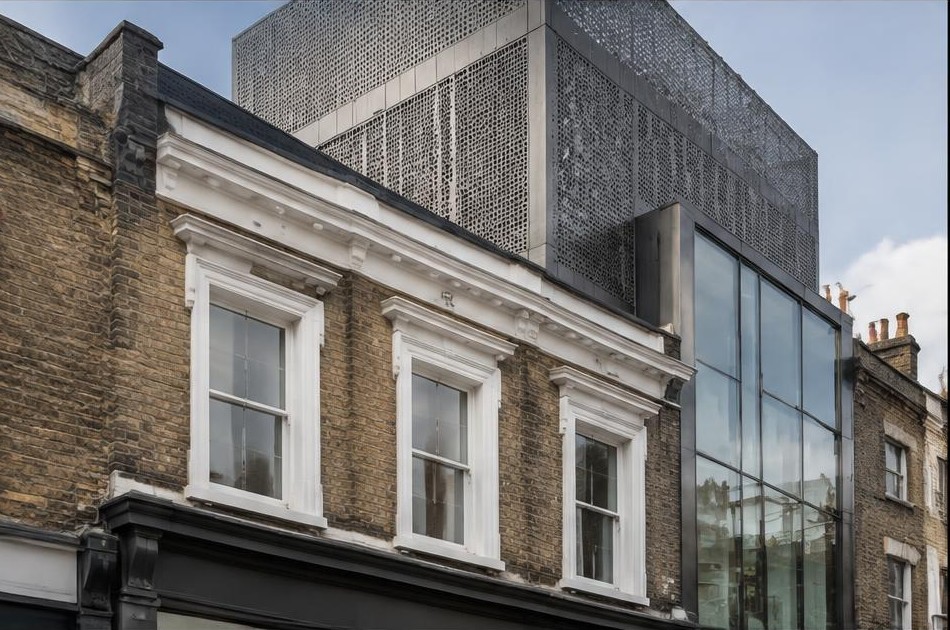
Whitechapel's building stock mixes Victorian terraces, former market buildings, and warehouse and workshop conversions from the area's long garment-trade history, many carrying decades of subdivision and informal alteration. We assess what's genuinely original and what's later addition before any design work begins.
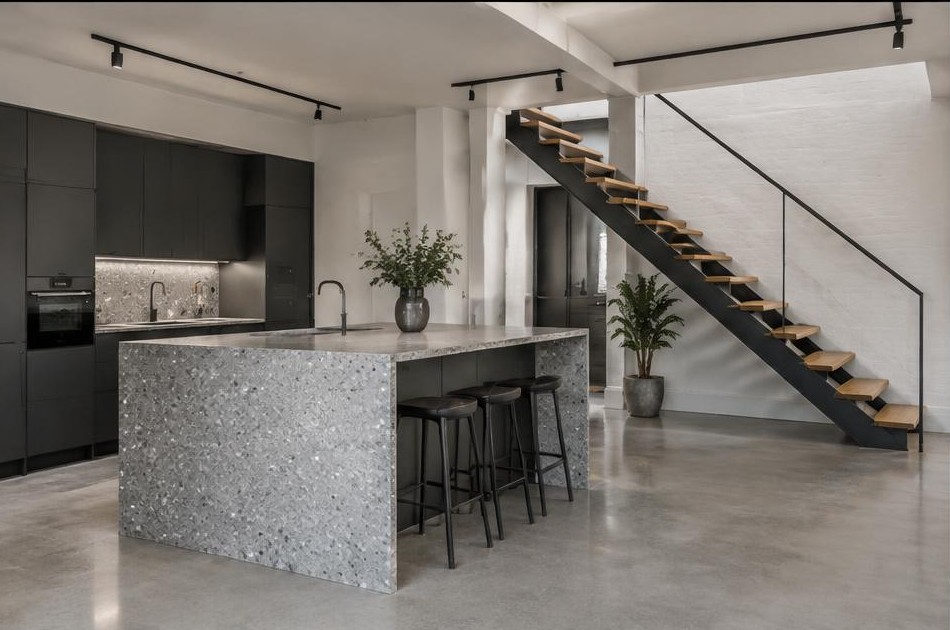
That clarity lets us design interiors that read as confidently modern against Whitechapel's working East End backdrop. Open-plan living, honest materials, and pared-back detailing suit the area's former workshop and warehouse buildings particularly well, giving them a considered contemporary life.

Construction in Whitechapel
Construction here means navigating two distinct conservation areas with different character requirements, working within Article 4 restrictions where they apply, and managing site access on a historically dense, market-fronted high street that's rarely quiet.
Diagram X plans heritage consent and structural sequencing together from the outset, coordinating site logistics around Whitechapel's busy market streets, so a project moves through planning and onto site without unnecessary delay.
Planning a Whitechapel Home Project?
Learn more about how Diagram X supports homeowners with extensions, refurbishments and listed building work.
Property Services