Areas / West Hampstead
Architects and Engineers in West Hampstead
Contemporary architecture and engineering for Victorian and Edwardian mansion blocks and terraced houses in West Hampstead, from first feasibility to a finished project.
Living and Building in West Hampstead
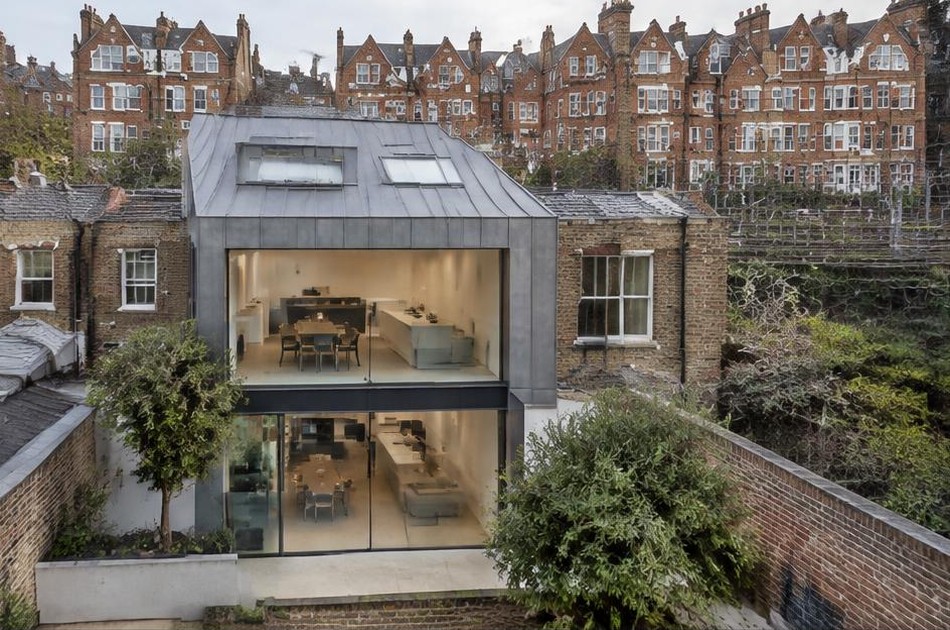
West Hampstead's character arrived with the railway in the 1870s, which triggered a building boom of substantial red-brick Victorian and Edwardian mansion blocks alongside dense terraced streets. Conservation areas around Canfield Gardens and Compayne Gardens protect this distinctive mix, where flats now significantly outnumber houses.
Diagram X brings AEC (Architecture, Engineering, and Construction) together to work across both halves of West Hampstead's housing stock, the mansion block conversions and the terraced houses alike, delivering contemporary design suited to whichever building type a project actually involves.
Planning in West Hampstead
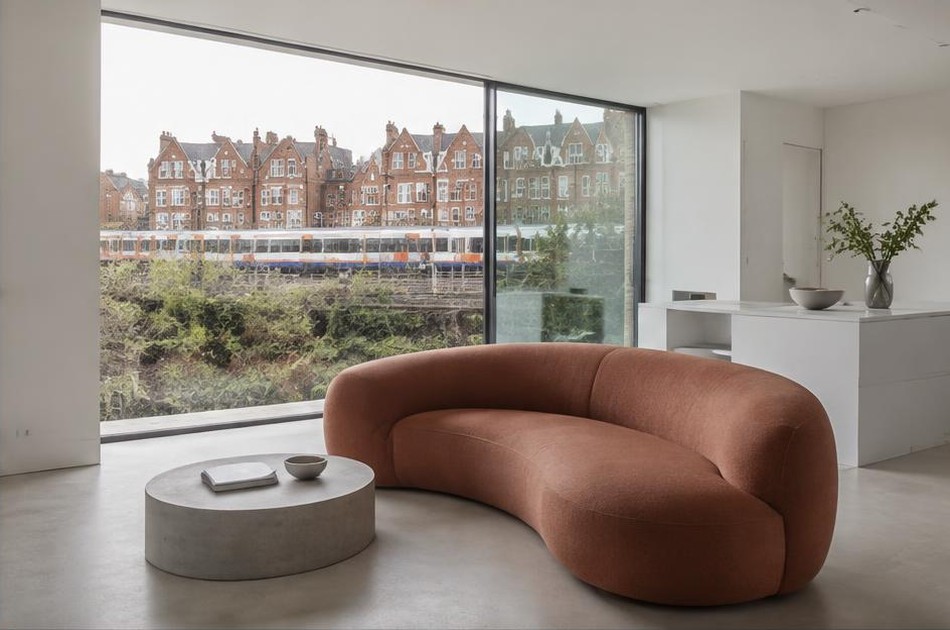
West Hampstead's conservation areas protect its red-brick Victorian and Edwardian terraces and mansion blocks, while Camden's Article 4 direction covering HMO conversions applies across much of the area given how many larger houses here have already been divided into flats. The borough-wide basement direction, in place since 2017, adds a further layer for ground-floor and lower-level schemes.
Diagram X checks a property's conversion history and current use class alongside its conservation status before proposing a route, since West Hampstead's high proportion of subdivided buildings makes this more relevant here than on many neighbouring streets, and prepares the evidence each application needs.
Refurbishing in West Hampstead
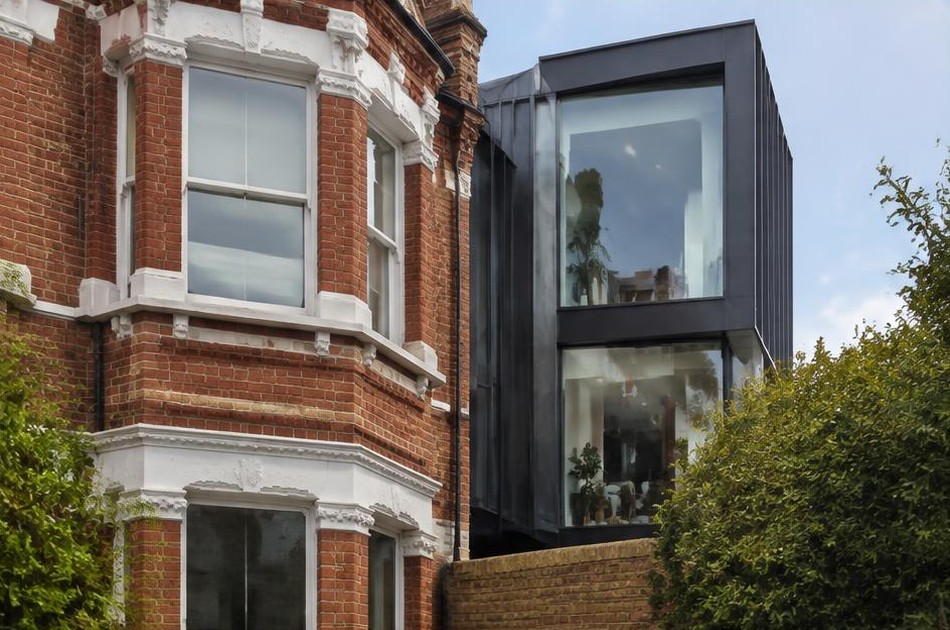
A mansion block flat or a converted terraced house usually comes with generous Victorian or Edwardian proportions but awkward later subdivisions, shared services, and layouts that reflect a previous conversion rather than any original design intent. We assess what's actually original and what's since been altered before any scheme begins.
That clarity opens up real scope for interiors that read as genuinely current. Open-plan reconfiguration, clean contemporary detailing, and updated services suit West Hampstead's converted stock particularly well, giving a flat or house a thoroughly modern interior while the red-brick facade outside stays exactly as the conservation area requires.
Construction in West Hampstead
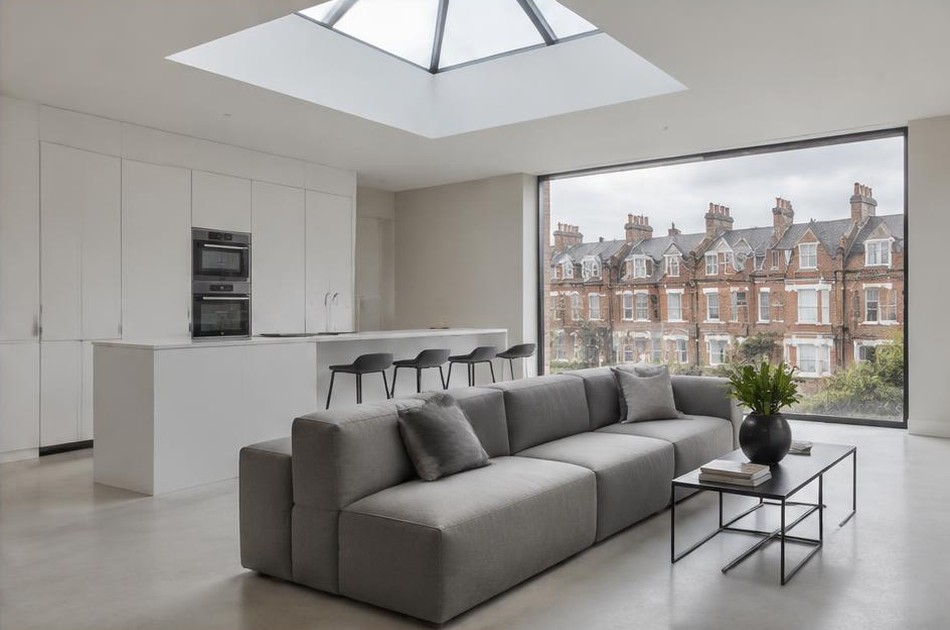
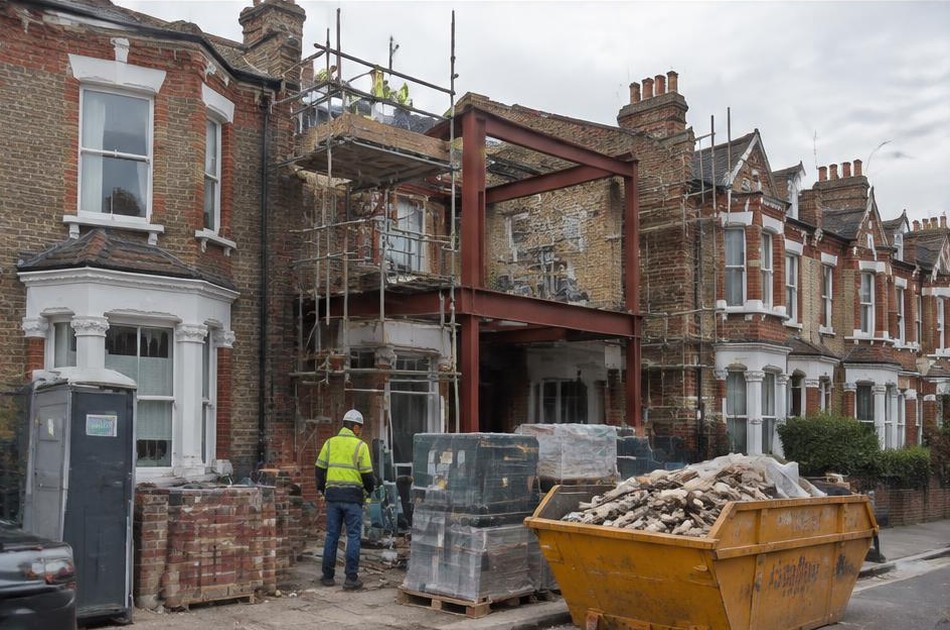
Construction across the mansion blocks and dense terraced streets means managing access for multiple residents, shared structures, and limited parking near its three railway and tube stations, conditions that differ markedly between a converted block and a standalone terraced house.
Diagram X plans logistics around whichever building type is involved, coordinating with neighbours, freeholders, or management companies as needed, so a project keeps moving through one of Camden's most densely built and well-connected neighbourhoods.
Planning a West Hampstead Home Project?
Learn more about how Diagram X supports homeowners with extensions, refurbishments and listed building work.
Property Services