Areas / West Ham
Architects and Engineers in West Ham
Local knowledge of West Ham, from first feasibility conversation through to a finished project.
Living and Building in West Ham
West Ham is an important transport interchange in Newham, with streets of Victorian and Edwardian terraces close to Stratford and the Docklands. It suits owners who value connections and want to improve homes they already have.
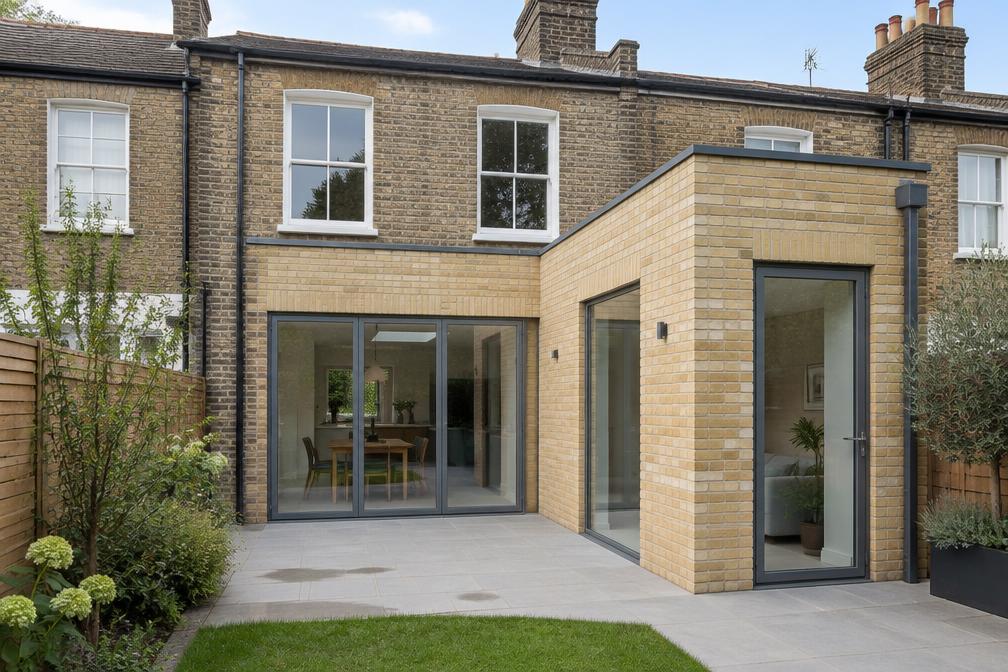
As an AEC (Architecture, Engineering and Construction) consultancy, Diagram X offers a single team for design, structure and delivery of extensions, lofts and flat refurbishments.

Planning in West Ham
Most West Ham homes can follow a standard householder route. We check for conservation areas, Article 4 directions and the property's planning history before drawing.
For flats and converted houses, leasehold and freeholder permissions can matter as much as planning. We help you understand both early.
Refurbishing in West Ham
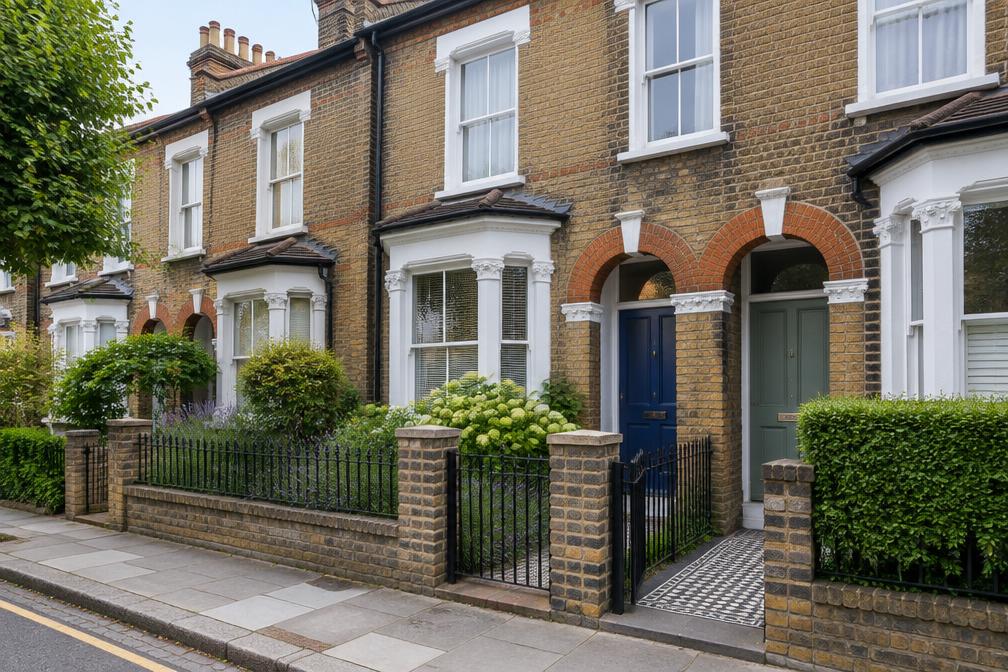
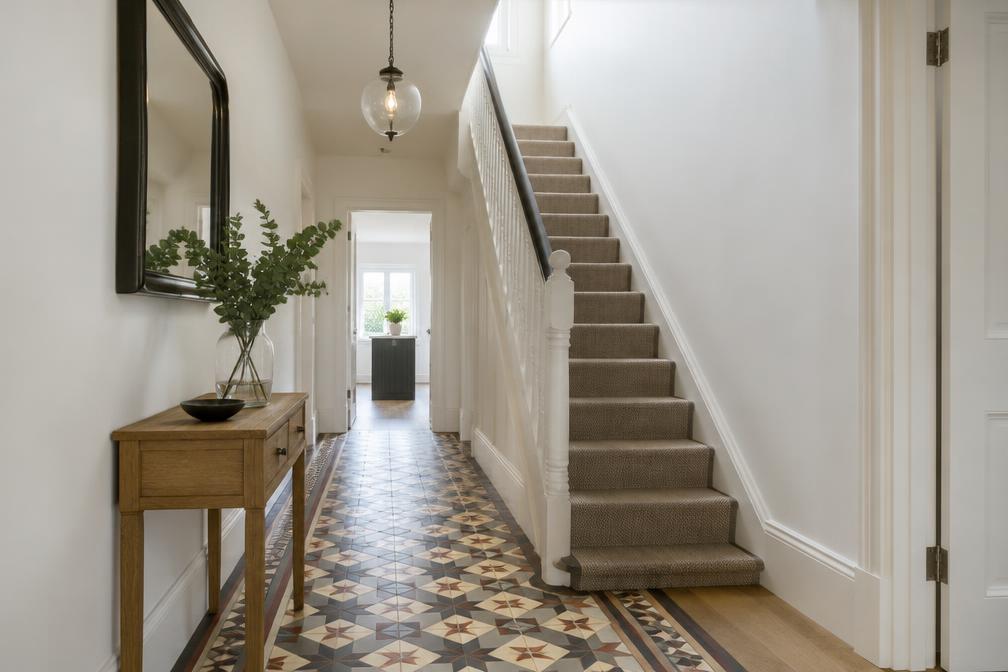
West Ham's terraces often have compact layouts. Reworking them can bring in light, add storage and improve energy performance.
A confidently modern result is always the starting assumption. We design clean spaces with robust, durable detailing.
Construction in West Ham
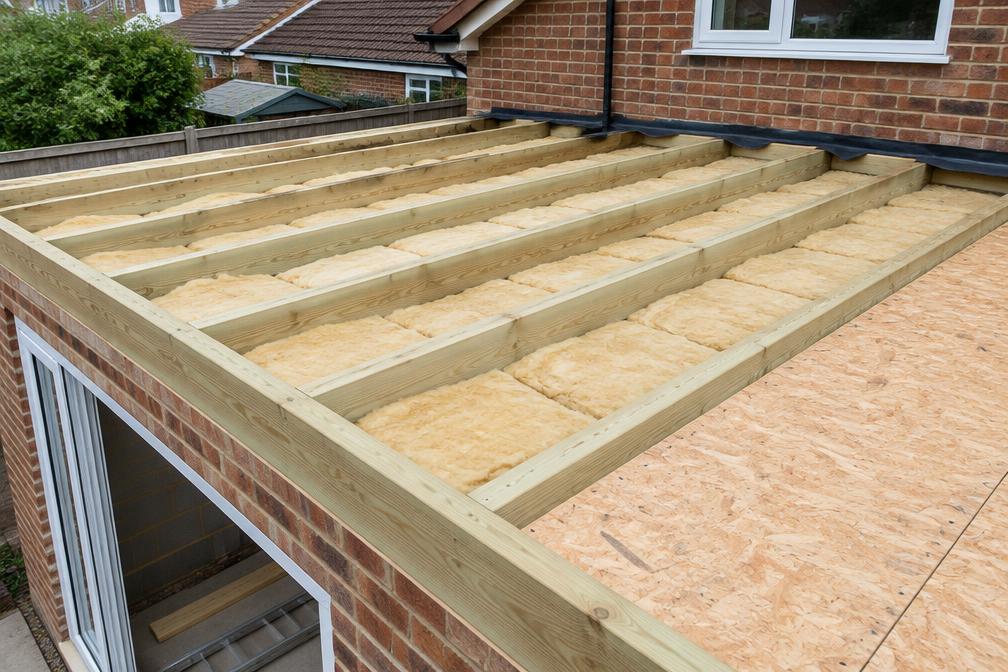
Tight streets and shared walls call for careful site management. We plan around access and neighbours from the beginning.
Coordinated drawings give builders what they need to price confidently and build efficiently.
Planning a West Ham Property Project?
Learn more about how Diagram X supports homeowners with extensions, refurbishments and listed building work.
Property Services