Areas / Wapping
Architects and Engineers in Wapping
Contemporary architecture and engineering for listed riverside warehouse conversions in Wapping, from first feasibility to a finished project.
Living and Building in Wapping
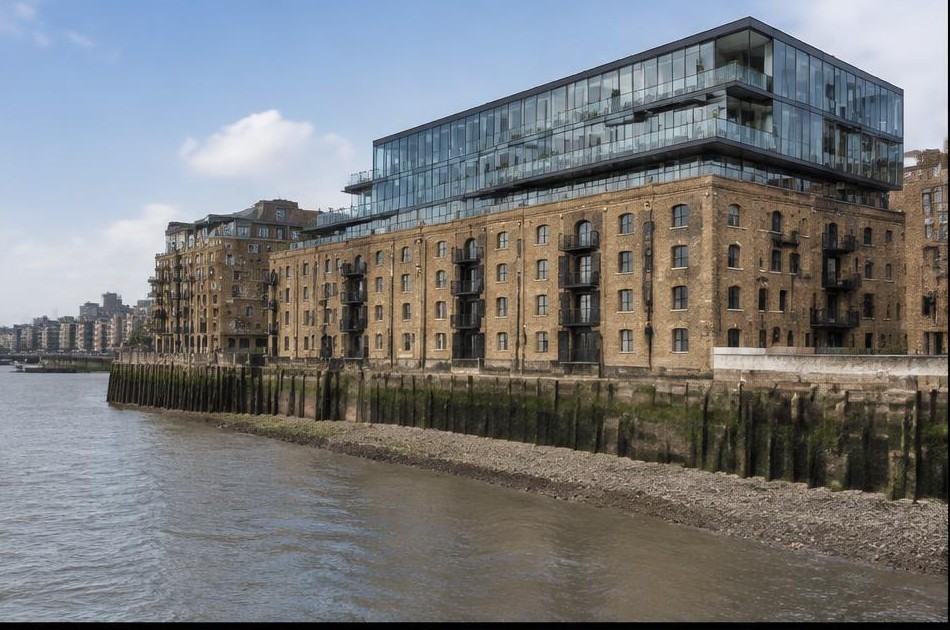
Wapping Pierhead Conservation Area was extended in 1975 to include the 19th-century riverside warehouses that still define this stretch of the former docks, many now statutorily listed. The London Docklands Development Corporation's 1980s regeneration saw these warehouses sensitively converted into residential apartments, giving Wapping its distinctive bare brick, cast iron, and river-view character.
Diagram X brings AEC (Architecture, Engineering, and Construction) together across Wapping's converted warehouse buildings, delivering contemporary design that respects the riverside industrial fabric this neighbourhood is genuinely built from.
Planning in Wapping
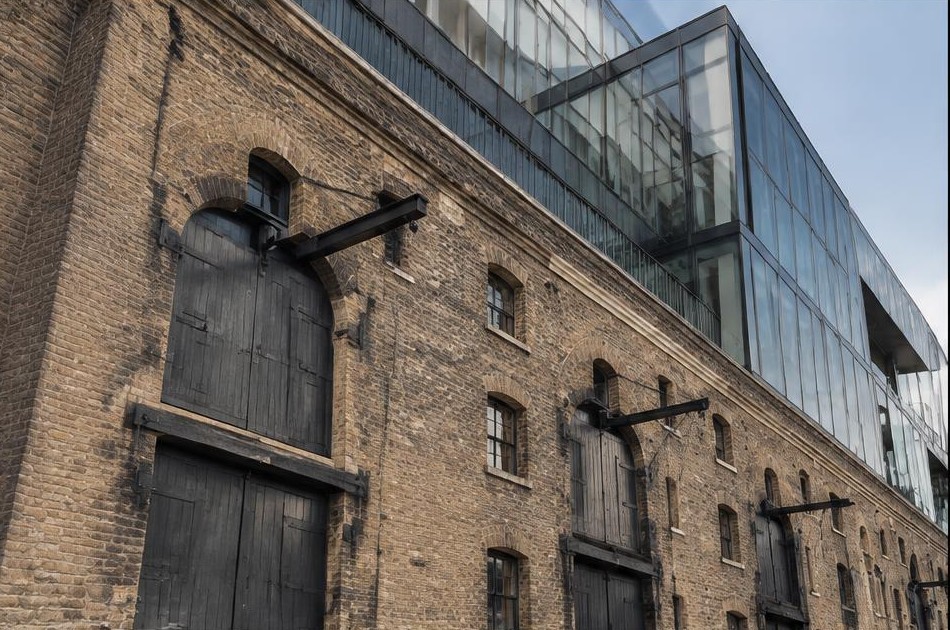
Wapping's conservation area designation allows a real level of control over redevelopment here, ensuring the sensitive recycling of existing warehouse structures into new high-quality development rather than their loss, with many 18th and 19th-century buildings carrying statutory listed status. Article 4 directions also apply to HMO conversions across the borough.
Diagram X establishes a warehouse building's listed status and conservation area requirements before proposing any design route, since Wapping's redevelopment control specifically protects the historic riverside character that makes these conversions so sought after.
Refurbishing in Wapping
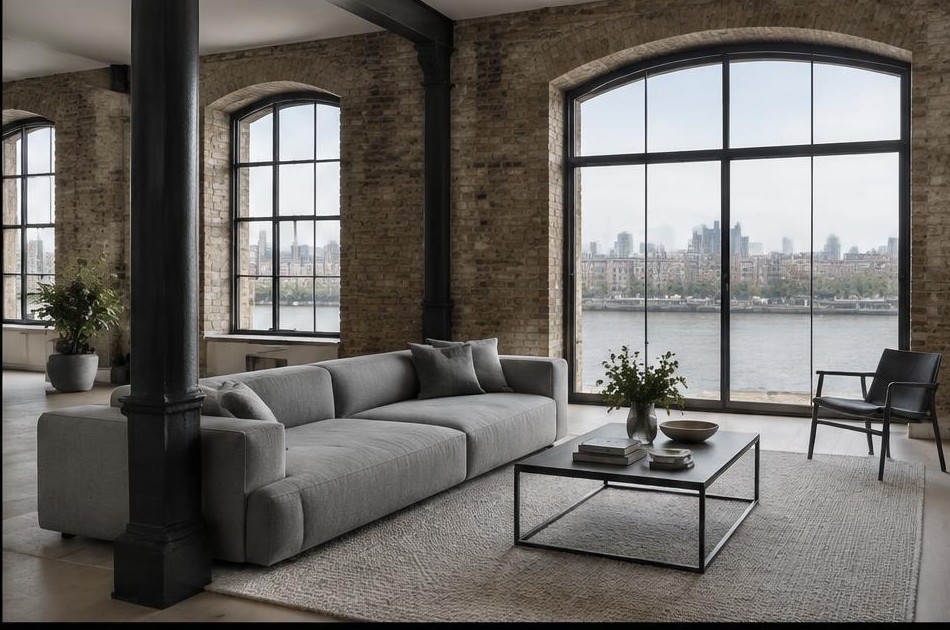
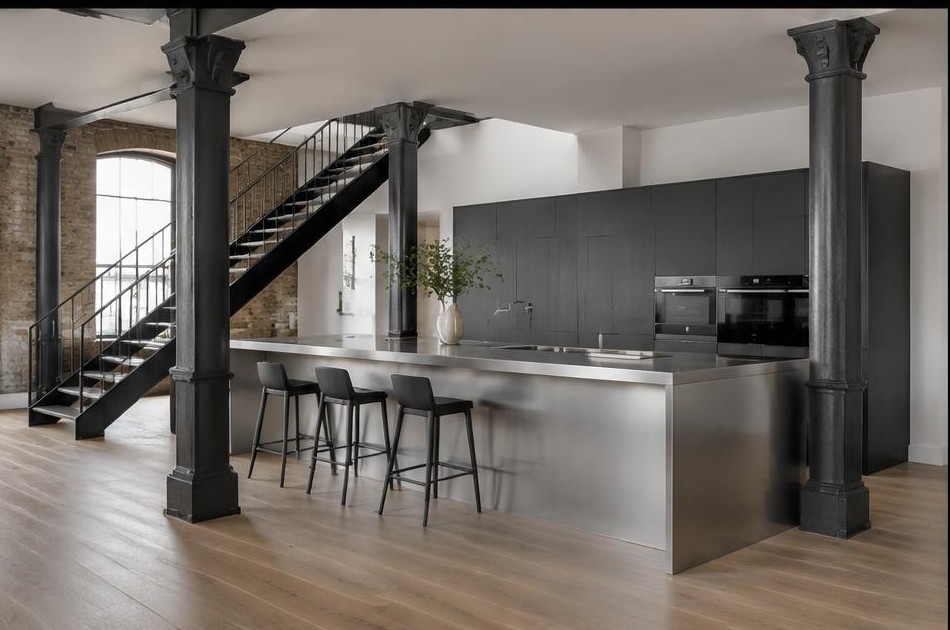
Wapping's warehouse conversions bring genuine structural character, robust brick walls, cast iron columns and beams, multiple storeys originally built to maximise storage, though many have seen decades of residential subdivision since their 1980s conversion. We assess what's structurally original before any design work begins.
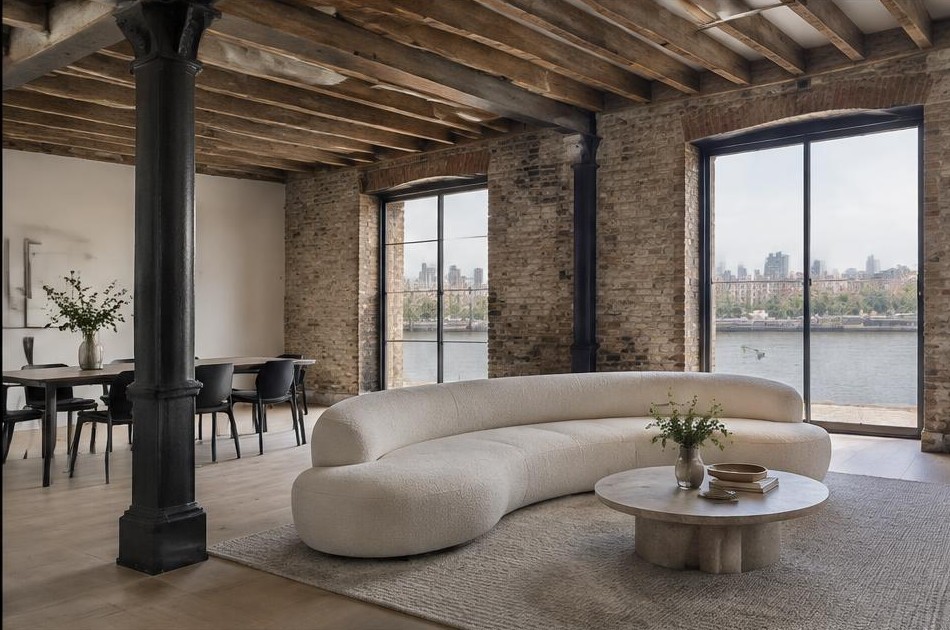
That groundwork lets us open up these spaces with real confidence. Bare brick, stripped-back timber, and honest materials suit Wapping's warehouse apartments naturally, letting river views and generous structural proportions carry a genuinely modern interior.
Construction in Wapping
Construction here means working within listed building requirements on many former warehouse structures, respecting cast iron columns and original structural grids that define these buildings, and managing site access along narrow riverside streets close to the Thames.
Diagram X sequences heritage consent and structural work together from the outset, planning access around Wapping's riverside streets, so a warehouse conversion proceeds without the delays that come from treating listed consent as an afterthought.
Planning a Wapping Home Project?
Learn more about how Diagram X supports homeowners with extensions, refurbishments and listed building work.
Property Services