Areas / Wallington
Architects and Engineers in Wallington
Local knowledge of Wallington, from first feasibility conversation through to a finished project.
Living and Building in Wallington
Wallington is a well-connected part of Sutton with a busy centre, a mix of Victorian, Edwardian and inter-war housing, and some of the borough's more accessible asking prices. It suits owners who want to add space and value without leaving a neighbourhood they like.
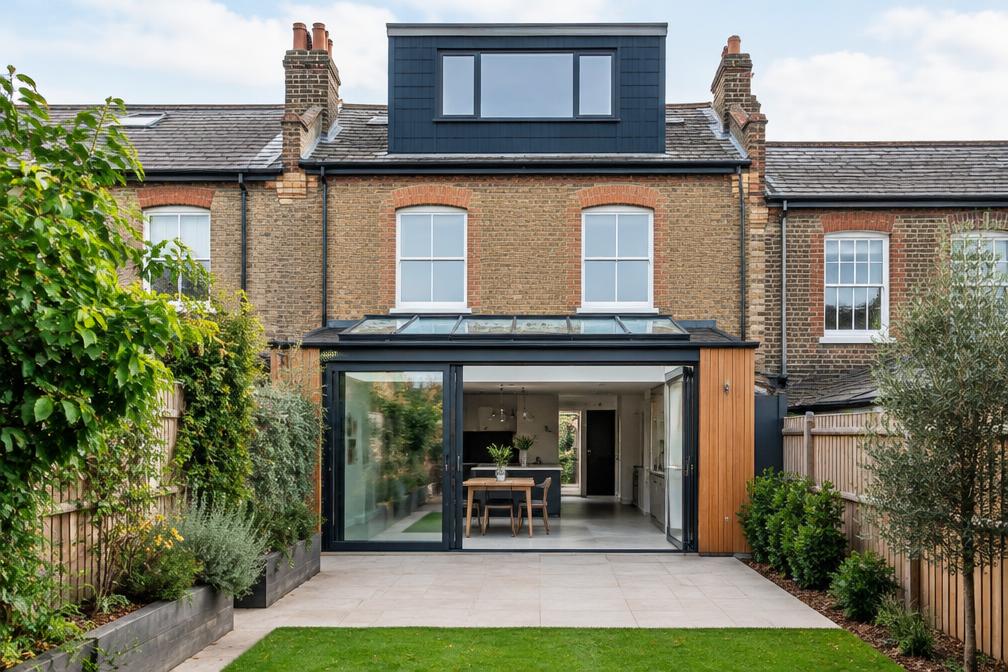
As an AEC (Architecture, Engineering and Construction) consultancy, Diagram X can take a Wallington project from feasibility through to completion. Typical work includes rear extensions, loft conversions and the reconfiguration of terraced and semi-detached houses.
Planning in Wallington
Wallington Green is a conservation area, and the borough's other designations apply in parts of the area. Terraced and semi-detached houses also raise party wall and neighbour considerations that are worth planning for early.
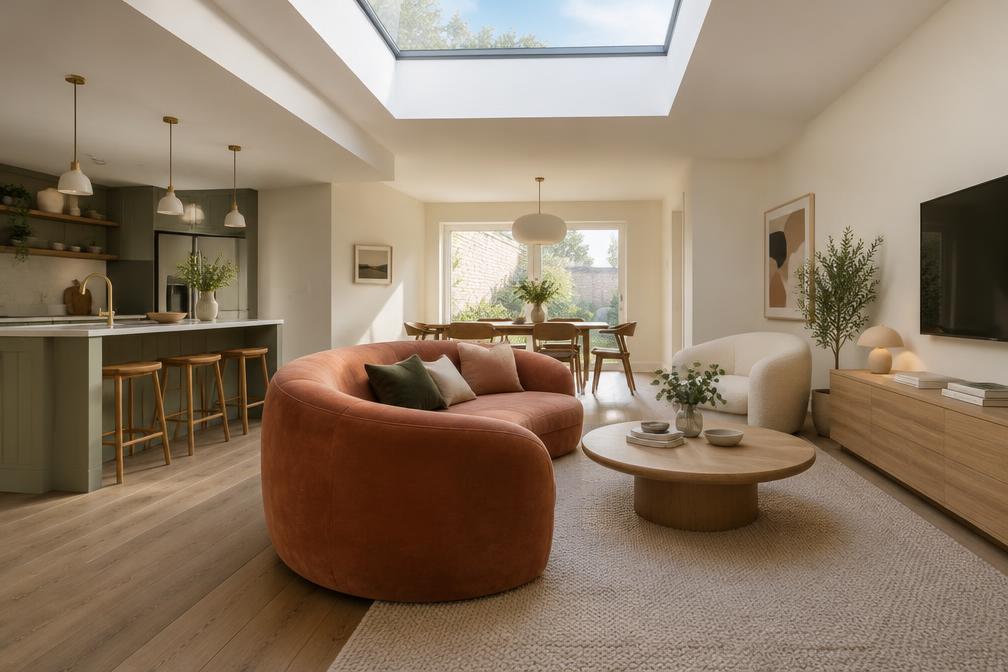
For most homes outside the conservation area, a well-prepared householder application is the usual route. We check the planning history and the relevant policy before drawing, so the proposal is realistic from day one.
Refurbishing in Wallington
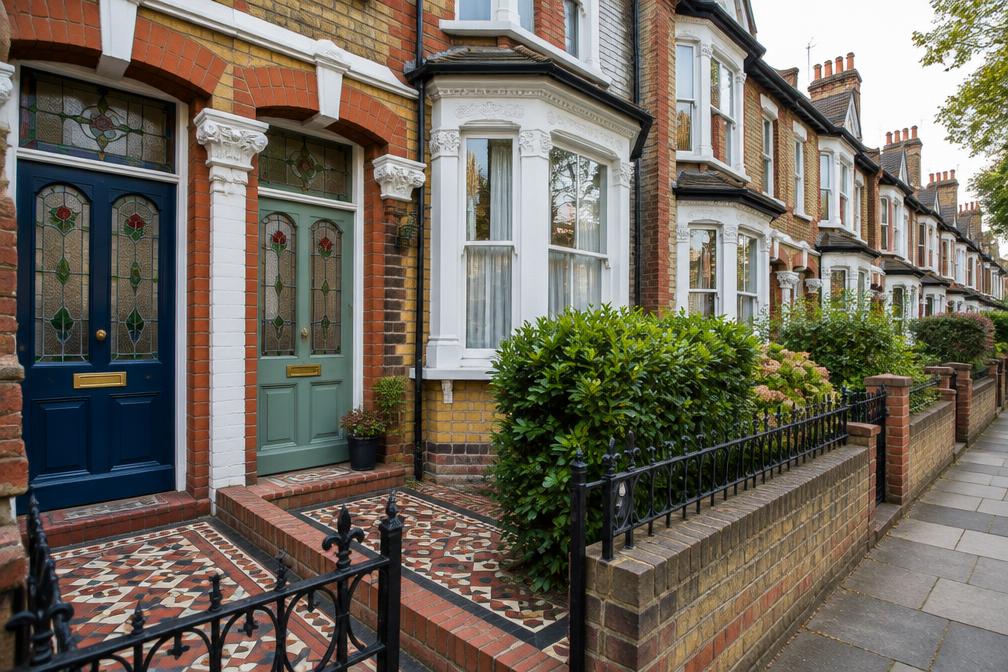
Wallington's older terraces often have narrow plans and small rear rooms. Opening them up, bringing in daylight and improving thermal performance can make a significant difference to everyday living.
A confidently modern result is always the starting assumption. We design bright, practical spaces with high-quality detailing, matched to the budget and the structure of the house.
Construction in Wallington
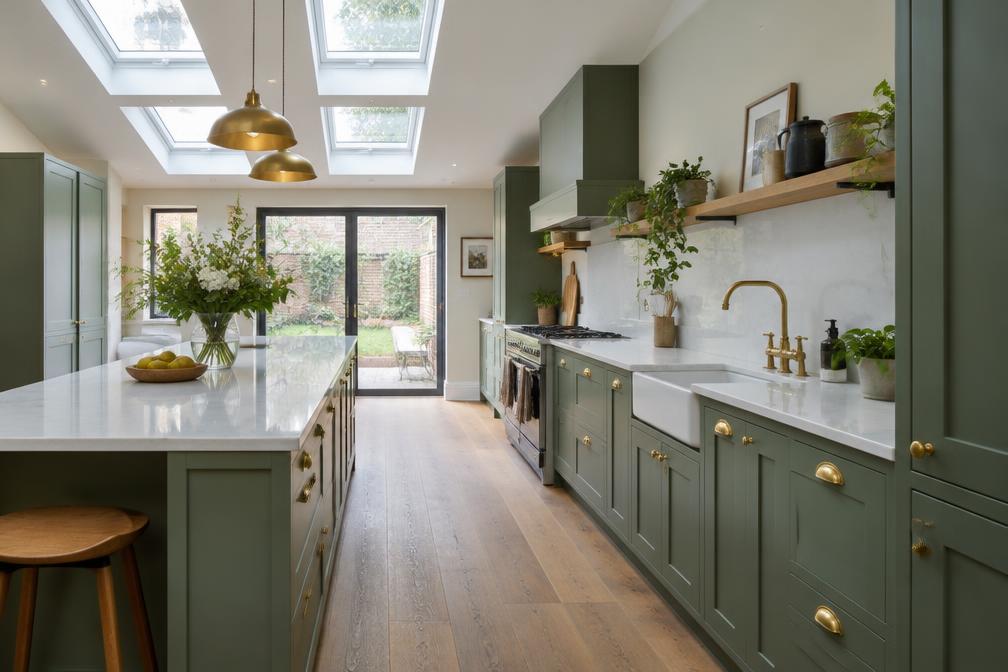
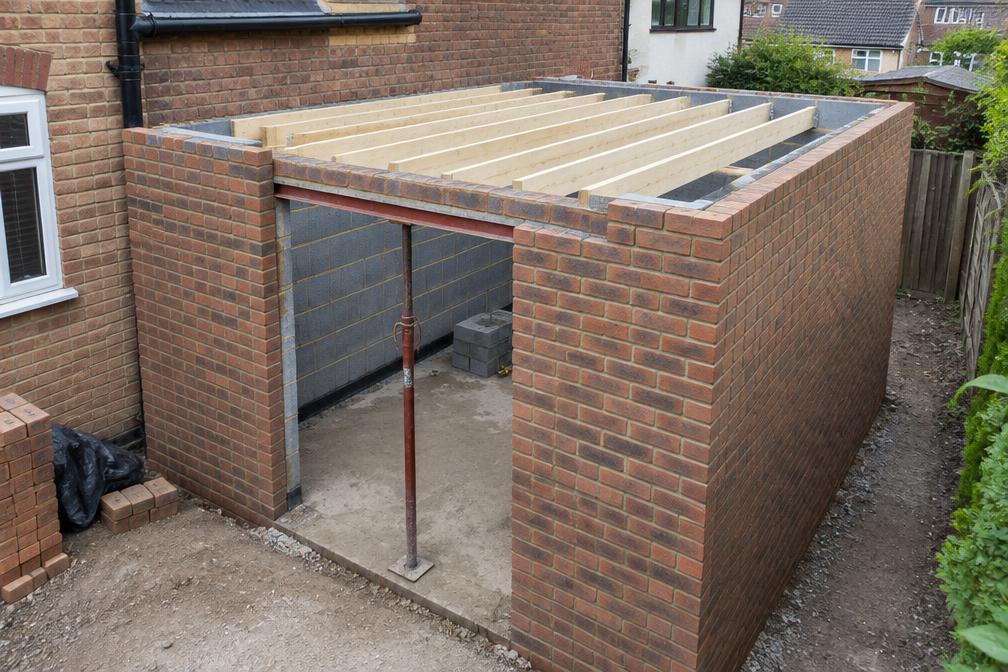
On tighter terraced streets, construction needs thought: access, storage and neighbours all matter. We plan the site approach early and advise on the legal notices that may be needed.
Our structural and architectural information is produced together, so builders have a coordinated set of drawings to price and build from. That helps to keep the project on programme and on budget.
Planning a Wallington Property Project?
Learn more about how Diagram X supports homeowners with extensions, refurbishments and listed building work.
Property Services