Areas / Tower Hamlets
Architects and Engineers in Tower Hamlets
Contemporary architecture and engineering for historic East End terraces and Docklands buildings in Tower Hamlets, from first feasibility to a finished project.
Living and Building in Tower Hamlets
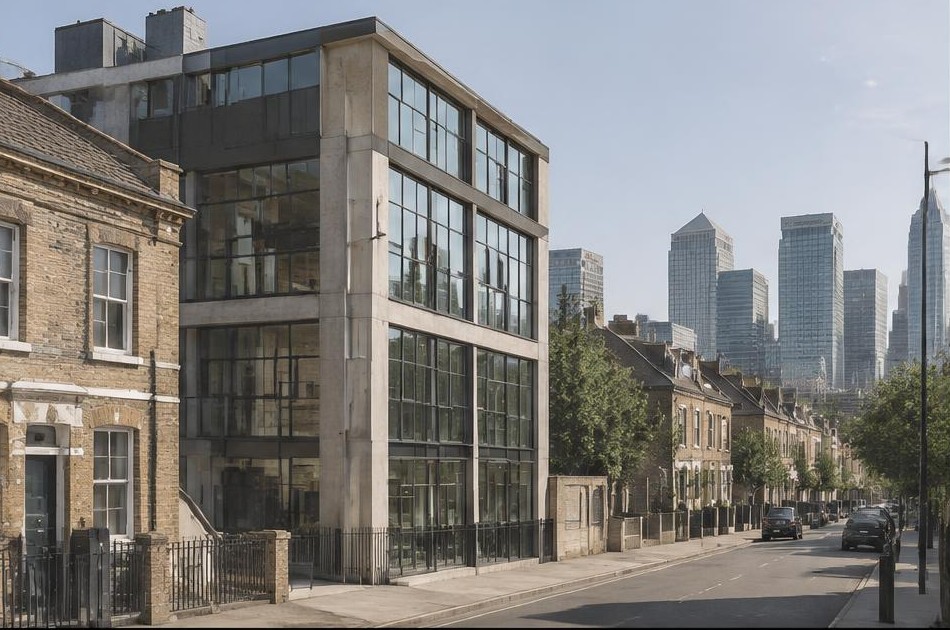
Tower Hamlets formed in 1965 from the Metropolitan Boroughs of Stepney, Poplar, and Bethnal Green, its name recalling the villages once attached to the historic Tower of London. The borough now holds 58 conservation areas, shaped by waves of immigration, Huguenot silk weavers, Irish, Jewish, and Bangladeshi communities, each leaving their mark on the East End's built fabric.
Diagram X brings AEC (Architecture, Engineering, and Construction) together across Tower Hamlets' remarkably varied landscape, from historic East End terraces to the glass towers of Canary Wharf, delivering the clarity of a single accountable team wherever a project sits within this genuinely diverse borough.
Planning in Tower Hamlets
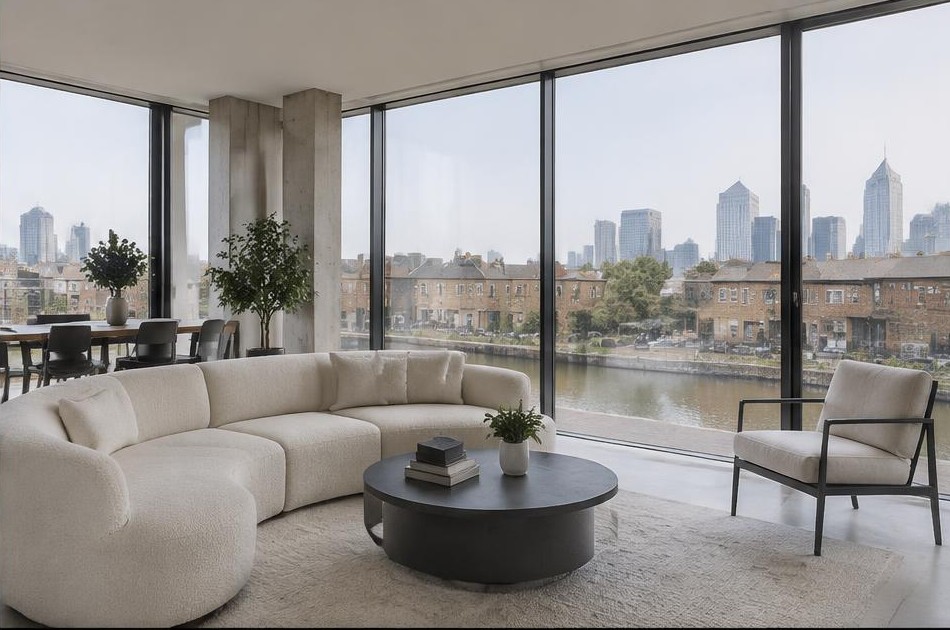
Tower Hamlets' 58 conservation areas range from the Tower of London's own exceptional setting to Georgian weavers' houses and Victorian dock-worker terraces, each with its own adopted character appraisal and management guidelines. Listed buildings sit throughout, and the appropriate planning route depends heavily on which specific conservation area and designation apply.
Diagram X establishes a property's precise conservation area context and listed status at the outset, since Tower Hamlets' sheer number of distinct designations means neighbouring streets can carry genuinely different planning histories, and prepares the right evidence for whichever route applies.
Refurbishing in Tower Hamlets
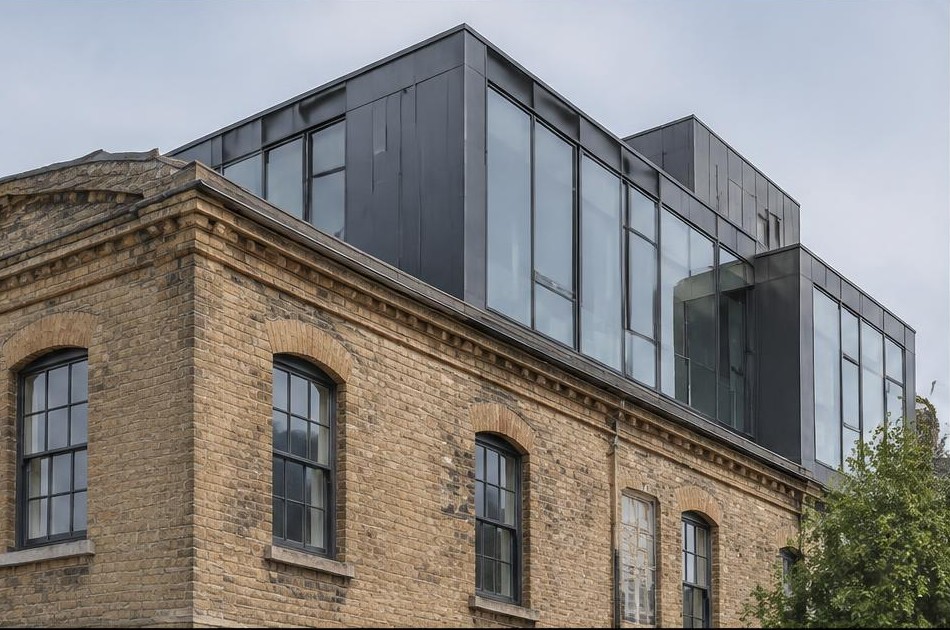
Tower Hamlets' building stock spans Georgian weavers' houses, Victorian terraces, and warehouse conversions near the docks, each bringing its own structural quirks and decades of incremental change. We assess what's genuinely original before any design work begins.
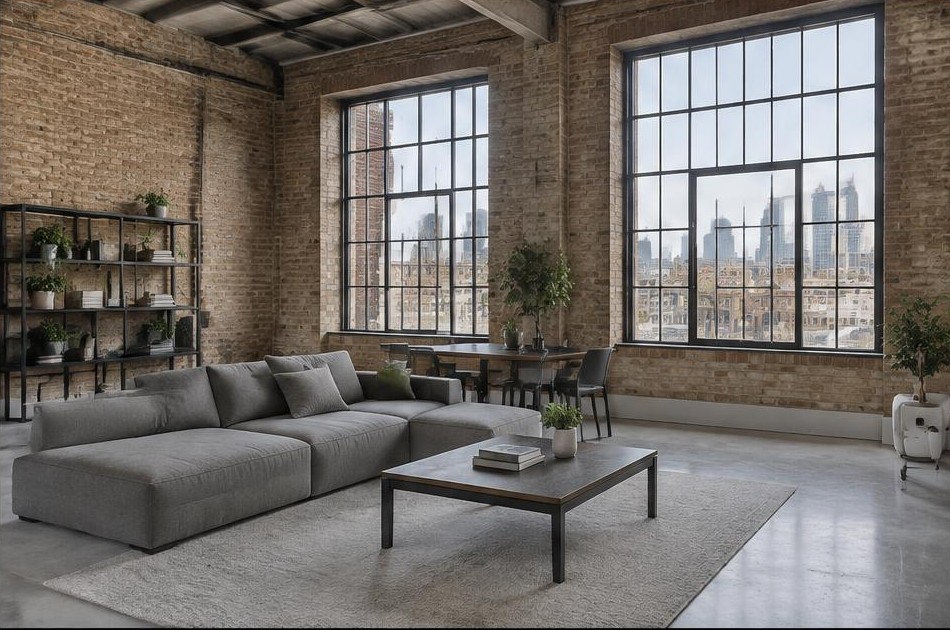
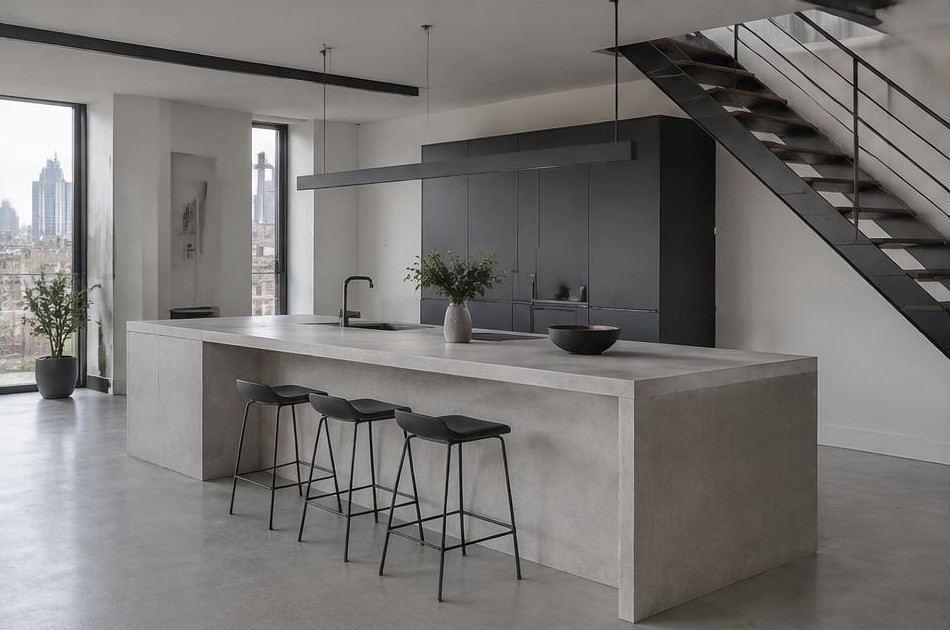
That groundwork clears the way for interiors that read as confidently modern, whichever starting point a project has. Open-plan living, honest materials, and pared-back detailing suit Tower Hamlets' varied housing stock well, bringing a home into the present without losing what made the building worth keeping.
Construction in Tower Hamlets
Construction across the borough means adapting to genuinely different site conditions, narrow weavers' house plots, converted warehouse floors with their own structural quirks, and dense, busy streets with limited access near almost every site.
Diagram X plans access, structural sequencing, and site logistics around each property's specific conditions rather than a single standard approach, so a project moves smoothly through whichever part of this historic East End borough it sits within.
Planning a Tower Hamlets Property Project?
Learn more about how Diagram X supports homeowners with extensions, refurbishments and listed building work.
Property Services