Areas / Totteridge
Architects and Engineers in Totteridge
Local knowledge of Totteridge's Green Belt village and its conservation area, from first feasibility conversation through to a finished project.
Living and Building in Totteridge
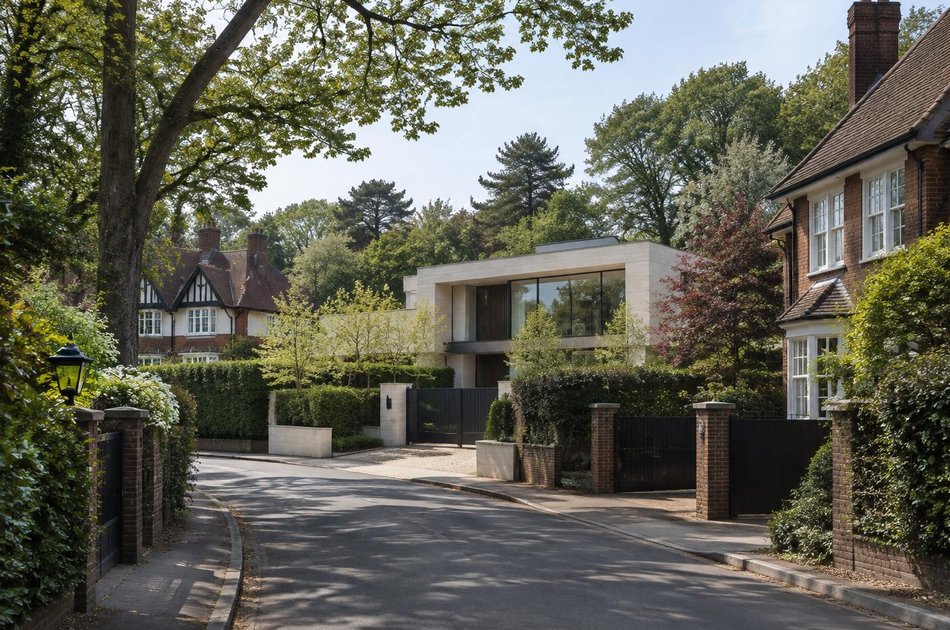
Totteridge is a ribbon of village life along a gravel ridge, clustered around Totteridge Green with its school, village hall and pub, and surrounded by open Green Belt land.
Diagram X brings AEC (Architecture, Engineering and Construction) together for homeowners in about 450 properties where large plots and rural character define the setting.
Planning in Totteridge
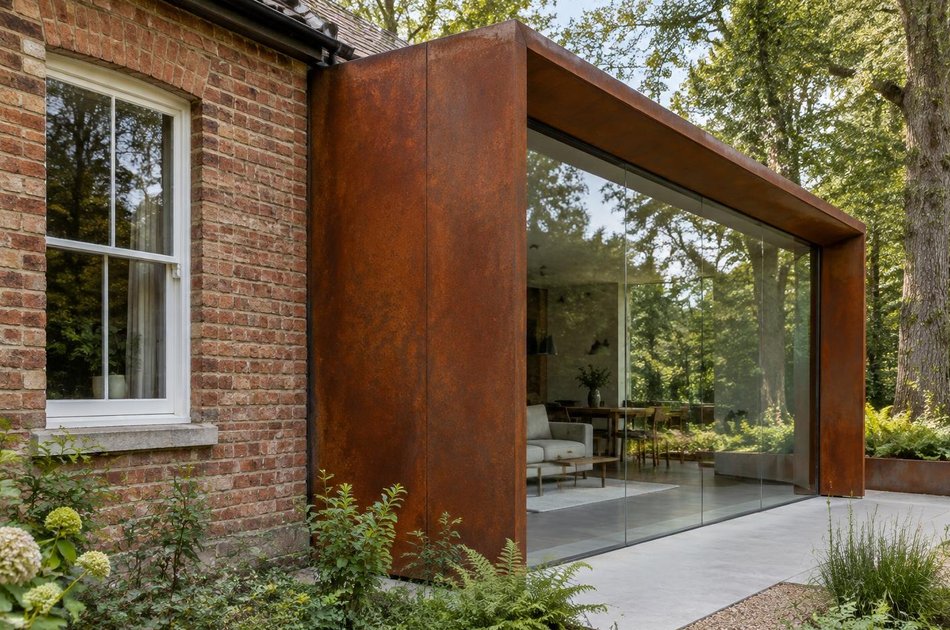
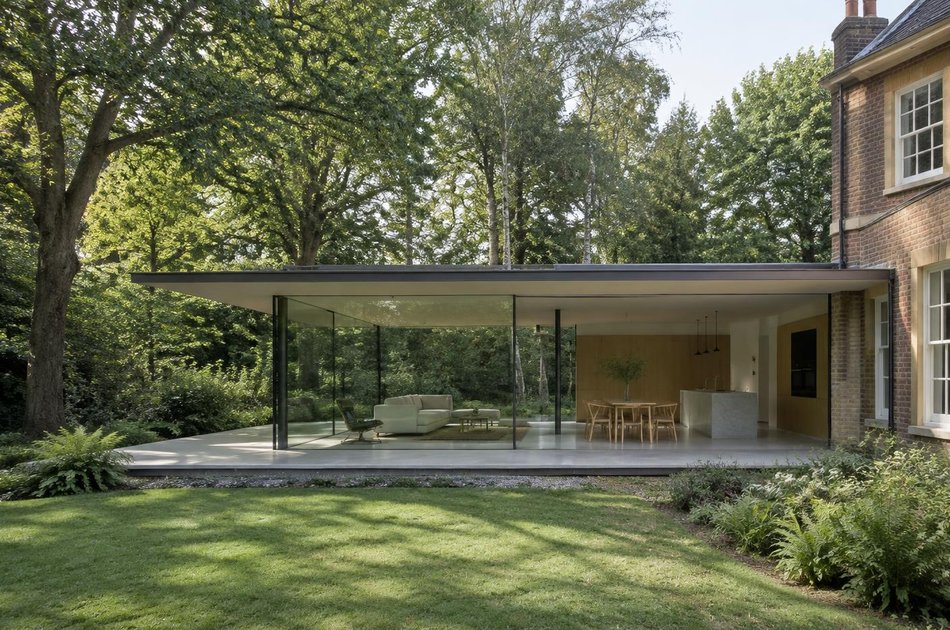
The Totteridge Conservation Area covers the village, and the surrounding Green Belt strictly limits what can be built, so extensions and replacement dwellings are carefully judged.
Listed buildings including Totteridge Park add further heritage consideration, and tree protection applies widely.
Refurbishing in Totteridge
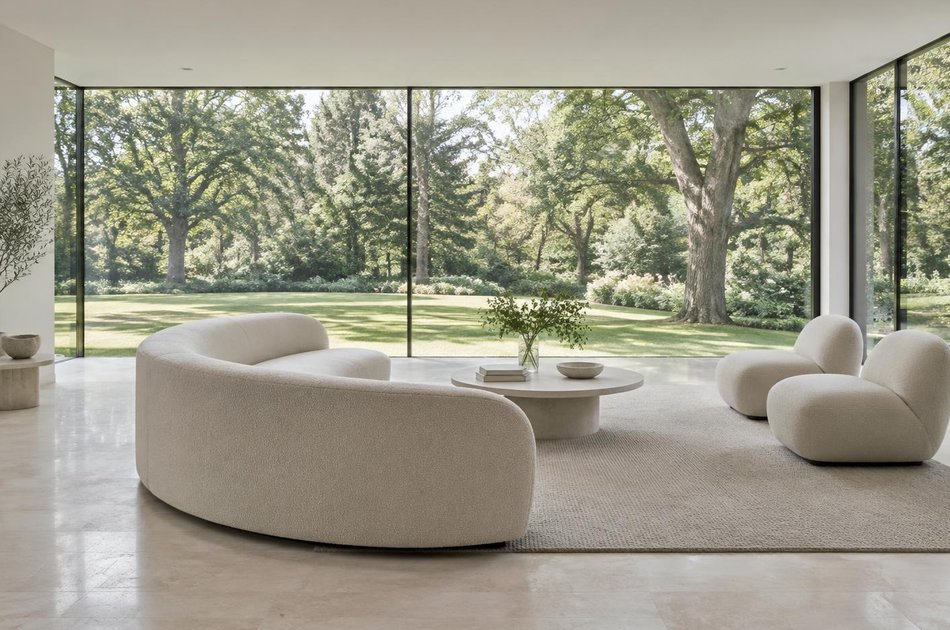
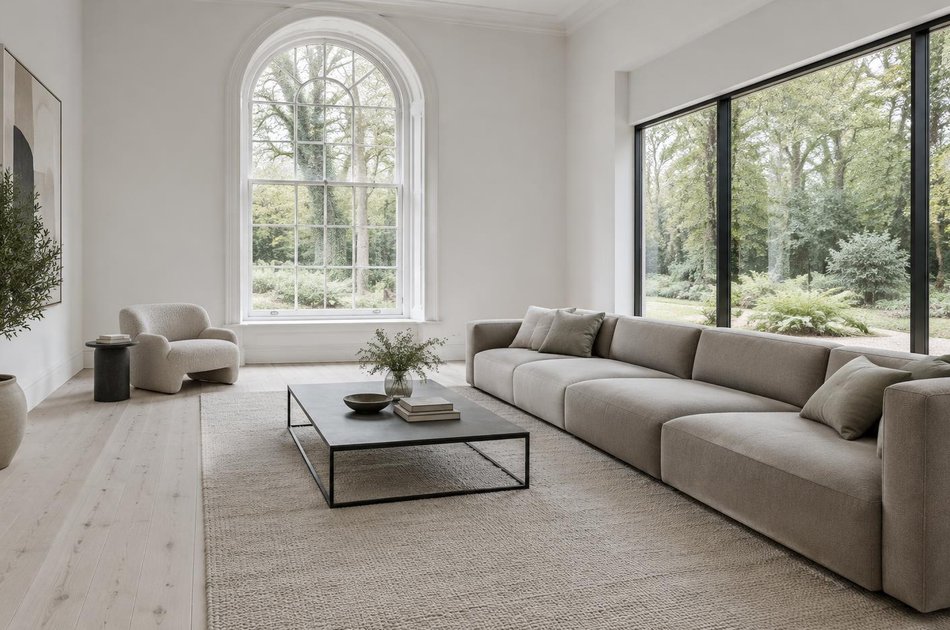
Across the area's older village houses and larger country-style homes, most interiors have had little meaningful updating in decades, so refurbishment starts from open, light-filled layouts and modern performance.
A genuinely worthwhile period feature earns its place when retained, but a confidently modern result inside is always the starting assumption.
Construction in Totteridge
Large plots, mature trees, long drives and limited services shape foundations, drainage and site logistics.
We plan for these from the outset, so Totteridge's village setting and its individual homes are both well served.
Planning a Totteridge Property Project?
Learn more about how Diagram X supports homeowners with extensions, refurbishments and listed building work.
Property Services