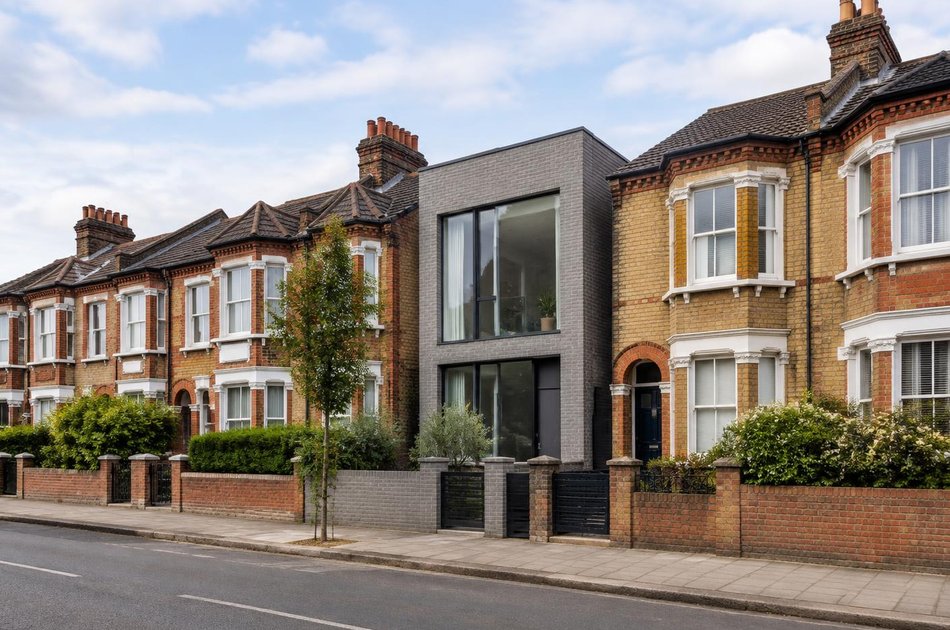
Areas / Thornton Heath
Architects and Engineers in Thornton Heath
Local knowledge of Thornton Heath's Victorian and Edwardian terraces, from first feasibility conversation through to a finished project.
Living and Building in Thornton Heath
Thornton Heath was a scatter of farms and a village pond on the London to Brighton road until the railway arrived in 1862 and terraced streets spread around the new station.
Diagram X brings AEC (Architecture, Engineering and Construction) together for homeowners across the Victorian and Edwardian terraces that now make up most of the area.
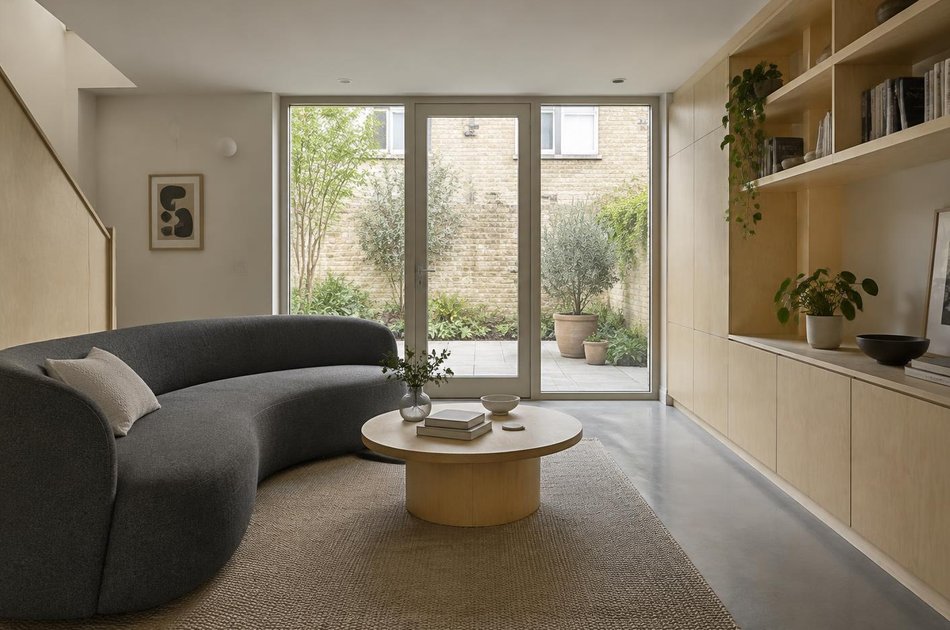
Planning in Thornton Heath
Most of the area is closely built terraced housing, so extensions are shaped by neighbours, light and rear access as much as by heritage controls.
Permitted development rights, and any conservation area or local heritage designation, should be checked for the exact property.
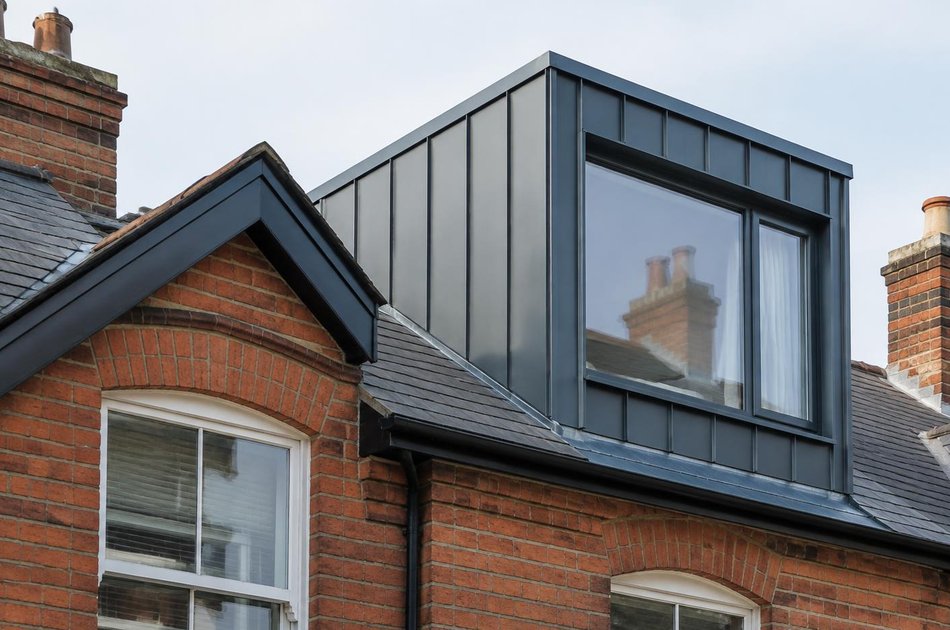
Refurbishing in Thornton Heath
Across the area's Victorian and Edwardian terraces, most interiors have had little meaningful updating in decades, so refurbishment starts from open, light-filled layouts and modern performance.
A genuinely worthwhile period feature earns its place when retained, but a confidently modern result inside is always the starting assumption.
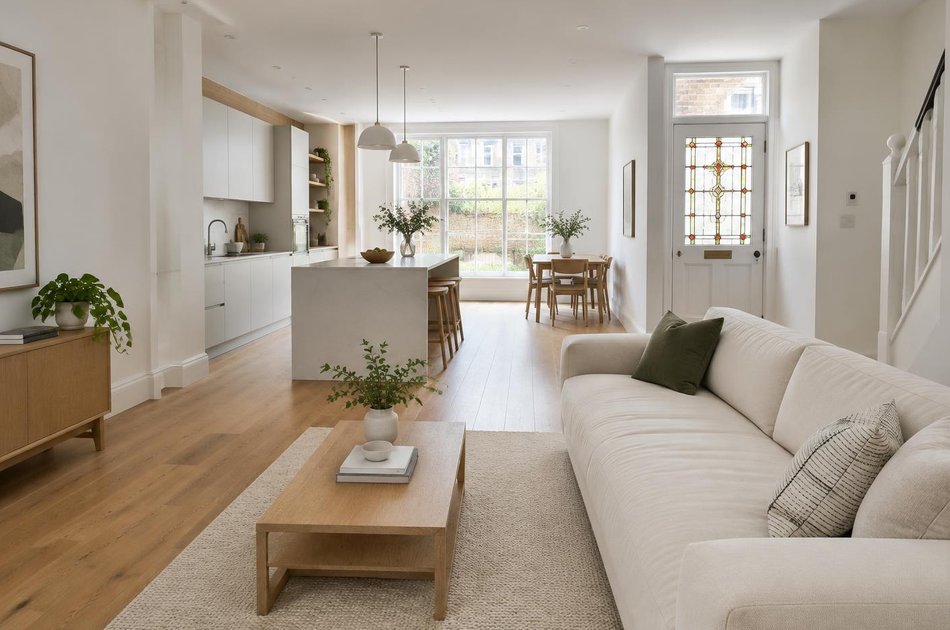
Construction in Thornton Heath
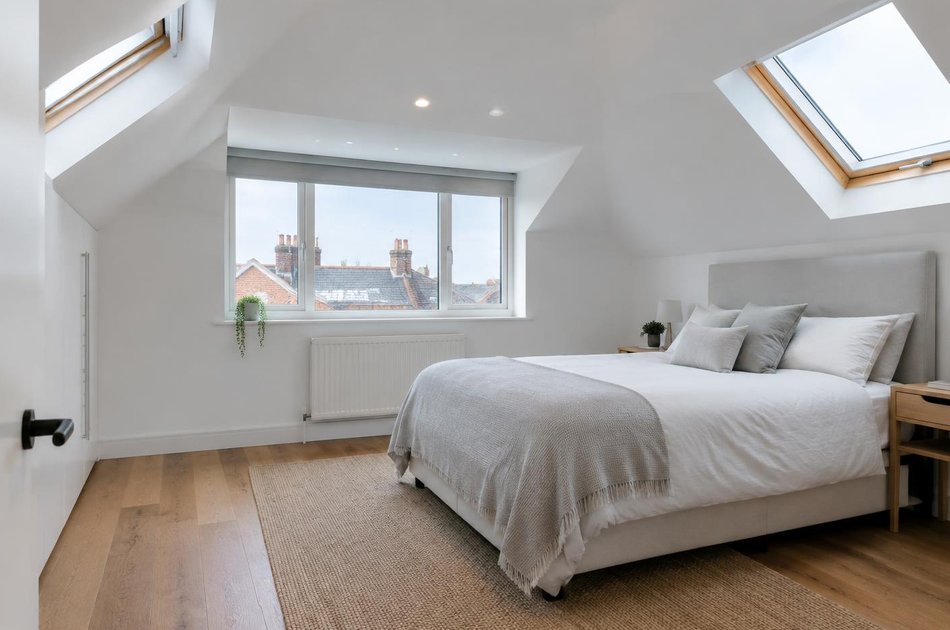
Party wall agreements are central on terraced streets, and side-return and loft schemes depend on careful access and sequencing.
We plan for these from the outset, so Thornton Heath's terraced streets and its individual homes are both well served.
Planning a Thornton Heath Property Project?
Learn more about how Diagram X supports homeowners with extensions, refurbishments and listed building work.
Property Services