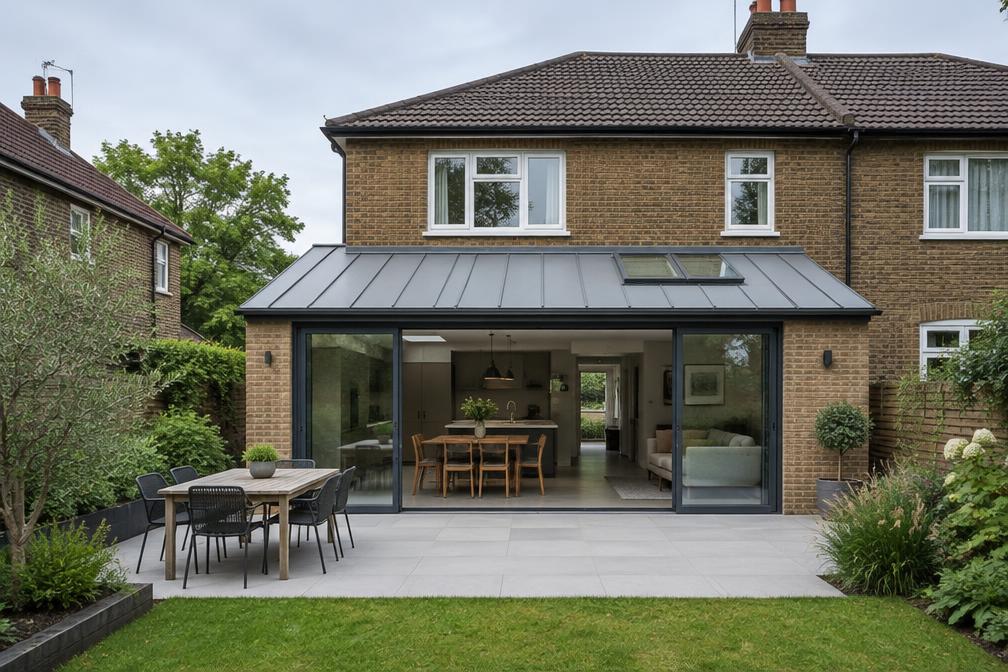
Areas / Thames View
Architects and Engineers in Thames View
Local knowledge of Thames View, from first feasibility conversation through to a finished project.
Living and Building in Thames View
Thames View is a riverside neighbourhood in the south of the borough, close to the growing Barking Riverside area. Its housing is largely post-war, with open space nearby.
As an AEC (Architecture, Engineering and Construction) consultancy, Diagram X supports Thames View owners with extensions, refurbishments and internal reconfiguration.
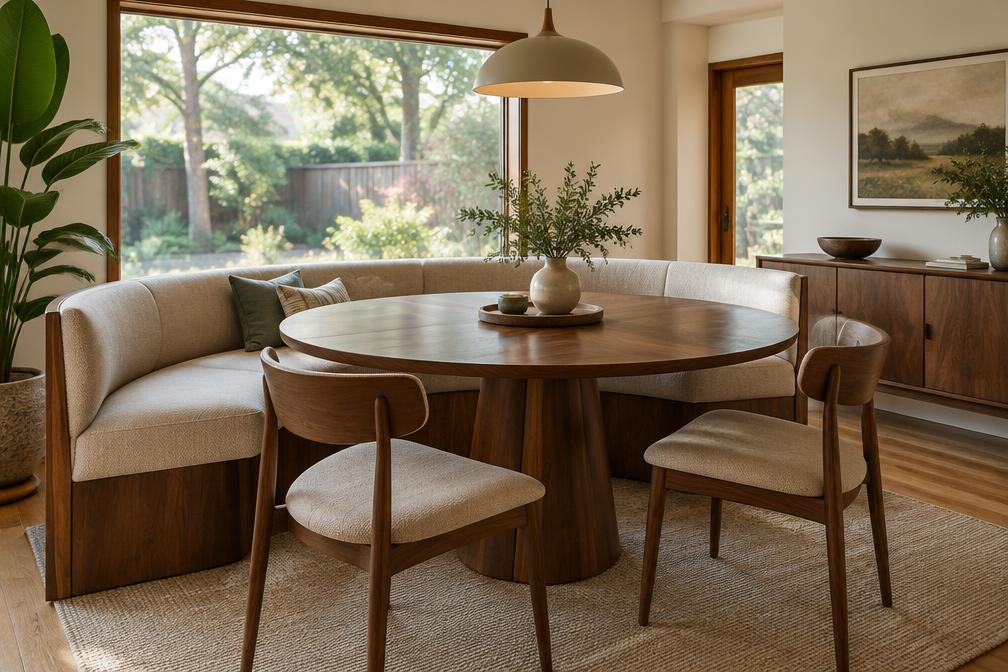
Planning in Thames View
Close to the river, flood risk and drainage can affect a project. We identify these considerations early so they are designed in.
Most homes can follow a standard householder route, and we check designations and planning history first.
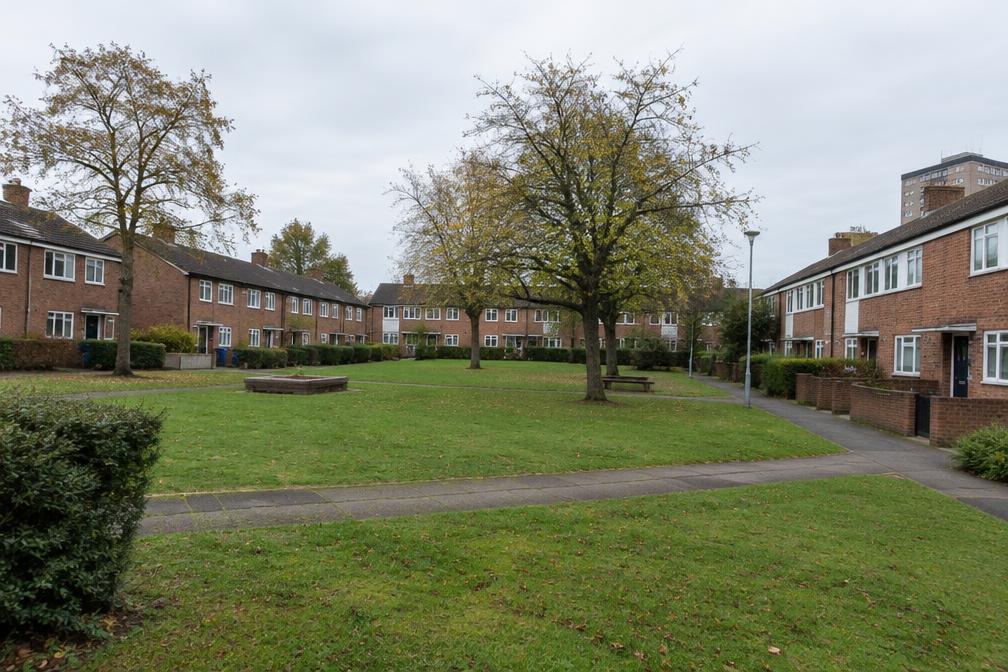
Refurbishing in Thames View
Post-war housing often benefits from insulation upgrades, efficient services and improved layouts.
A confidently modern result is always the starting assumption. We design practical, light-filled spaces.
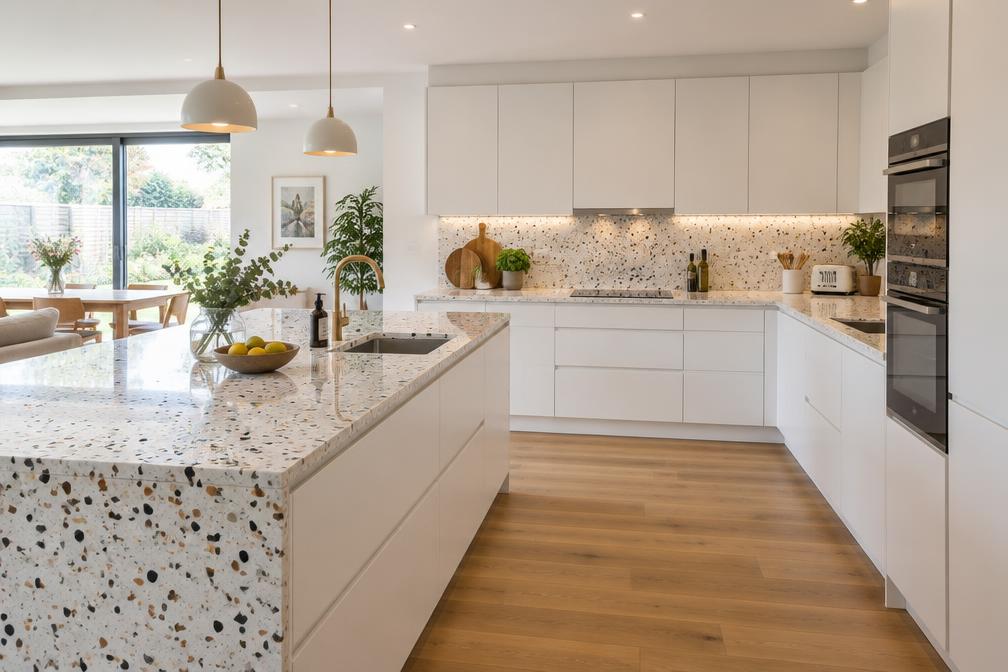
Construction in Thames View
Sites near the river need careful attention to access, ground conditions and drainage. We plan for these from the outset.
Our coordinated service gives builders complete information, supporting reliable pricing and a smooth build.
Planning a Thames View Property Project?
Learn more about how Diagram X supports homeowners with extensions, refurbishments and listed building work.
Property Services