Areas / Teddington
Architects and Engineers in Teddington
Contemporary architecture and engineering for georgian, Victorian and Edwardian homes in Teddington’s riverside setting, from first feasibility to a finished project.
Living and Building in Teddington
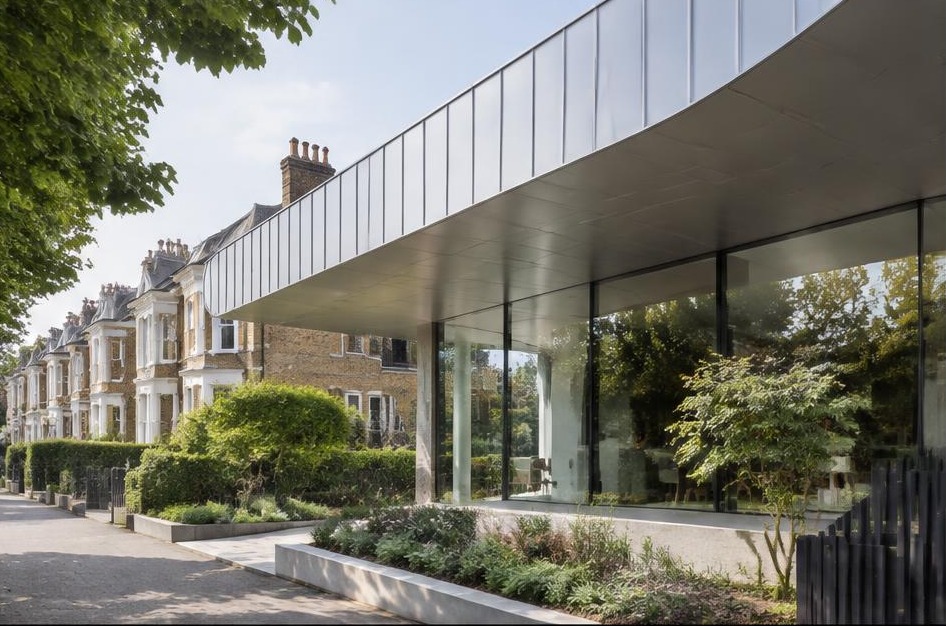
Teddington's riverside setting and proximity to the Royal Parks attracted wealthy residents from the 17th and 18th centuries, who built large villas in their own grounds, while the arrival of the railway in 1863 transformed the village into a viable commuter area for London.
Diagram X brings genuinely modern AEC (Architecture, Engineering, and Construction) into a town where 18th-century villas survive behind Victorian and Edwardian shopfronts, and the historic Lock marks the point where the Thames turns from tidal to non-tidal.
Planning in Teddington
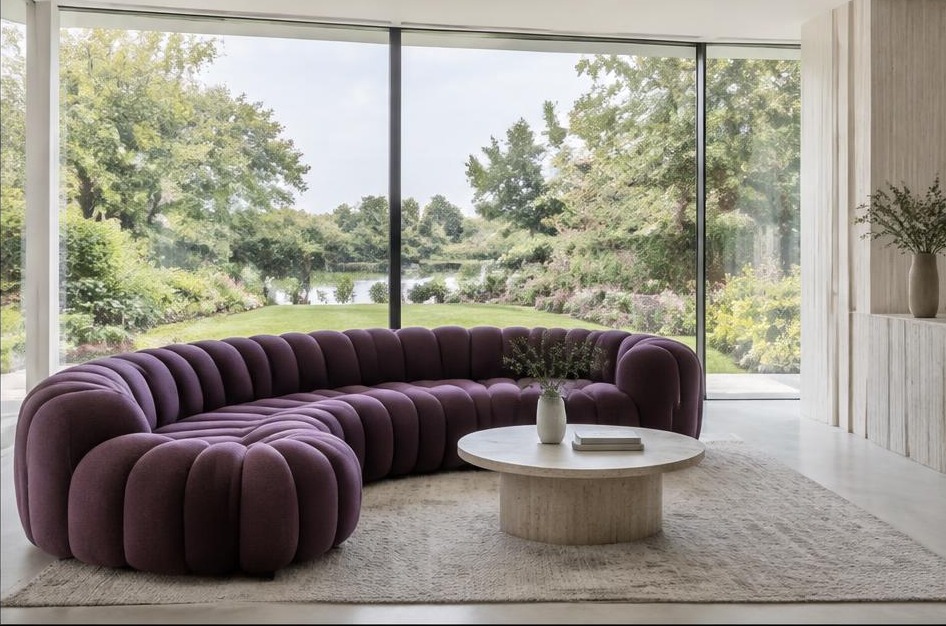
The Teddington Lock and High Street Teddington conservation areas each protect distinct character, from the historic riverside core by the Lock to the exceptional run of original shopfronts along the High Street.
Each scheme is assessed against the specific heritage character of whichever conservation area it falls within, rather than a single standard across Teddington.
Refurbishing in Teddington
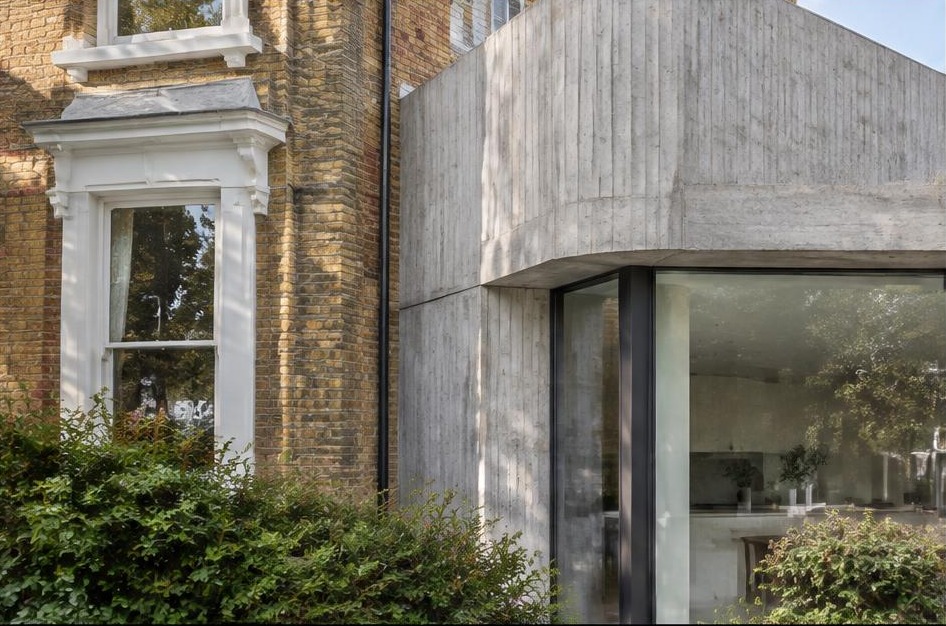
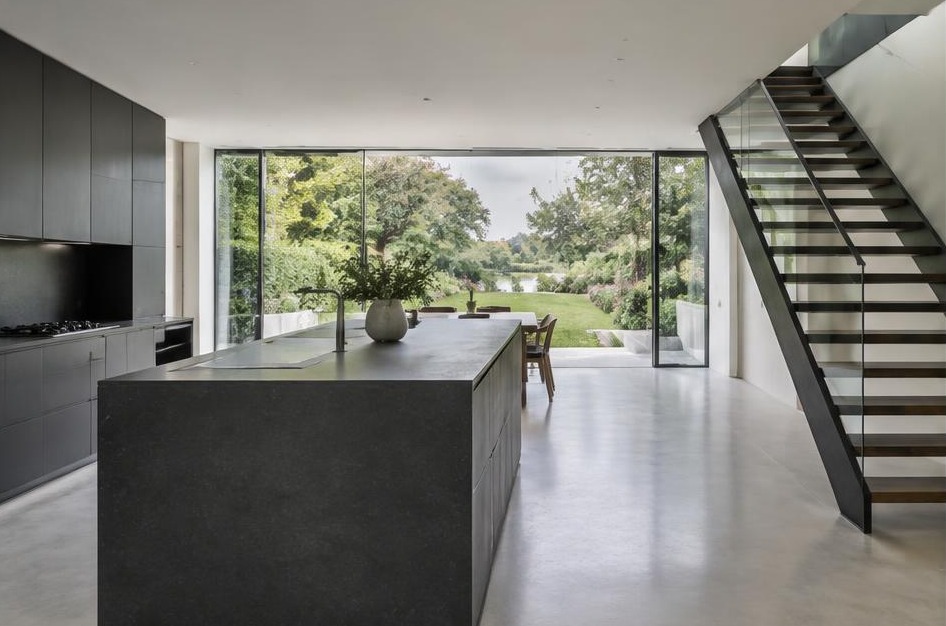
Behind Georgian, Victorian, and Edwardian facades, Diagram X strips back dated, compartmentalised layouts in favour of open, minimalist interiors with honest materials and broad glazing.
The historic frontage stays untouched, while the space behind it becomes something unmistakably contemporary.
Construction in Teddington
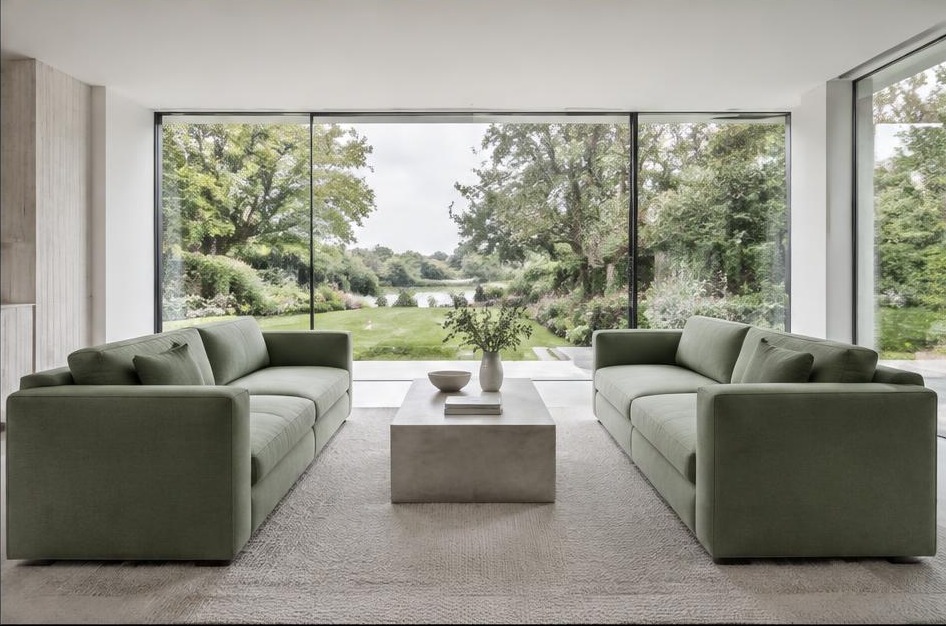
Conservation area restrictions, riverside flood considerations near the Lock, and tight historic plot widths along the High Street demand careful sequencing on nearly every scheme.
Diagram X runs structural engineering, waterproofing, and site logistics as one coordinated process, protecting historic character while new space takes shape behind it.
Planning a Teddington Home Project?
Learn more about how Diagram X supports homeowners with extensions, refurbishments and listed building work.
Property Services