Areas / Swiss Cottage
Architects and Engineers in Swiss Cottage
Contemporary architecture and engineering for Queen Anne Revival mansion blocks and post-war flats in Swiss Cottage, from first feasibility to a finished project.
Living and Building in Swiss Cottage
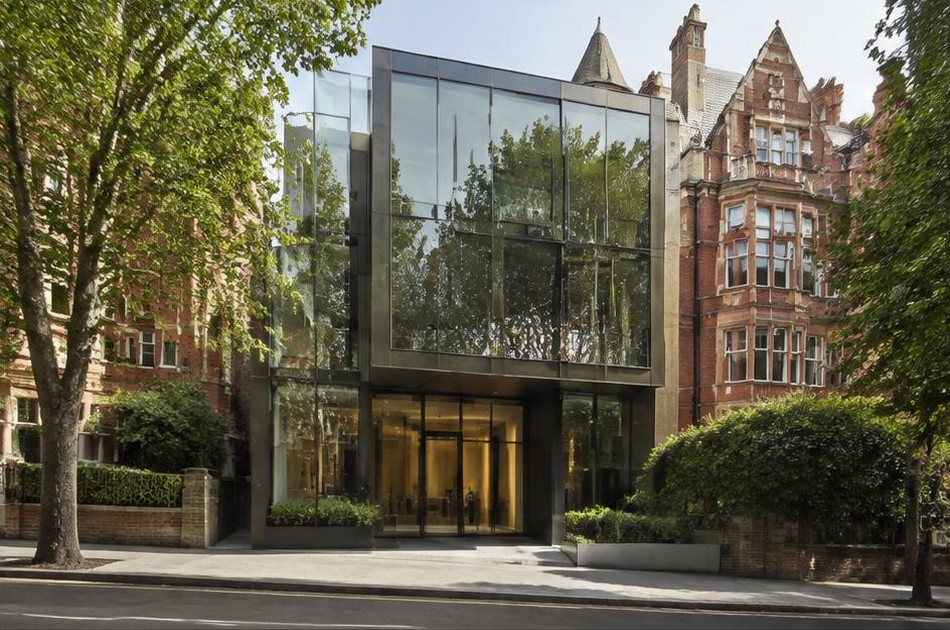
Swiss Cottage takes its name from a Swiss-chalet-style summer house built by the merchant William Gurney in 1806, long since gone but still lending the area its identity. What now defines the streets is Queen Anne Revival architecture, terracotta-ornamented mansion blocks with decorative turreted rooflines, designated a conservation area in 1988.
Diagram X brings AEC (Architecture, Engineering, and Construction) together to work within this distinctive mansion block and estate-flat setting, delivering contemporary design for Swiss Cottage's larger self-contained buildings that respects the Queen Anne Revival character without pretending the area is made up of individual terraced houses.
Planning in Swiss Cottage
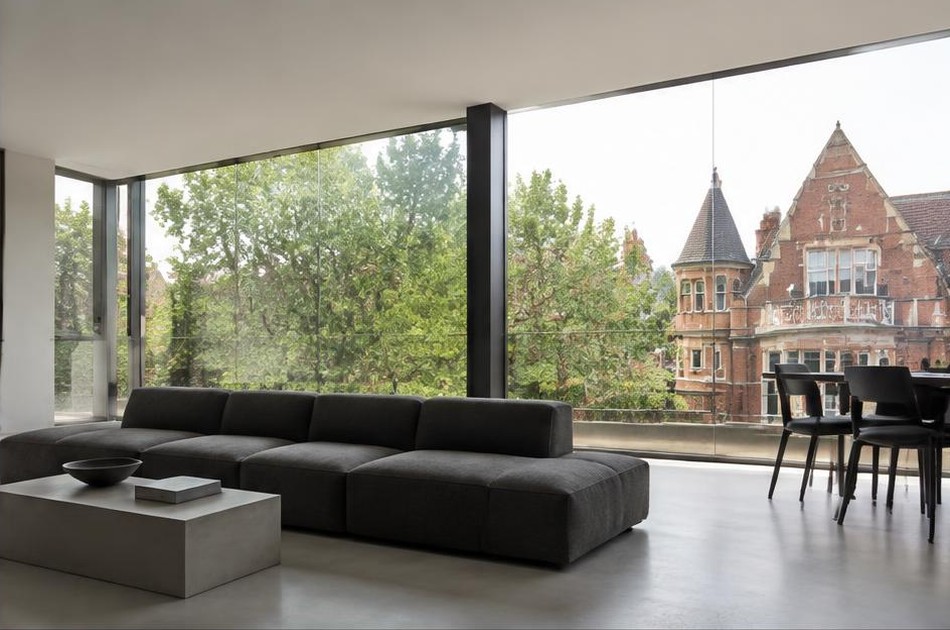
Swiss Cottage's own Article 4 direction requires planning applications for window replacements, front door changes, boundary structures, and alterations to front or visible side elevations, layered on top of Camden's borough-wide basement direction. Its mansion blocks and post-war flats also sit within estate layouts, which shapes what any listed building consent application can realistically achieve.
Diagram X reads each mansion block's specific estate context and listing status before proposing a route, since Swiss Cottage's flatted stock behaves very differently to a terraced house under planning law, and prepares the evidence each application genuinely needs to succeed.
Refurbishing in Swiss Cottage
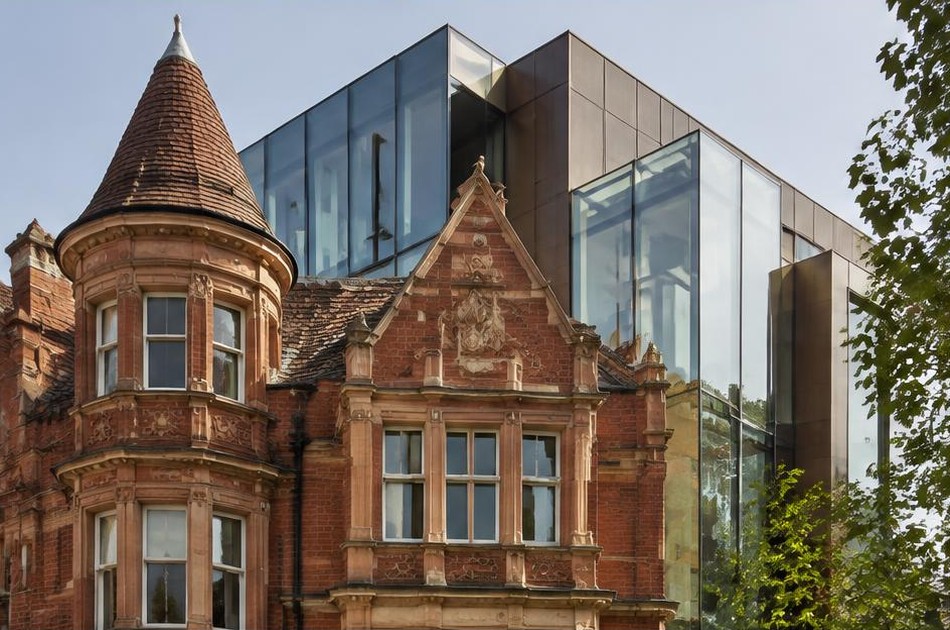
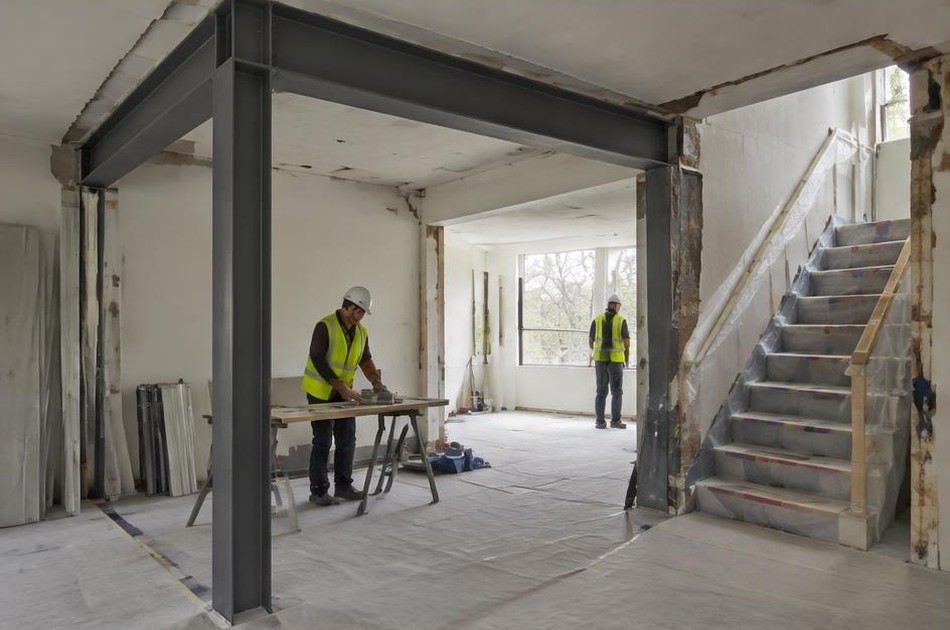
Flats inside Swiss Cottage's mansion blocks often come with generous room proportions and decorative terracotta detailing to the exterior, but interiors that haven't been touched in decades, dated layouts, poor insulation, services well past their intended lifespan. We assess the building's listing and estate rules first, since what's achievable varies block by block.
Within those constraints there's usually real scope for something strikingly contemporary. Reconfigured open layouts, clean modern detailing, and updated services transform a tired Swiss Cottage flat into a genuinely current home, while the terracotta-ornamented facade outside continues doing exactly what it always has.
Construction in Swiss Cottage
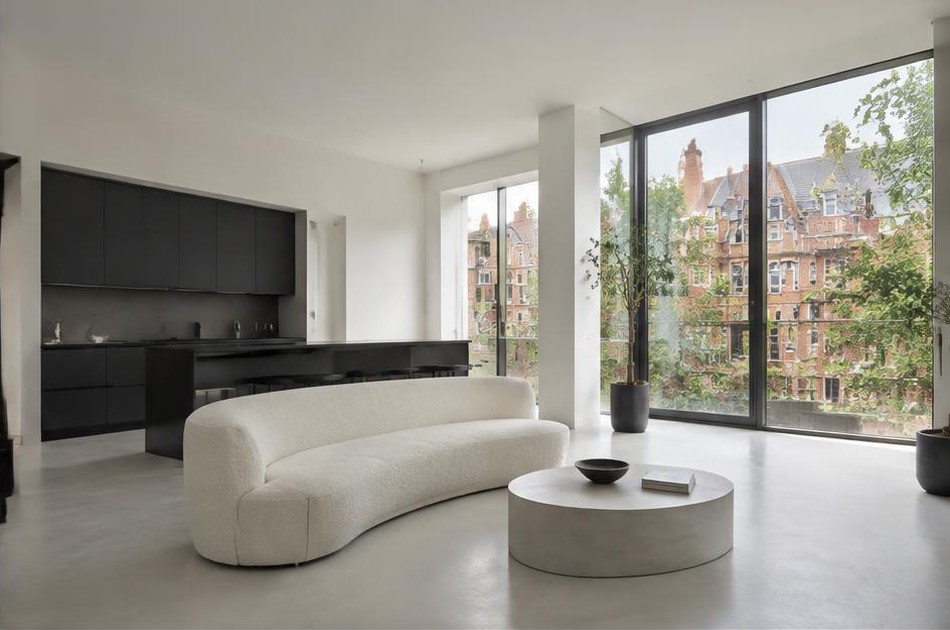
Construction in the mansion blocks means working within shared building structures, managing other residents, lifts, and communal areas throughout, and coordinating with freeholders or management companies in a way a standalone house never requires.
Diagram X manages these shared-building realities directly, sequencing work to minimise disruption to neighbours and liaising with building management from the outset, so a flat refurbishment in Swiss Cottage runs smoothly inside its wider estate.
Planning a Swiss Cottage Home Project?
Learn more about how Diagram X supports homeowners with extensions, refurbishments and listed building work.
Property Services