Areas / Sutton Town Centre
Architects and Engineers in Sutton Town Centre
Local knowledge of Sutton Town Centre, from first feasibility conversation through to a finished project.
Living and Building in Sutton Town Centre
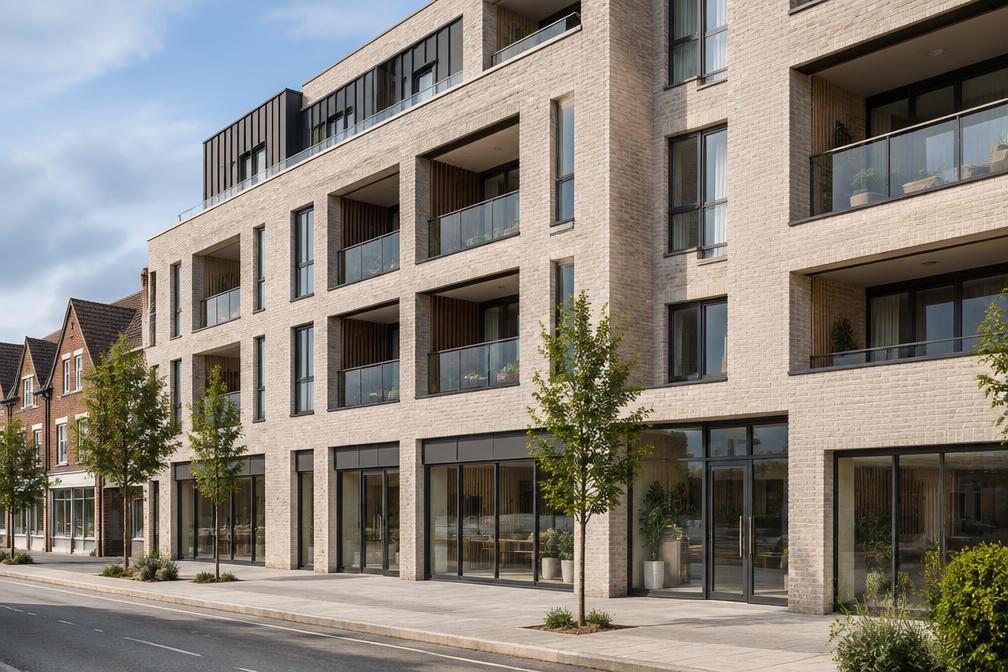
Sutton town centre is the borough's main commercial and residential hub, and it is changing, with regeneration bringing new homes, public space and investment. Mixed-use buildings, flats above shops and converted offices are all part of the picture.
Diagram X is an AEC (Architecture, Engineering and Construction) consultancy, so we can support projects from a single flat to a small commercial building. Typical work includes flat refurbishments, shopfront and interior changes, and change-of-use feasibility.
Planning in Sutton Town Centre
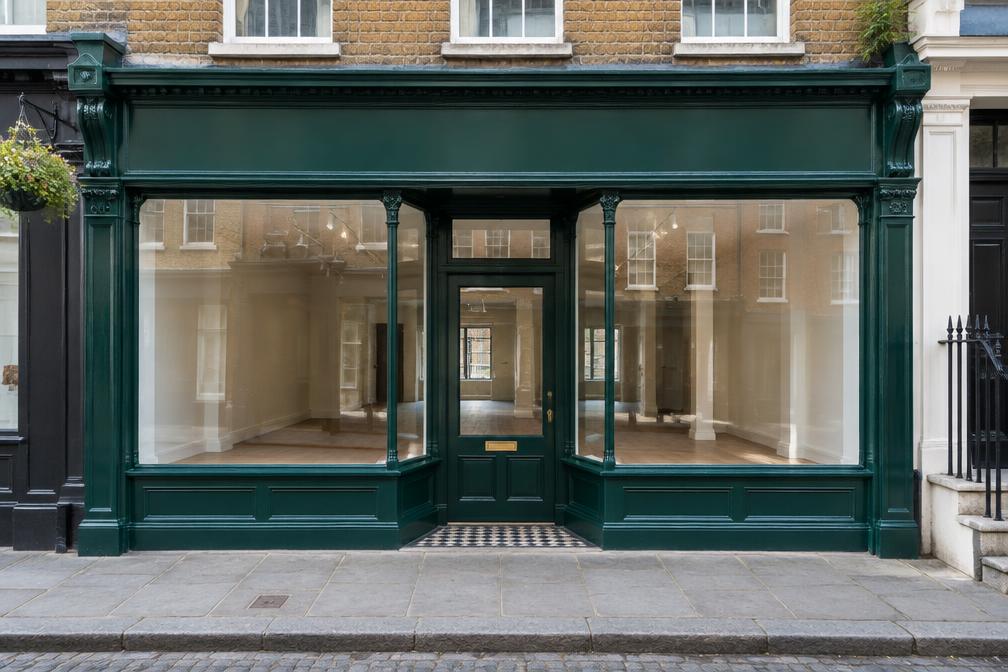
The High Street Crossroads area of Sutton town centre is a conservation area, and its buildings need careful handling. Shopfronts, signage and upper-floor changes are all likely to be scrutinised.
Change of use can be possible in a town centre, but the rules depend on the existing and proposed use. We check the position early, including the building's planning history, before you commit to a design.
Refurbishing in Sutton Town Centre
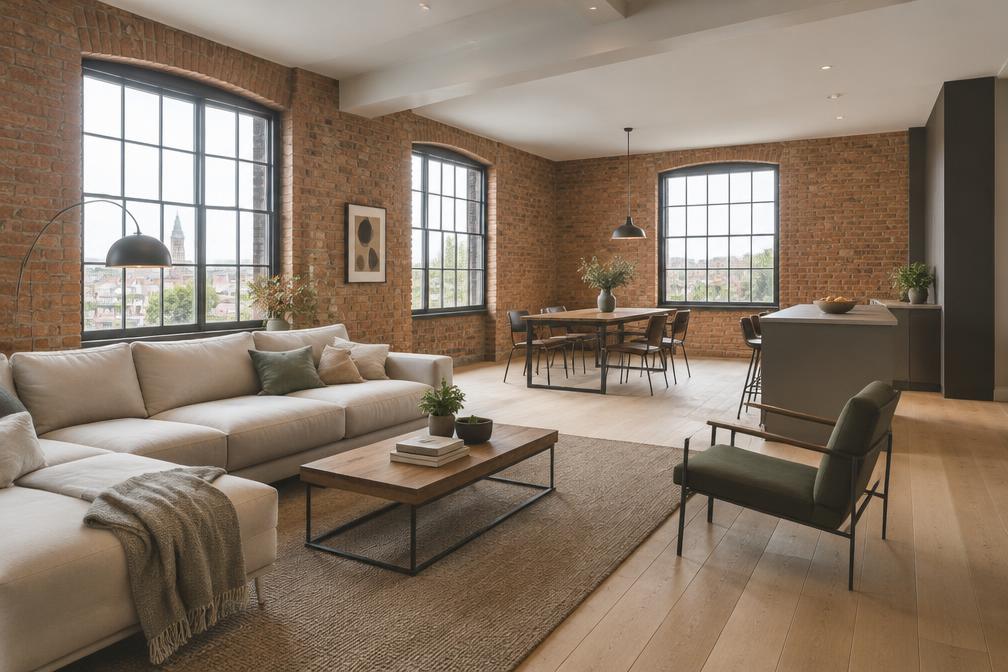
Town centre buildings often have mixed ages and structures, with services added over many years. A proper survey and a clear brief are the foundation for a good refurbishment.
A confidently modern result is always the starting assumption. We design efficient, flexible interiors that make the most of limited floor area.
Construction in Sutton Town Centre
Building in a town centre means managing access, deliveries, noise and neighbours with care, often within a restricted working window. We plan for that from the start.
Coordinated design and structural information supports accurate tendering and reduces change on site, which matters most where programmes are tight.
Planning a Sutton Town Centre Property Project?
Learn more about how Diagram X supports homeowners with extensions, refurbishments and listed building work.
Property Services