Areas / Sutton
Architects and Engineers in Sutton
Local knowledge of the borough of Sutton, from first feasibility conversation through to a finished project.
Living and Building in Sutton
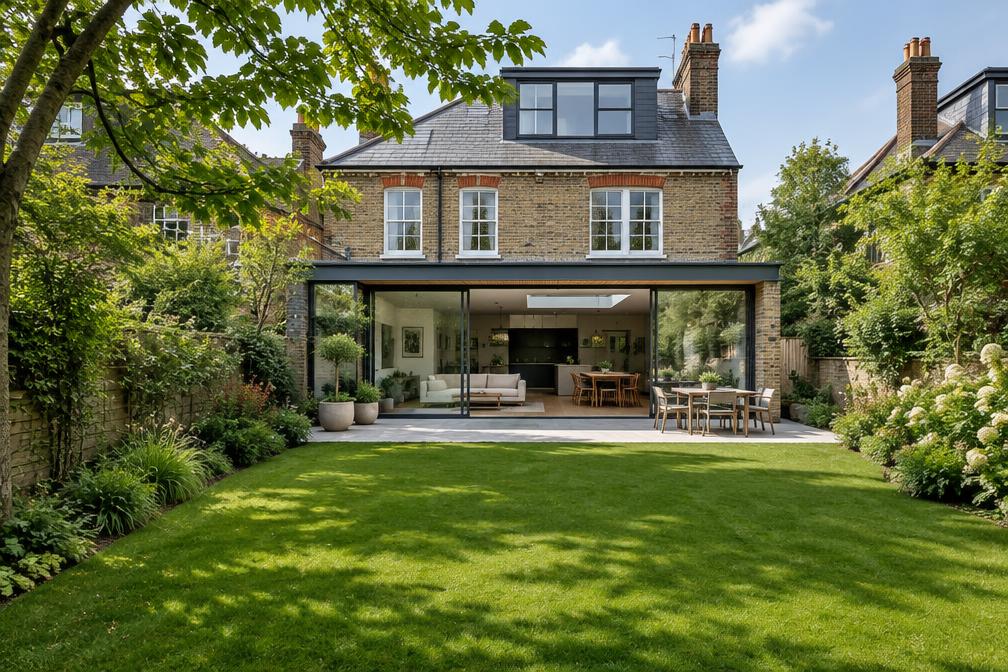
Sutton is a borough of just over 209,000 residents, and it is unusually green. More than a third of its land is private garden, the highest proportion of any English local authority in the last national survey, and it has 89 parks and open spaces. That shapes almost every project here: homes sit on generous plots, and the question is usually how to use that space well.
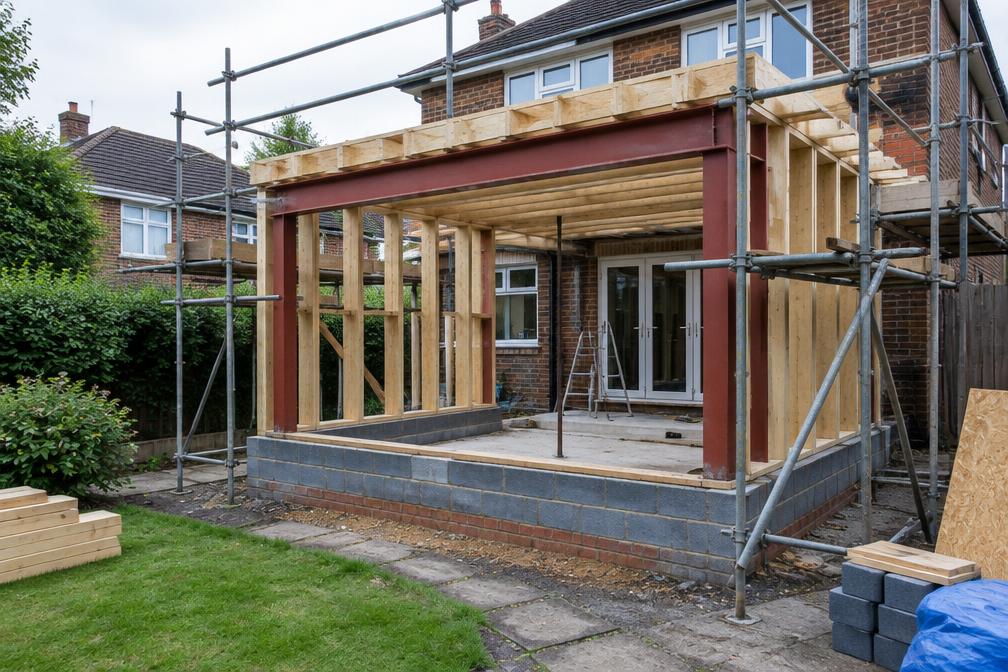
At Diagram X we are an AEC (Architecture, Engineering and Construction) consultancy, so one team can look after the design, the structure and the build. In Sutton that often means rear and side extensions, loft conversions, and reconfiguring family homes so they work better for the way people live now.
Planning in Sutton
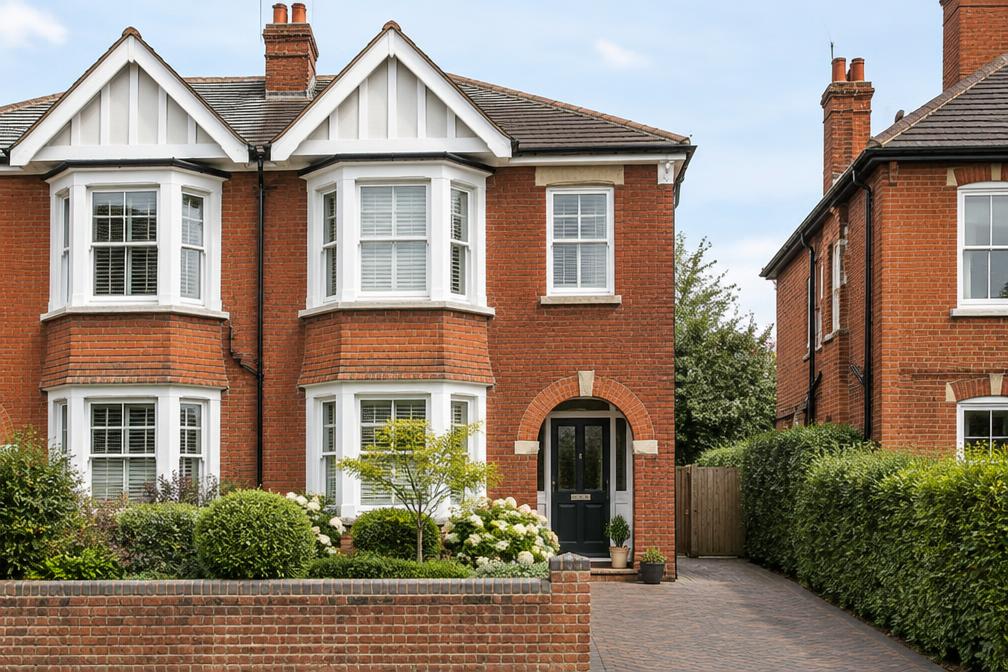
Sutton has a number of conservation areas, among them Sutton Town Centre High Street Crossroads, Grove Avenue, Landseer Road, Sutton Garden Suburb, Cheam Village, Carshalton Village and Wallington Green. In these areas, changes to the outside of a house are controlled more tightly, and permitted development rights may not apply in the usual way.
Outside conservation areas many householder projects can be approved quickly if they are well designed and respect their neighbours. We check the designation and the constraints before any drawings are produced, so you know whether to expect a straightforward application or a conversation with the planning officer.
Refurbishing in Sutton
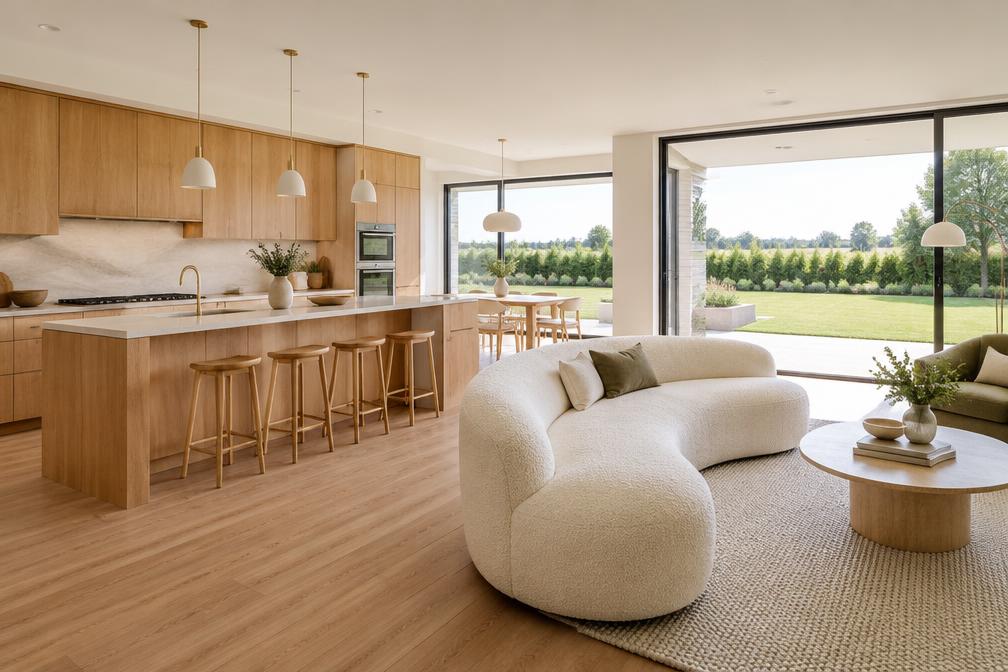
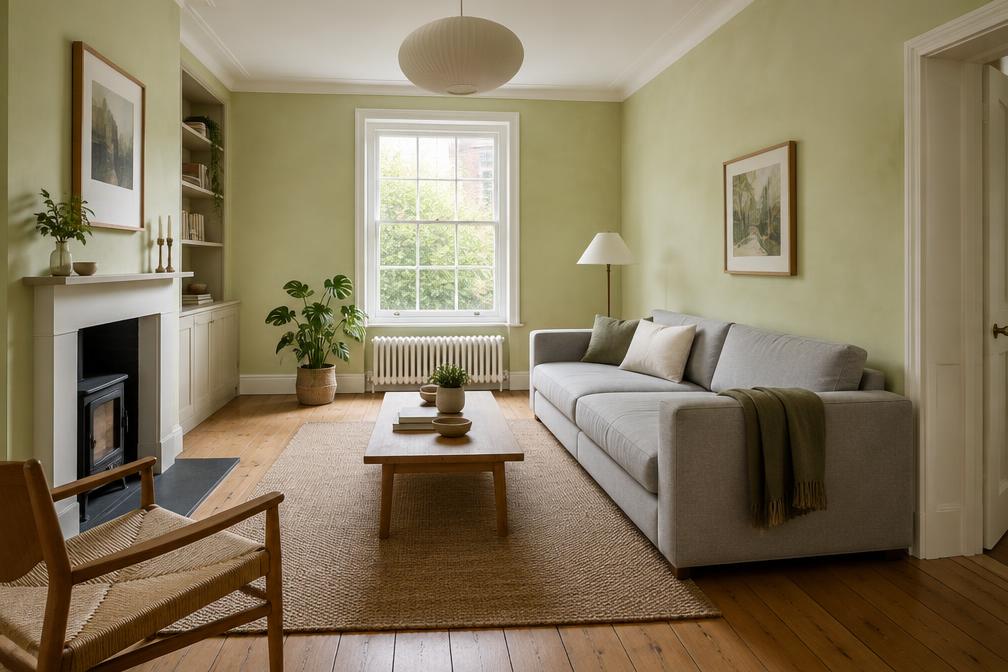
Much of Sutton's housing is Victorian, Edwardian and inter-war, and these homes respond well to careful updating. Better insulation, new windows, open-plan ground floors and well-planned kitchens can transform a house without changing its character from the street.
Our approach is a confidently modern result, built on a sound understanding of the existing structure. Where a house is in a conservation area, we design the changes so they sit quietly alongside the original, and a confidently modern result for the inside is always the starting assumption.
Construction in Sutton
Construction in Sutton is mostly about working within established streets and gardens. We plan access, deliveries, party wall matters and neighbour communication early, so that building work causes as little disruption as possible.
Because we handle architecture and engineering together, the information that goes to builders is coordinated and clear. That means fewer surprises on site, more reliable pricing and a smoother route from approval to completion.
Planning a Sutton Property Project?
Learn more about how Diagram X supports homeowners with extensions, refurbishments and listed building work.
Property Services