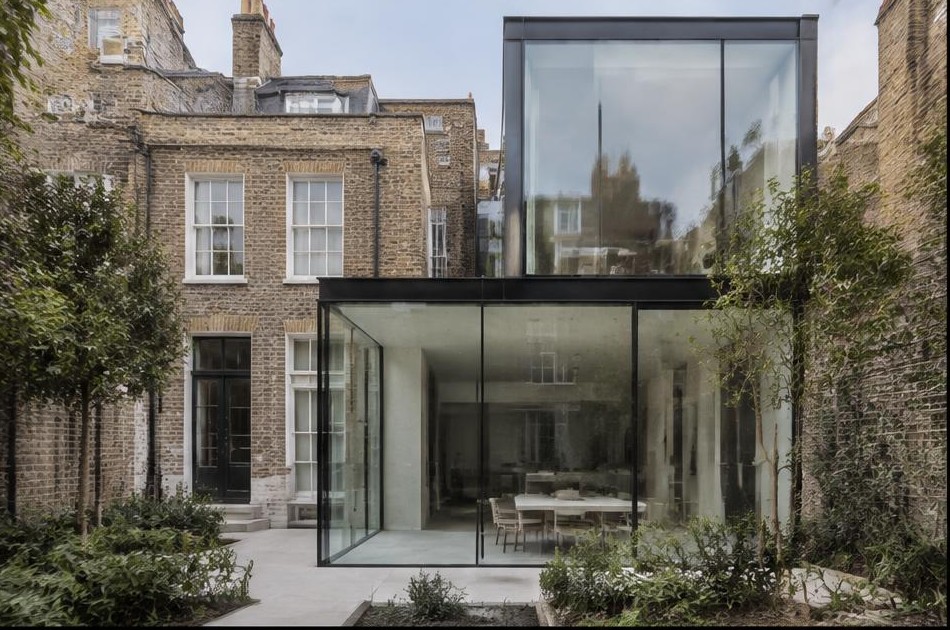
Areas / Spitalfields
Architects and Engineers in Spitalfields
Contemporary architecture and engineering for early Georgian weavers’ houses in Spitalfields, from first feasibility to a finished project.
Living and Building in Spitalfields
Spitalfields' Fournier Street and its neighbours hold one of the best-preserved collections of early Georgian town houses in Britain, built from the 1720s for wealthy Huguenot silk merchants who fled religious persecution in France. Elaborate carved porches, tall doors, and wide attic windows, originally lit for journeyman weavers at the loom, still define these streets today.
Diagram X brings AEC (Architecture, Engineering, and Construction) together to work within this exceptional Georgian inheritance, delivering contemporary design for Spitalfields' weavers' houses and the conservation area that protects their remarkable survival.
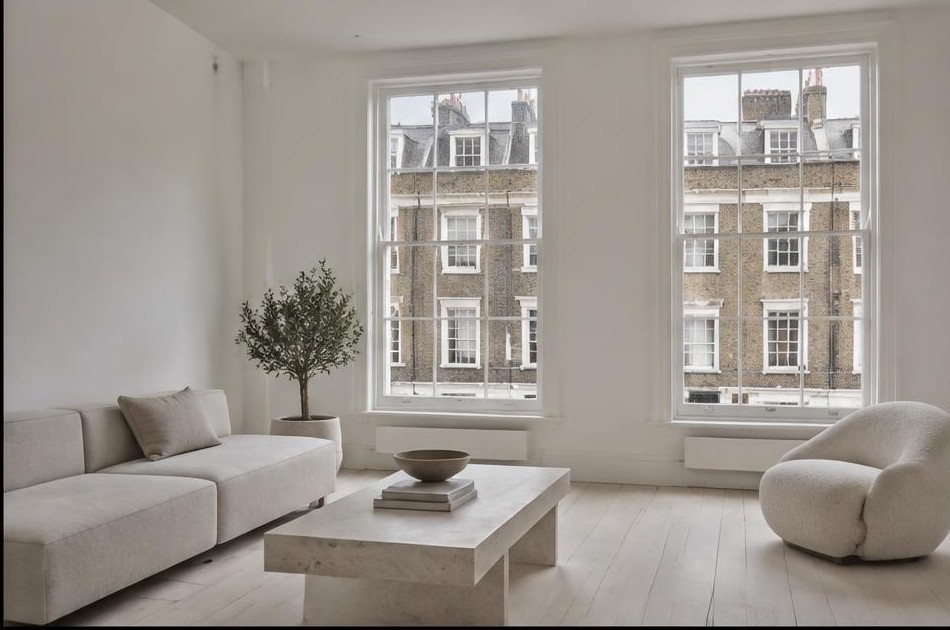
Planning in Spitalfields
Spitalfields carries a notably high density of listed Georgian terraces, and Article 4 directions restrict alterations here specifically, particularly around Fournier Street, meaning changes permitted development would normally allow elsewhere require full planning permission. Listed building consent is usually needed on top, covering internal as well as external changes.
Diagram X establishes a property's listed status and Article 4 coverage before proposing any design route, since Spitalfields' exceptional density of protected buildings means even modest internal changes can require consent that wouldn't apply on an ordinary terraced street.
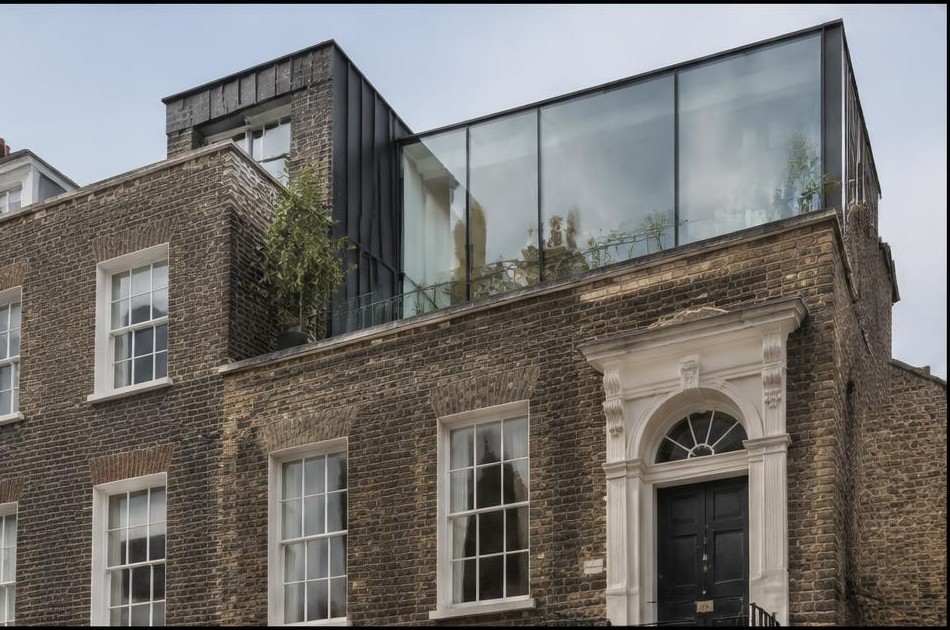
Refurbishing in Spitalfields
Spitalfields' Georgian weavers' houses often retain genuine period features, panelled rooms, wide floorboards, and the distinctive attic weaving lofts, though many have seen decades of subdivision and changing use since their 18th-century construction. We establish what's original and protected before any design work begins.
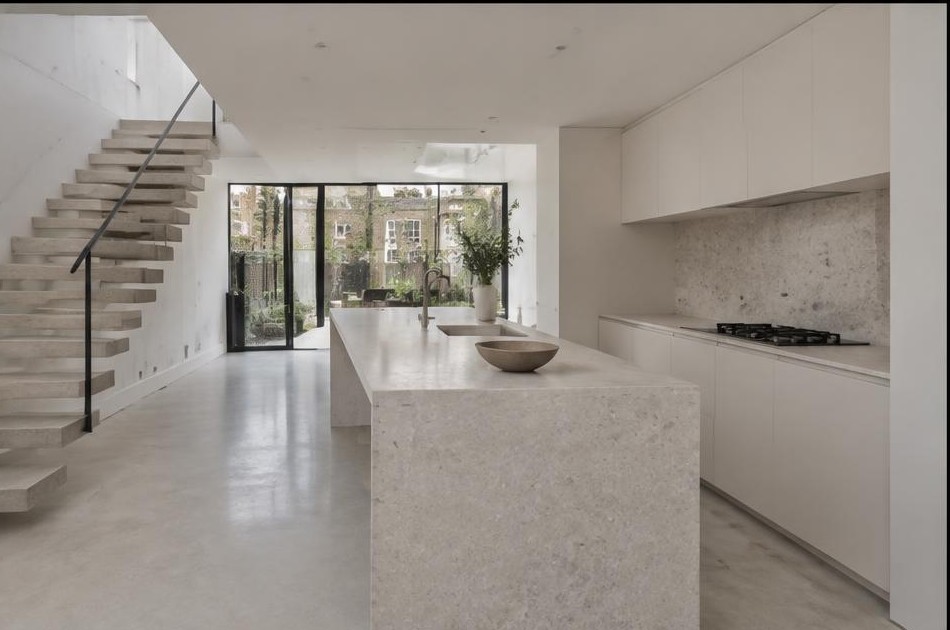
That groundwork opens up real freedom within a carefully protected shell. Honest materials, pared-back detailing, and a considered approach to new interventions suit Spitalfields' listed houses well, giving a home a quietly modern interior while its facade continues to tell its Huguenot story.
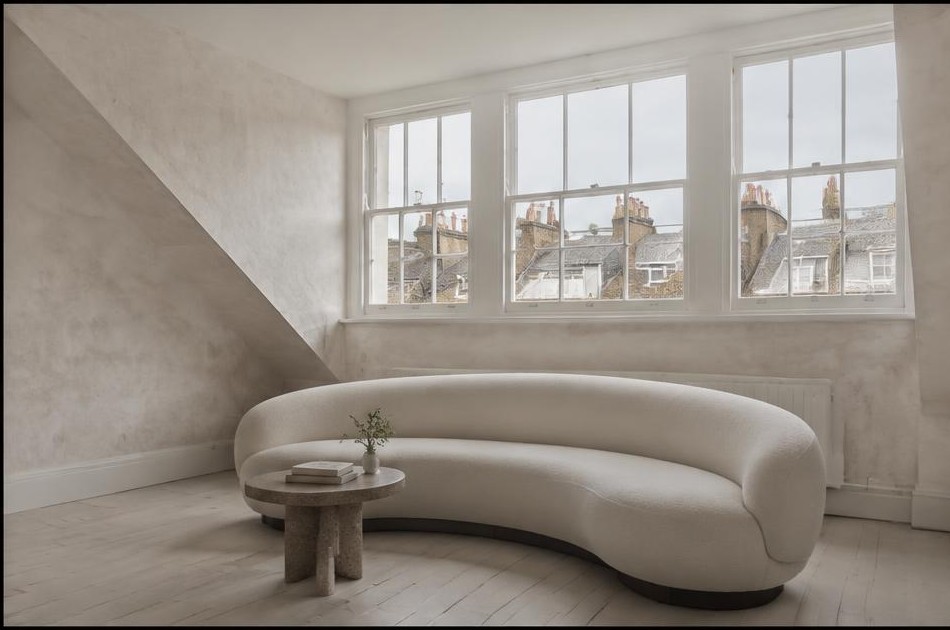
Construction in Spitalfields
Construction here means working within listed building consent requirements that can cover internal changes as much as external ones, navigating Article 4 restrictions on the area's historic terraces, and managing access on narrow 18th-century streets never designed for modern vehicles.
Diagram X sequences structural work and heritage consent together from the outset, planning site access around Spitalfields' narrow historic streets, so a project here proceeds without the delays that come from treating listed building consent as an afterthought.
Planning a Spitalfields Home Project?
Learn more about how Diagram X supports homeowners with extensions, refurbishments and listed building work.
Property Services