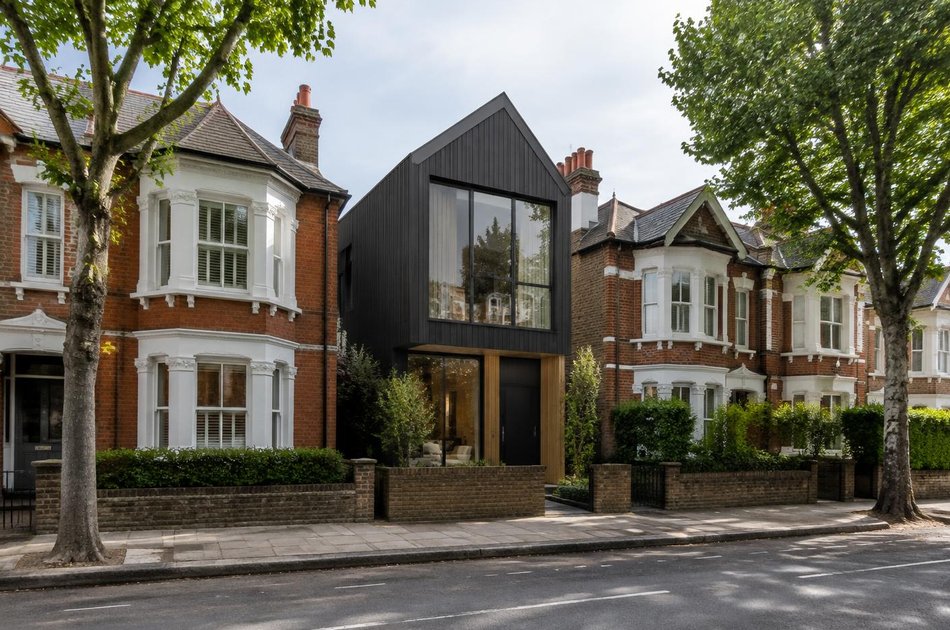
Areas / South Norwood
Architects and Engineers in South Norwood
Local knowledge of South Norwood's Victorian streets and its conservation area, from first feasibility conversation through to a finished project.
Living and Building in South Norwood
South Norwood grew quickly after Norwood Junction station opened in 1859, and the inventor and philanthropist William Stanley shaped much of its Victorian and Edwardian character.
Diagram X brings AEC (Architecture, Engineering and Construction) together for homeowners across the villas and terraces built around the High Street.
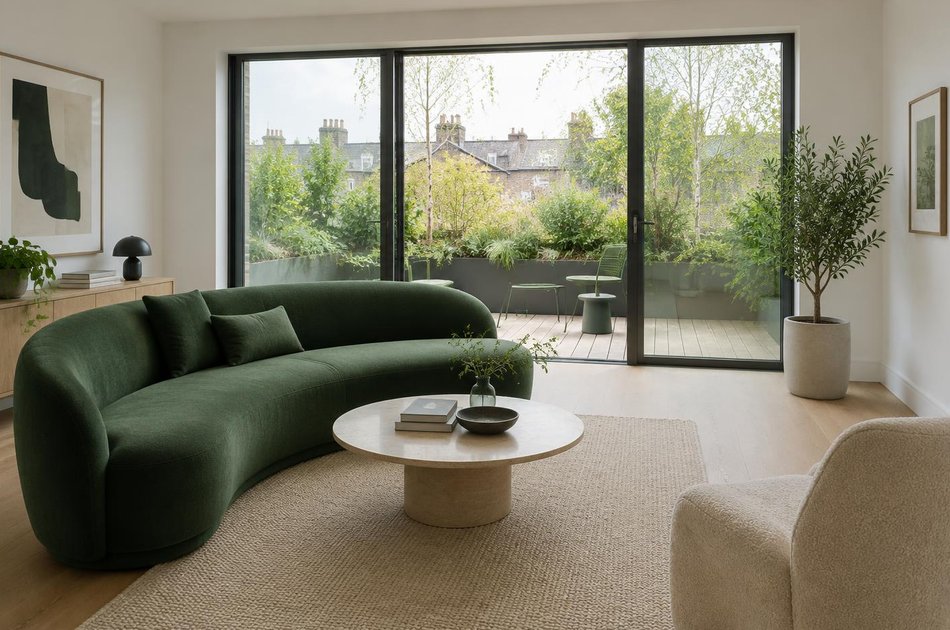
Planning in South Norwood
The South Norwood Conservation Area, designated in 1992 and extended since, protects the High Street and the grand houses at its edges, and the High Street is part of a Historic England heritage action zone programme.
Permitted development rights should be checked for the exact property.
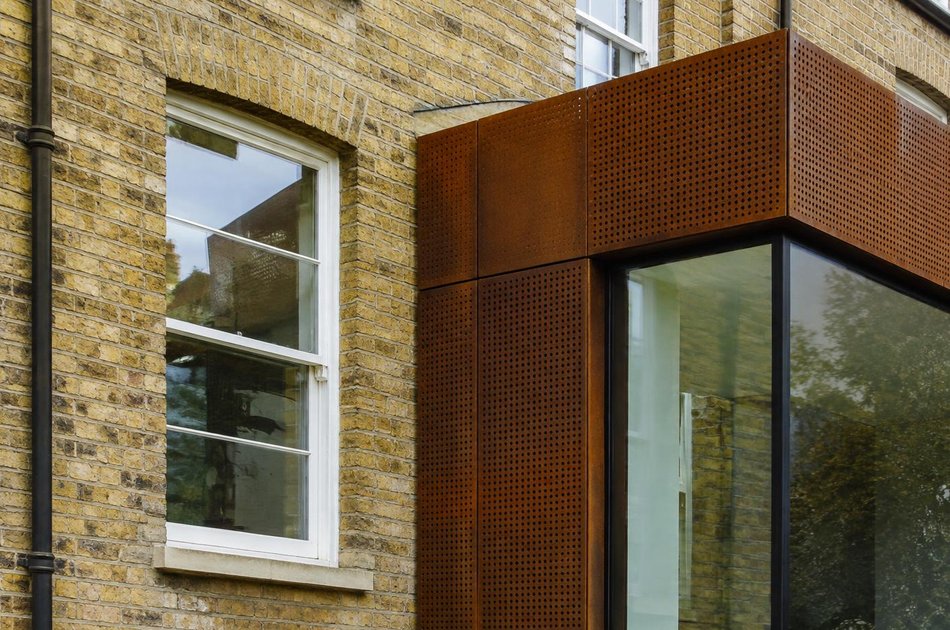
Refurbishing in South Norwood
Across the area's Victorian villas and terraces, most interiors have had little meaningful updating in decades, so refurbishment starts from open, light-filled layouts and modern performance.
A genuinely worthwhile period feature earns its place when retained, but a confidently modern result inside is always the starting assumption.
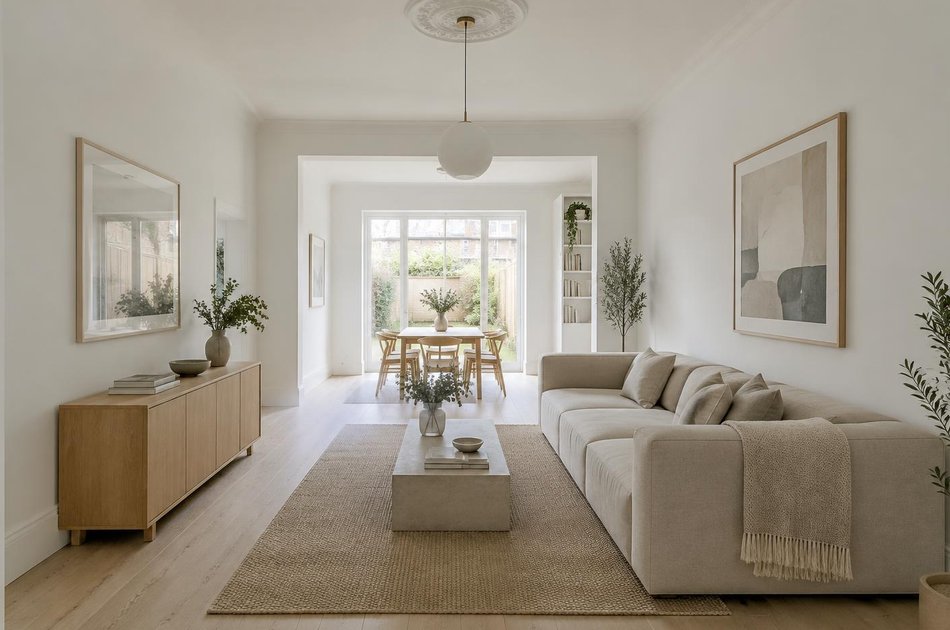
Construction in South Norwood
Terraces on sloping ground and larger villas need different structural and access approaches, and party wall agreements are routine.
We plan for these from the outset, so South Norwood's Victorian streets and its individual homes are both well served.
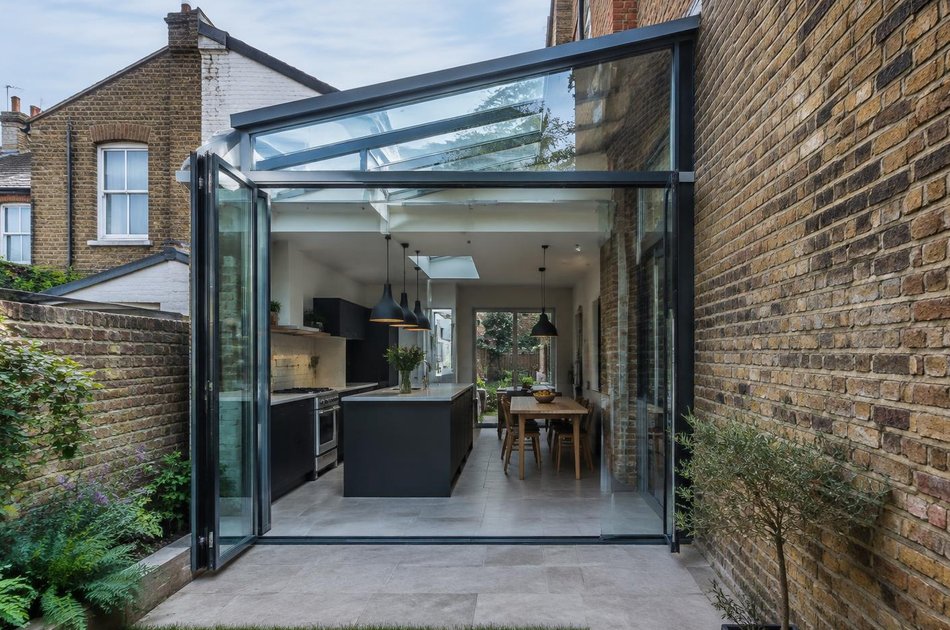
Planning a South Norwood Property Project?
Learn more about how Diagram X supports homeowners with extensions, refurbishments and listed building work.
Property Services