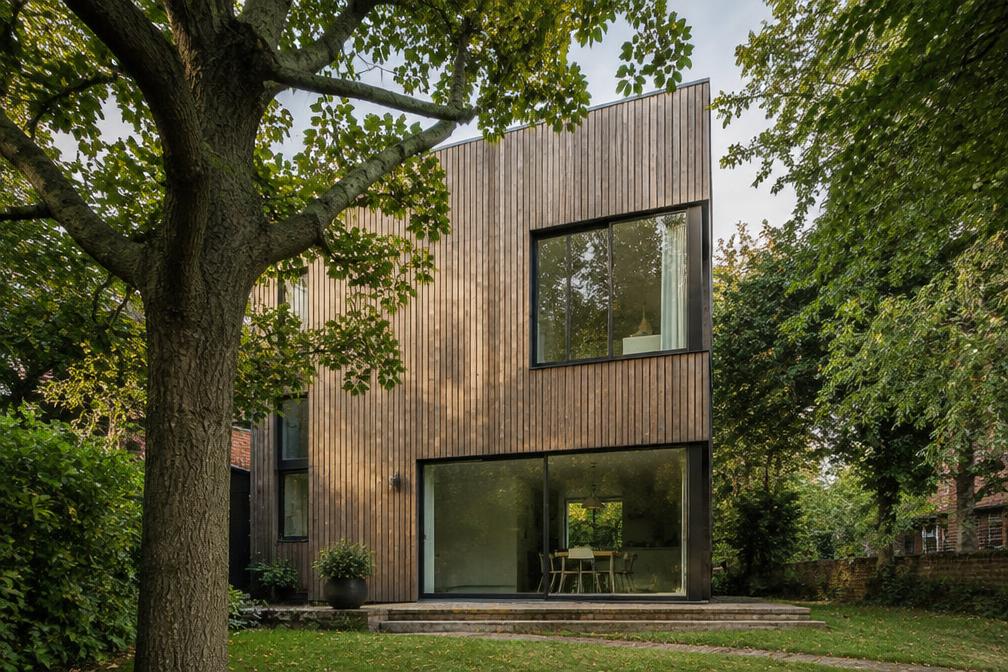
Areas / Snaresbrook
Architects and Engineers in Snaresbrook
Local knowledge of Snaresbrook's leafy roads, large Victorian houses and Epping Forest setting, from first feasibility conversation through to a finished project.
Living and Building in Snaresbrook
Snaresbrook is a leafy pocket between Wanstead and South Woodford, with large Victorian and Edwardian houses, a Central line station and Epping Forest close by.
Diagram X brings AEC (Architecture, Engineering and Construction) together for Snaresbrook homeowners, from extensions to the thoughtful reworking of larger period houses.
Planning in Snaresbrook
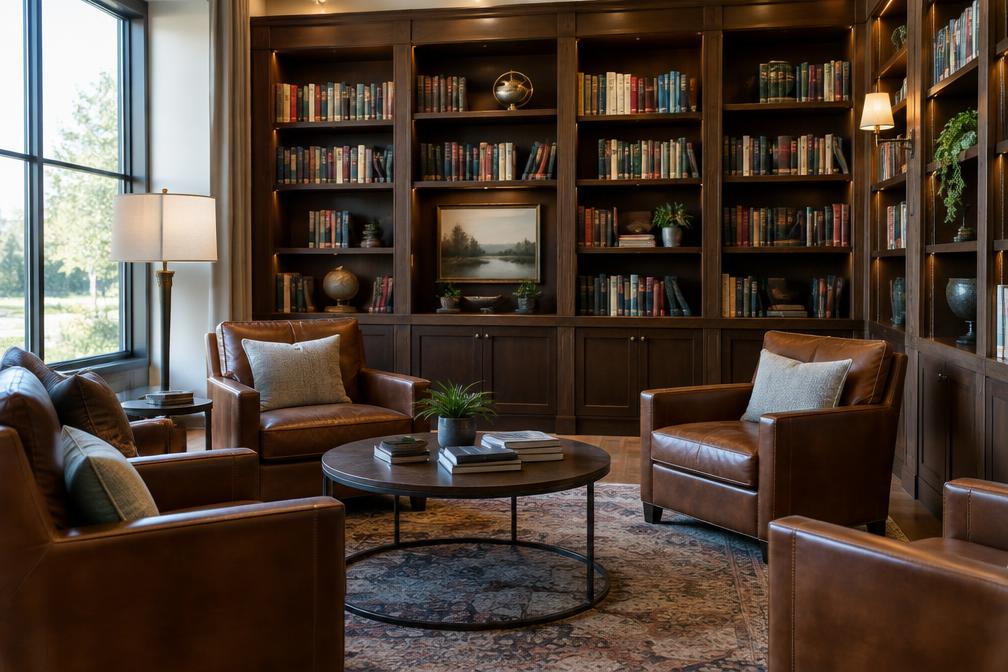
Snaresbrook is a conservation area, so the older roads and their setting carry extra design control for extensions and alterations.
Mature trees, Epping Forest land and Article 4 directions in places mean permitted development rights should be checked property by property.
Refurbishing in Snaresbrook
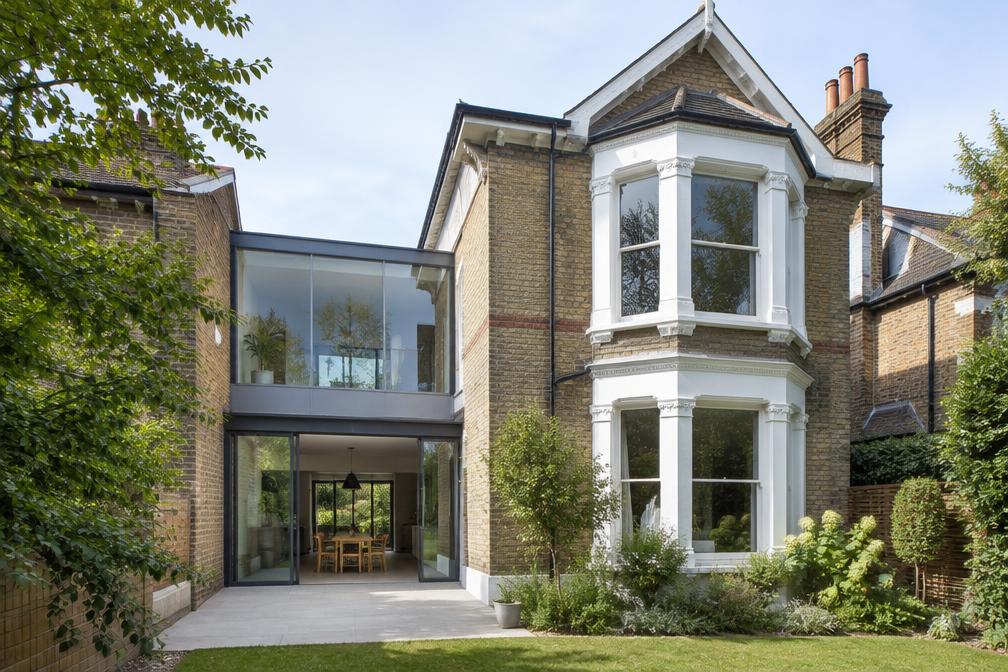
Snaresbrook's larger Victorian and Edwardian houses often have heavily subdivided interiors, so refurbishment starts from reopening light and layout and bringing performance up to modern standards.
A worthwhile period feature earns its place when retained, but a confidently modern result is always the starting assumption.
Construction in Snaresbrook
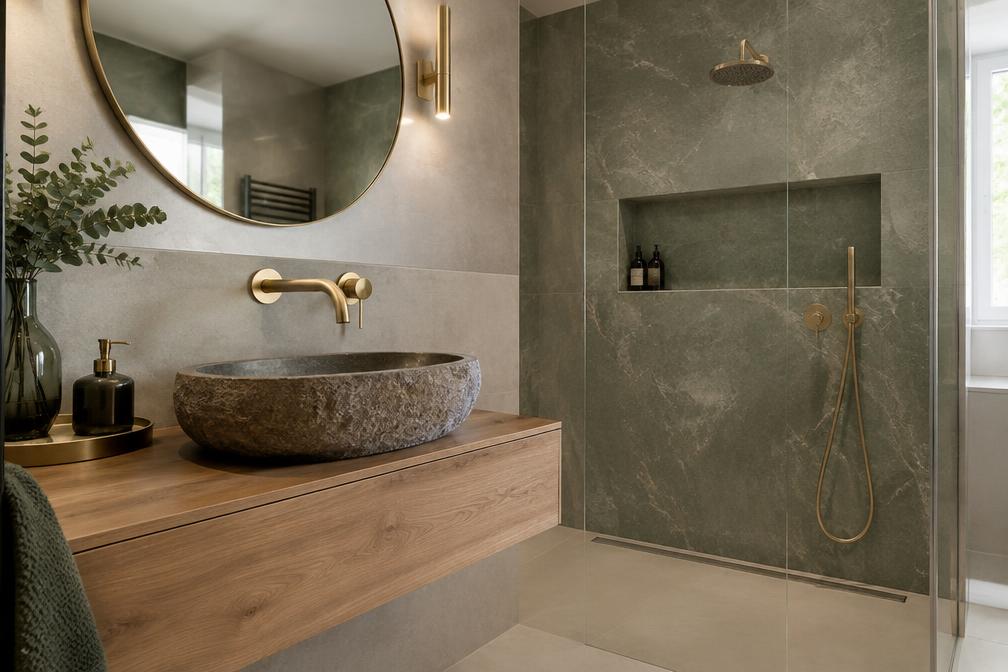
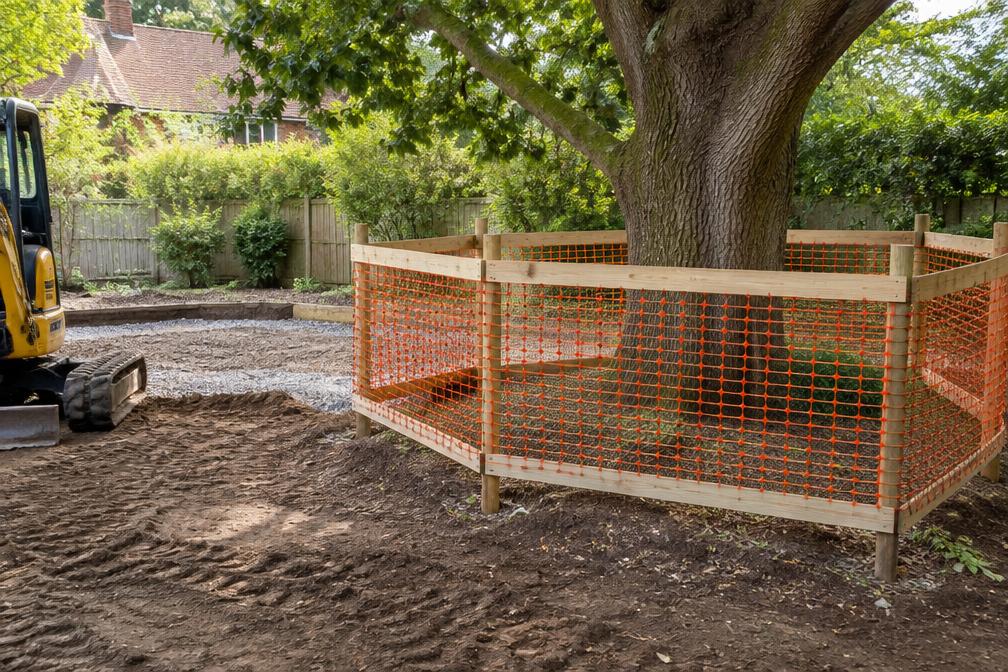
Mature trees, sloping gardens and larger plots affect foundations, access and sequencing, alongside party wall agreements.
We plan for these from the outset, so a Snaresbrook project is built with care.
Planning a Snaresbrook Property Project?
Learn more about how Diagram X supports homeowners with extensions, refurbishments and listed building work.
Property Services