Areas / Shoreditch
Architects and Engineers in Shoreditch
Contemporary architecture and engineering for former warehouse and manufacturing buildings in Shoreditch, from first feasibility to a finished project.
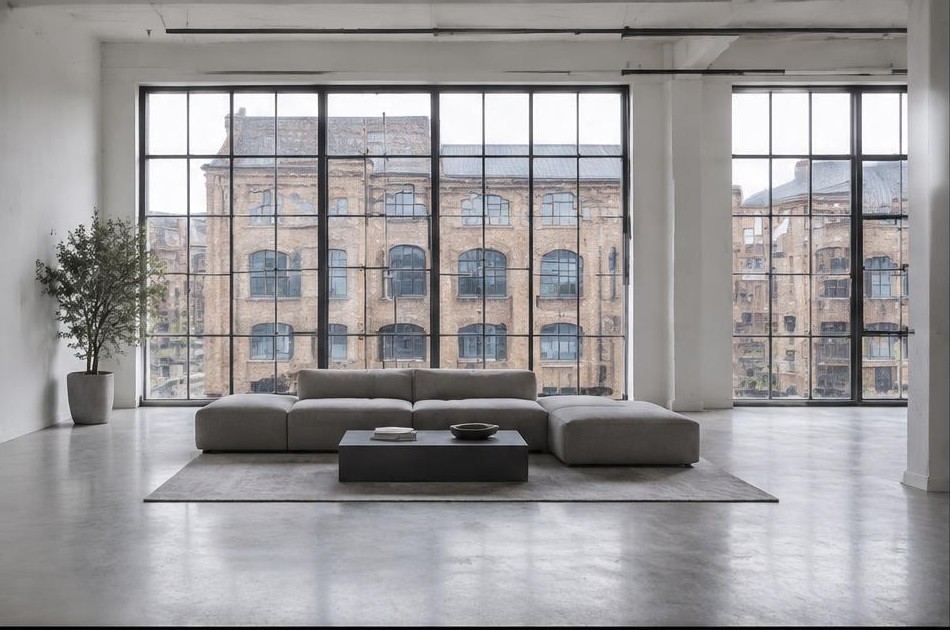
Living and Building in Shoreditch
Shoreditch built its character on manufacturing, furniture making, clothing, and printing were its three mainstay trades through the 19th and into the 20th century, leaving behind grand four and five storey former warehouse and retail buildings along its main thoroughfares. The South Shoreditch conservation area now protects that distinctive combination of scale, bold street-facing warehouses set against smaller buildings behind them.
Diagram X brings AEC (Architecture, Engineering, and Construction) together to work with this genuinely industrial inheritance, delivering contemporary design for converted warehouse buildings and the smaller structures around them without flattening the contrast that gives Shoreditch its character.
Planning in Shoreditch
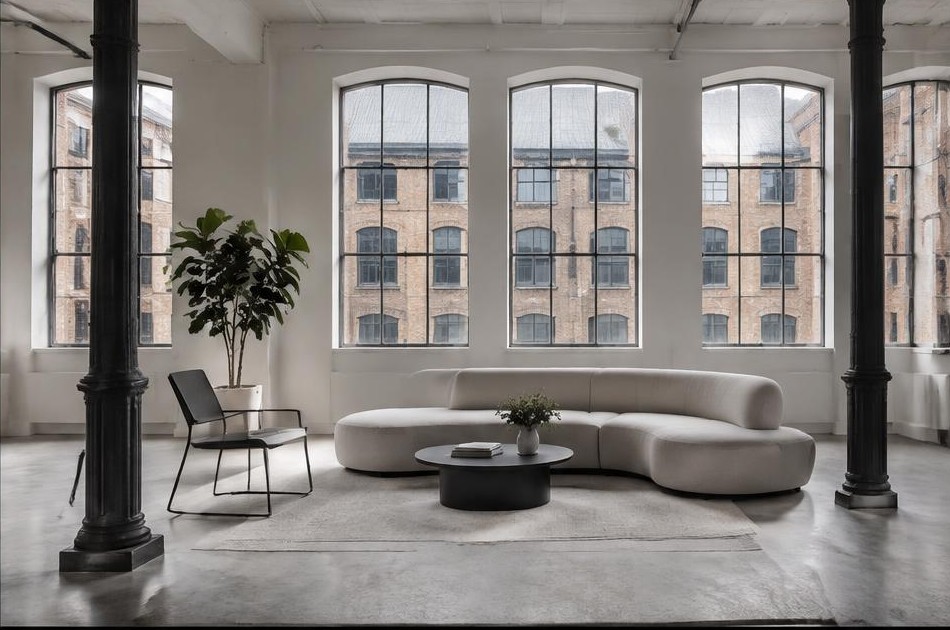
Shoreditch sits within Hackney's South Shoreditch conservation area, one of the borough's 35, where Article 4 directions restrict permitted development across much of the area, meaning even modest external changes typically need a full application. Listed buildings, such as several of the area's former warehouses, carry additional consent requirements on top.
Diagram X checks conservation area boundaries and listed status before proposing any route, since Shoreditch's warehouse conversions often carry heritage protections that aren't obvious from the street, and builds whatever heritage case a specific building requires.
Refurbishing in Shoreditch
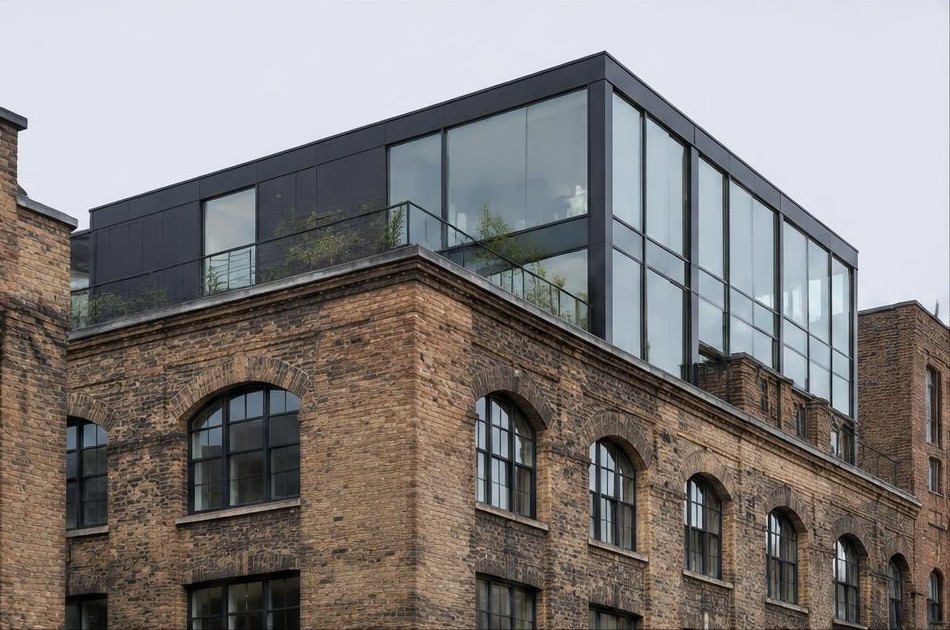
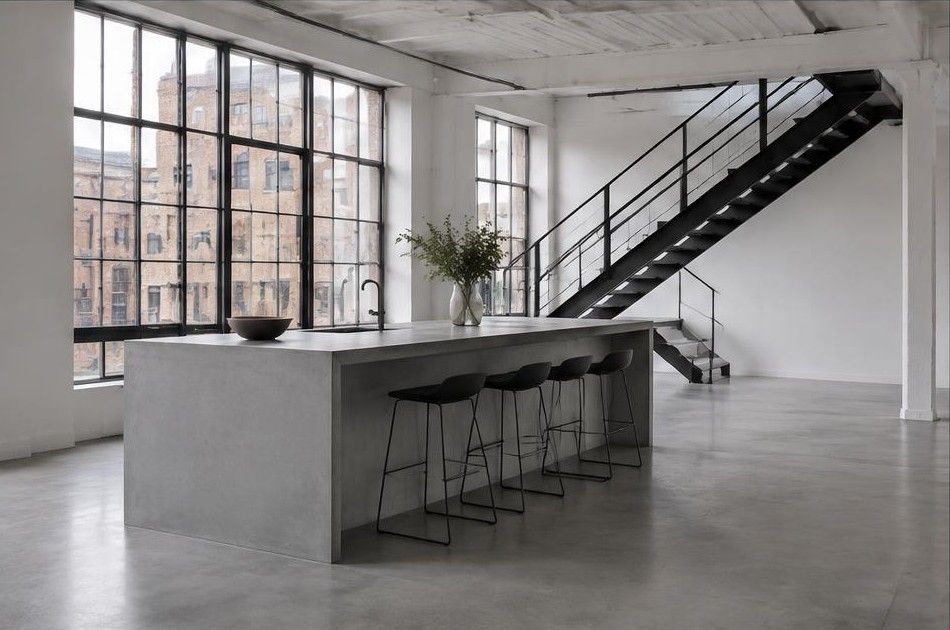
Behind Shoreditch's former warehouse facades sit floors built for manufacturing, not for living, generous ceiling heights and open spans, but often outdated services and layouts shaped by industrial use rather than residential comfort. We assess the building's structure and heritage status thoroughly before any design begins.
That groundwork usually reveals real potential. Open-plan layouts, exposed structure, and honest materials suit a converted Shoreditch warehouse particularly well, turning genuine industrial character into an unmistakably modern home without losing what made the building worth saving in the first place.
Construction in Shoreditch
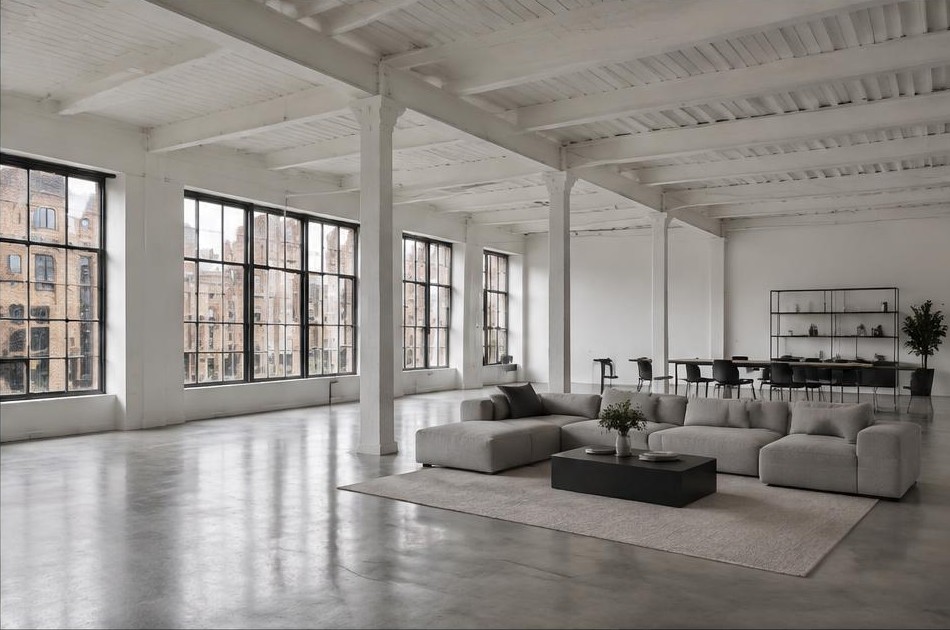
Construction here means working within a conservation area that restricts permitted development across much of the area, navigating converted industrial floors with their own structural quirks, and coordinating access on narrow streets shared with other converted buildings.
Diagram X manages structural assessment, heritage consent, and site logistics as one coordinated process, so a warehouse conversion or refurbishment in Shoreditch moves forward without the delays that come from treating these as separate problems.
Planning a Shoreditch Property Project?
Learn more about how Diagram X supports homeowners with extensions, refurbishments and listed building work.
Property Services