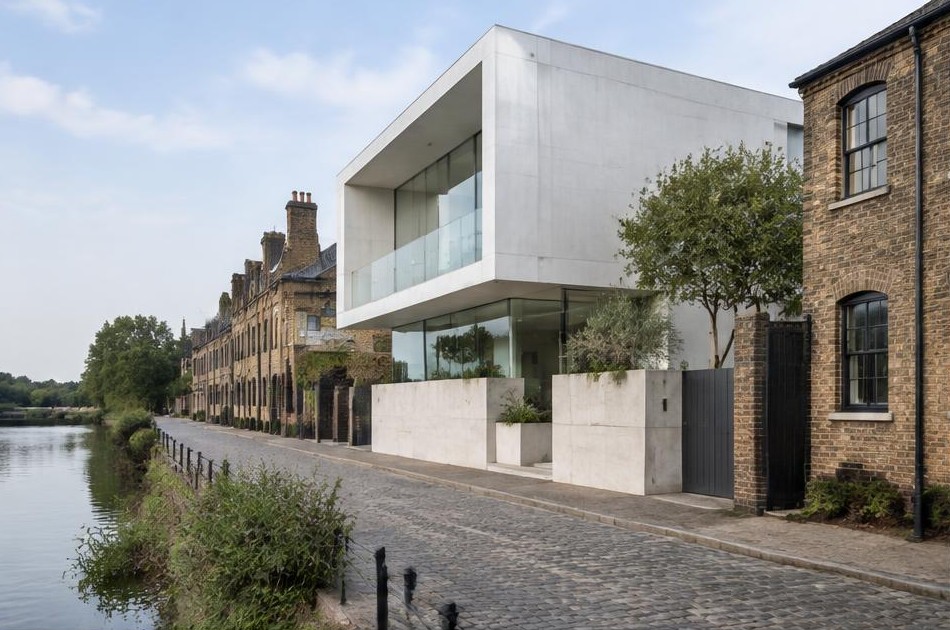
Areas / Seething Wells
Architects and Engineers in Seething Wells
Contemporary architecture and engineering for riverside homes and industrial heritage in Seething Wells, from first feasibility to a finished project.
Living and Building in Seething Wells
Seething Wells grew up around a Victorian waterworks built between 1848 and 1856, whose filter beds famously helped provide the evidence behind Dr John Snow's groundbreaking cholera research.
Diagram X brings genuinely modern AEC (Architecture, Engineering, and Construction) into a riverside neighbourhood where the old pump house, now a listed building of townscape merit, still anchors the area's identity.
Planning in Seething Wells
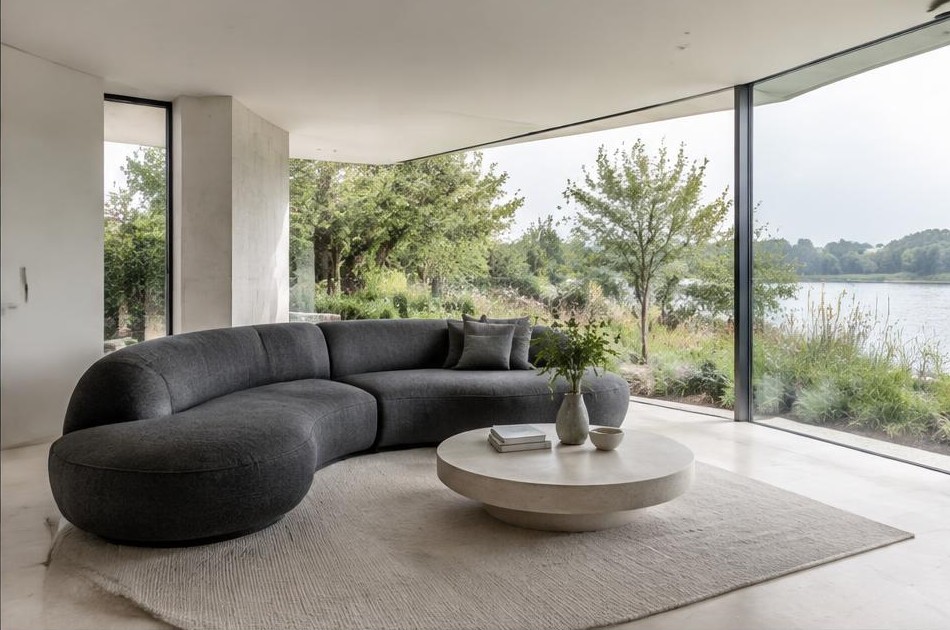
The Riverside South conservation area protects the Italianate Gothic masonry of the former waterworks complex, now reused by Kingston University, alongside the open, protected character of the decommissioned filter beds themselves.
Diagram X designs each scheme to respect this rare combination of industrial heritage and riverside openness.
Refurbishing in Seething Wells
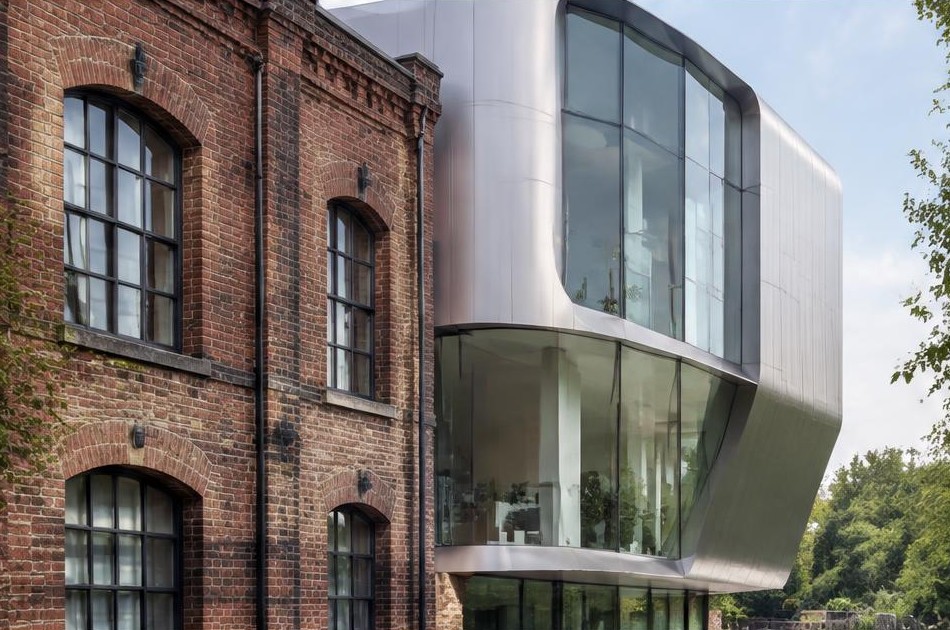
Behind Victorian and later riverside facades,
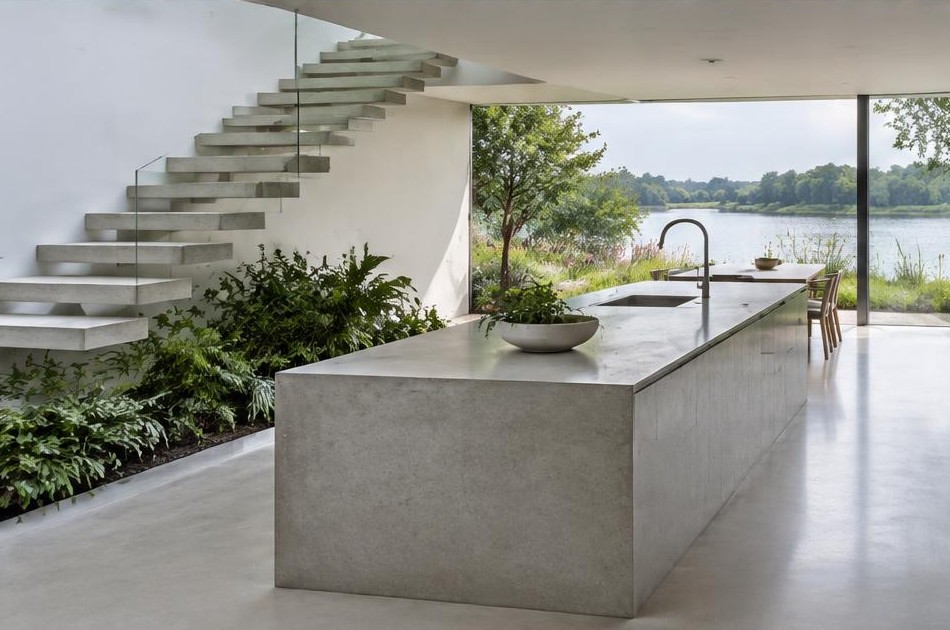
Diagram X strips back dated, compartmentalised layouts in favour of open, minimalist interiors with honest materials and broad glazing that make the most of the Thames-side setting. The original frontage stays untouched, while the space behind it becomes something unmistakably contemporary.
Construction in Seething Wells
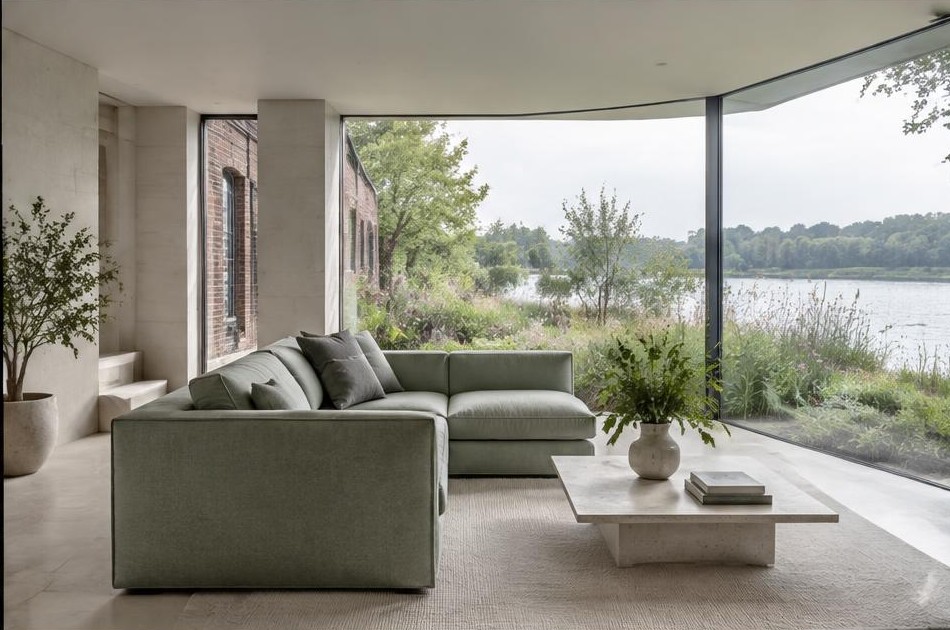
Riverside positioning, flood considerations, and the proximity of protected heritage structures shape nearly every scheme here.
Diagram X runs structural engineering, groundworks, and site logistics as one coordinated process, delivering ambitious new space while respecting the area's industrial heritage.
Planning a Seething Wells Home Project?
Learn more about how Diagram X supports homeowners with extensions, refurbishments and listed building work.
Property Services