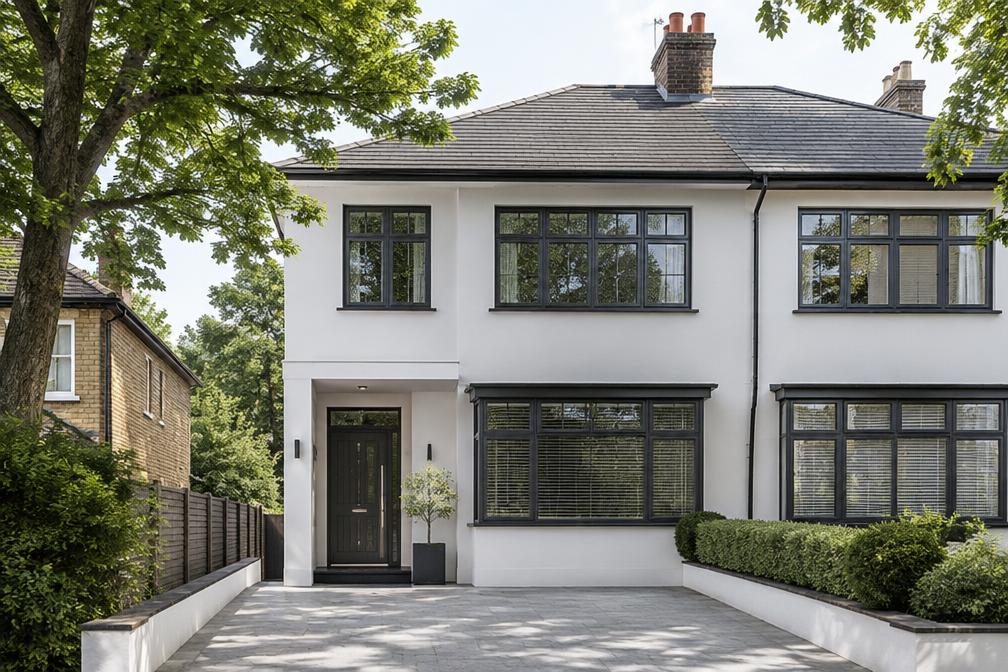
Areas / Ruislip
Architects and Engineers in Ruislip
Local knowledge of Ruislip's interwar streets, historic village centre and Green Belt edge, from first feasibility conversation through to a finished project.
Living and Building in Ruislip
Ruislip combines a historic village core with large areas of interwar housing, with the Lido and Ruislip Woods on its doorstep and the Metropolitan line close at hand.
Diagram X brings AEC (Architecture, Engineering and Construction) together for Ruislip homeowners, whether extending a 1930s semi-detached house or reworking a larger detached family home.
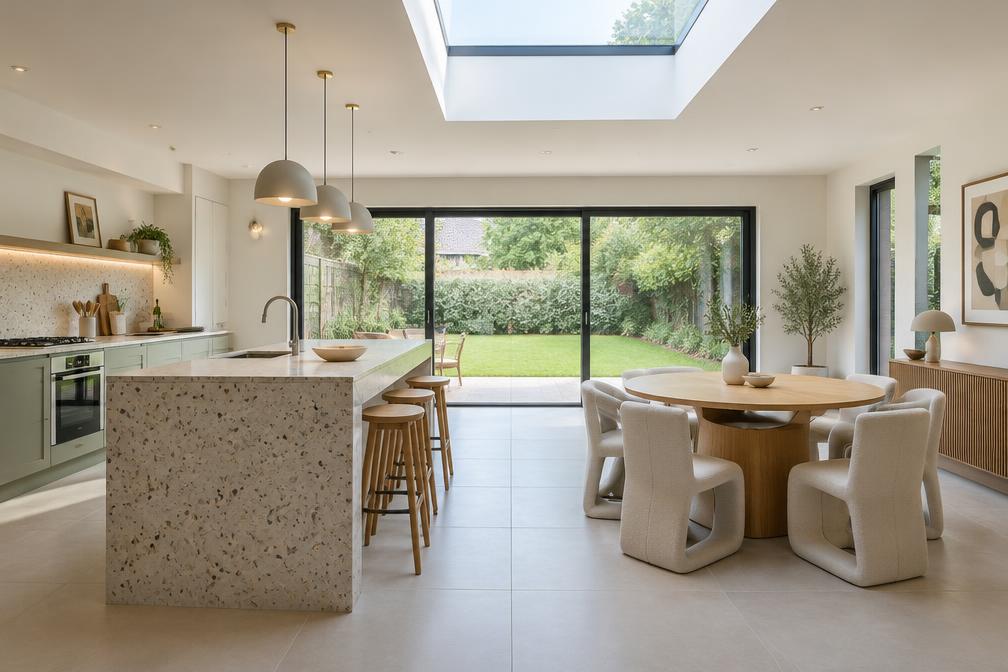
Planning in Ruislip
Ruislip Village and Ruislip Manor Way are conservation areas, and the surrounding streets of interwar housing often carry design expectations that favour sympathetic extensions.
Green Belt and woodland edges and protected trees make early checks on permitted development and neighbouring constraints worthwhile.
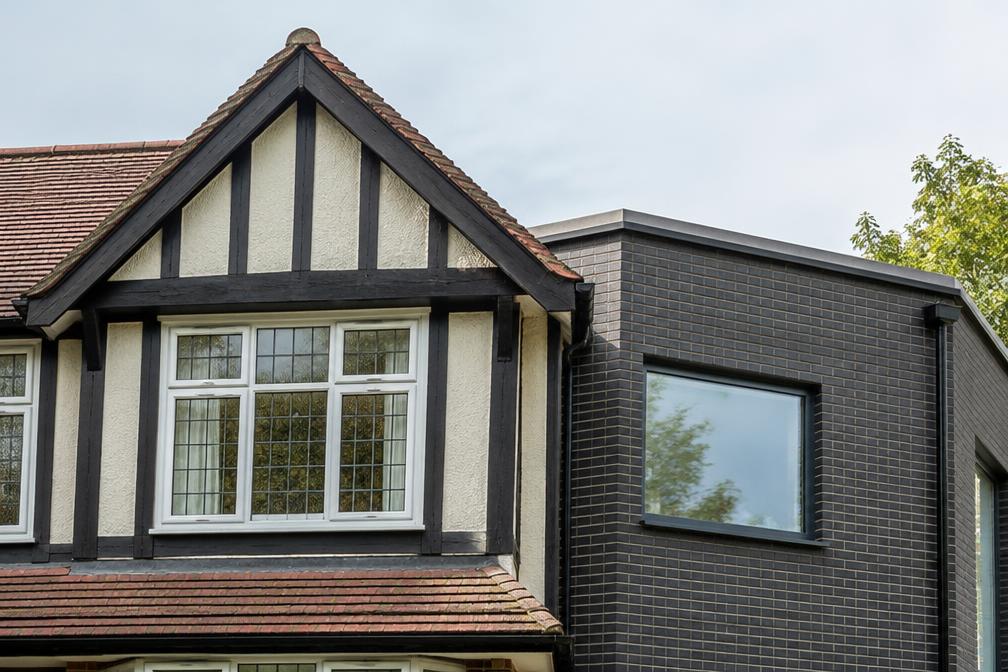
Refurbishing in Ruislip
Much of Ruislip's housing dates from the 1930s, and many interiors have seen little meaningful updating in decades, so refurbishment begins with light, layout and thermal performance.
A worthwhile period feature is retained where it earns its place, but a confidently modern result inside is always the starting assumption.

Construction in Ruislip
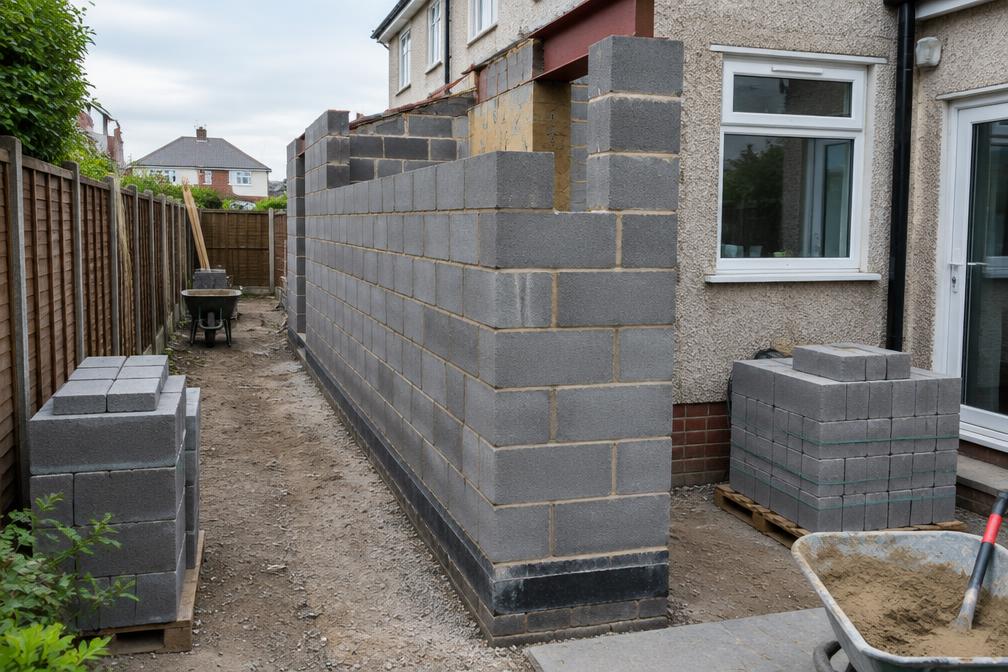
Semi-detached houses with close neighbours mean party wall agreements, narrow side access and careful sequencing are part of most Ruislip projects.
We plan for these from the outset, keeping projects efficient and the street on side.
Planning a Ruislip Property Project?
Learn more about how Diagram X supports homeowners with extensions, refurbishments and listed building work.
Property Services