Areas / Purley
Architects and Engineers in Purley
Local knowledge of Purley's Webb Estate garden village and its downland setting, from first feasibility conversation through to a finished project.
Living and Building in Purley
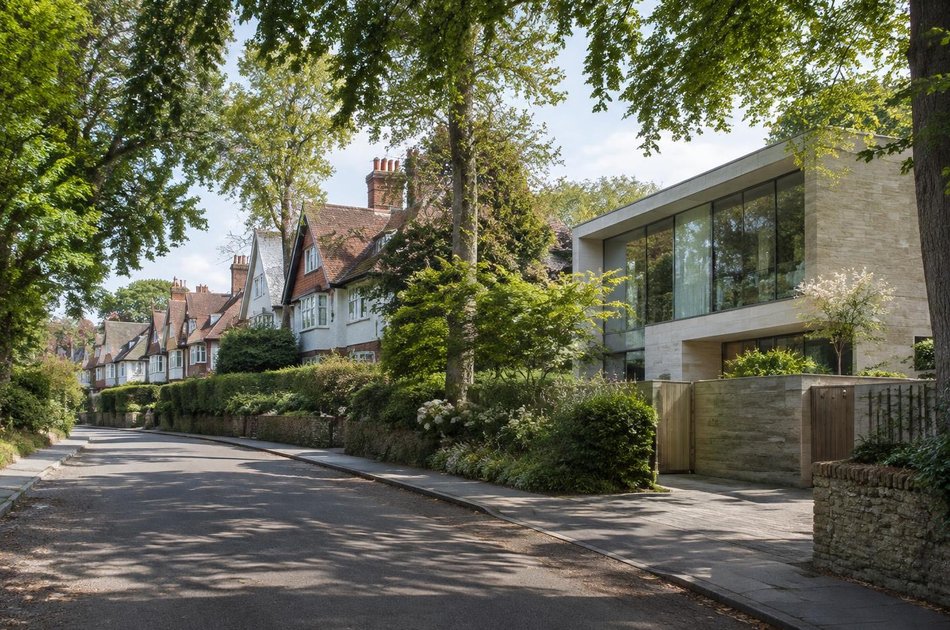
Purley's most distinctive residential landmark is the Webb Estate, a garden village laid out from 1888 to one man's vision and still protected by restrictive covenants as well as conservation area status.
Diagram X brings AEC (Architecture, Engineering and Construction) together for homeowners across the estate and the Edwardian and interwar streets that spread along the valley.
Planning in Purley
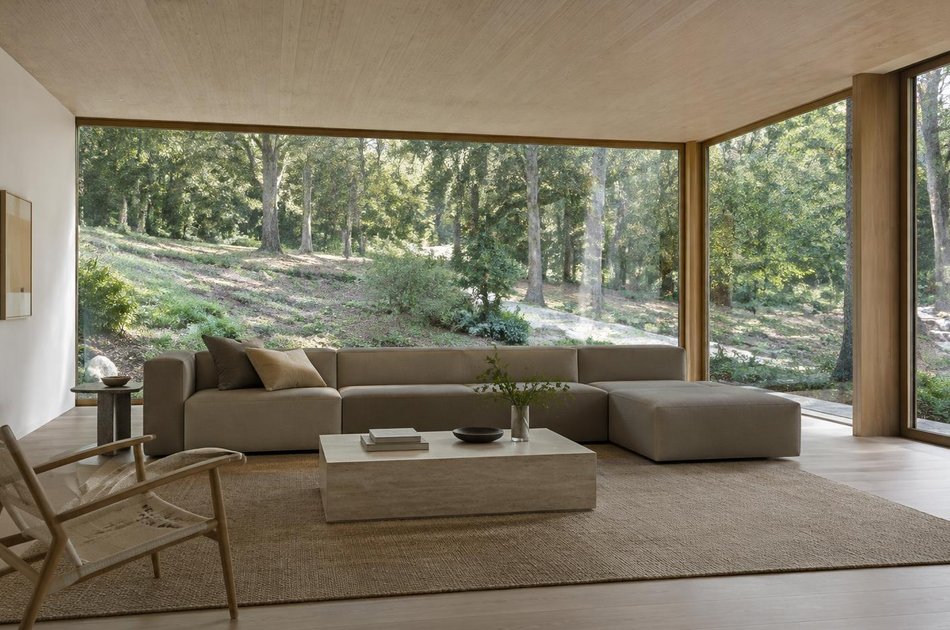
The Webb Estate Conservation Area, designated in 1983, is protected by both planning controls and private covenants, so two sets of rules can apply to the same property.
Brighton Road's late Victorian and Edwardian parades add heritage character to the centre.
Refurbishing in Purley
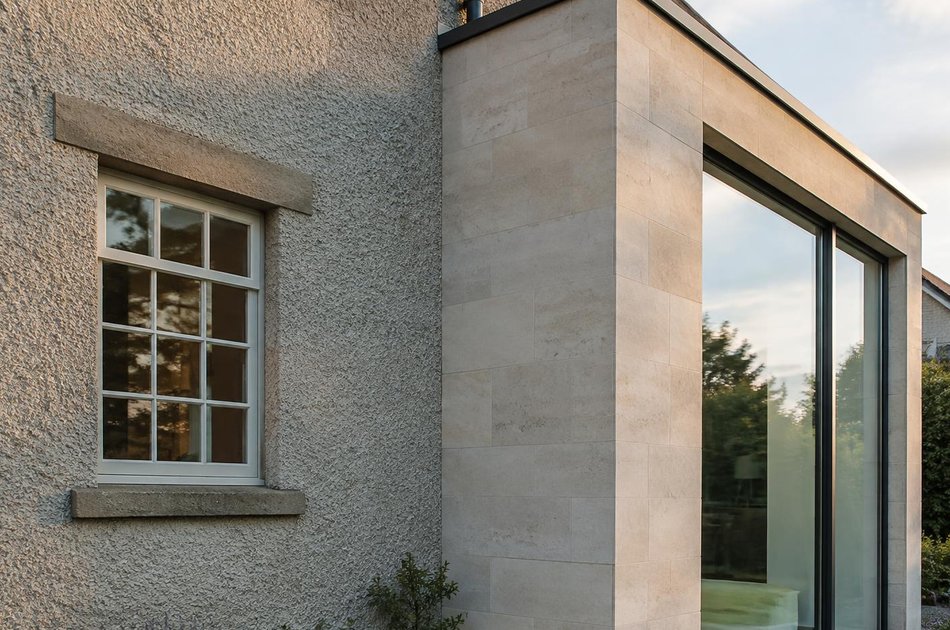
Across the area's Edwardian and interwar houses, most interiors have had little meaningful updating in decades, so refurbishment starts from open, light-filled layouts and modern performance.
A genuinely worthwhile period feature earns its place when retained, but a confidently modern result inside is always the starting assumption.
Construction in Purley
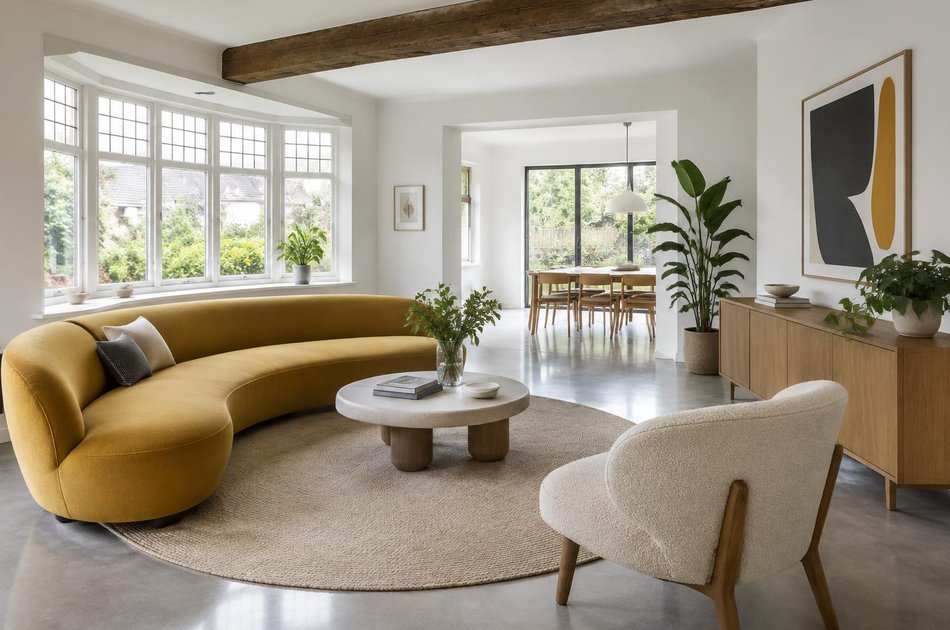
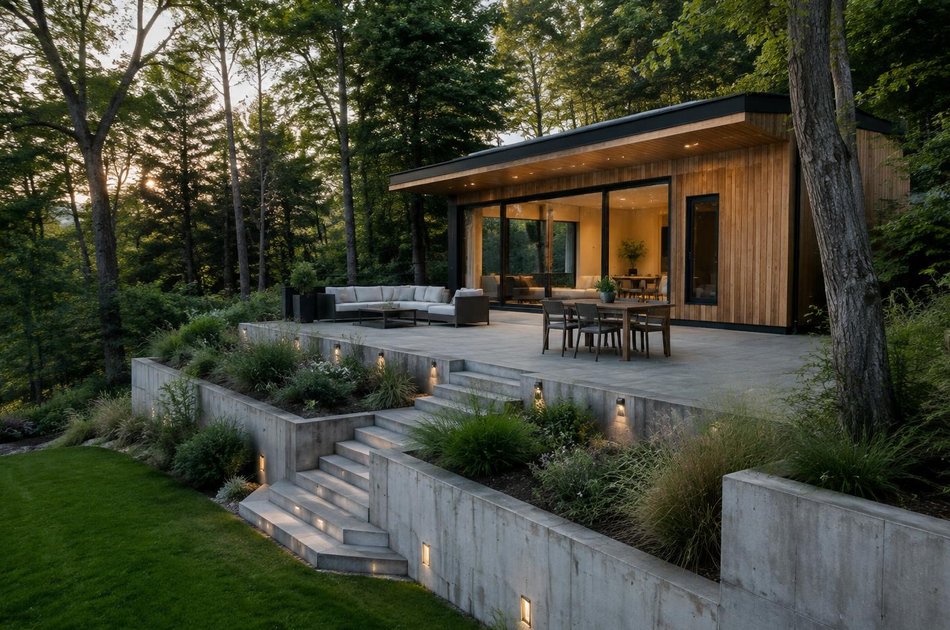
Hillside plots, chalk geology and tree-lined estate roads shape foundations and access on many schemes.
We plan for these from the outset, so Purley's planned character and its individual homes are both well served.
Planning a Purley Property Project?
Learn more about how Diagram X supports homeowners with extensions, refurbishments and listed building work.
Property Services