Areas / Primrose Hill
Architects and Engineers in Primrose Hill
Contemporary architecture and engineering for Regency stucco terraces and villa homes in Primrose Hill, from first feasibility to a finished project.
Living and Building in Primrose Hill
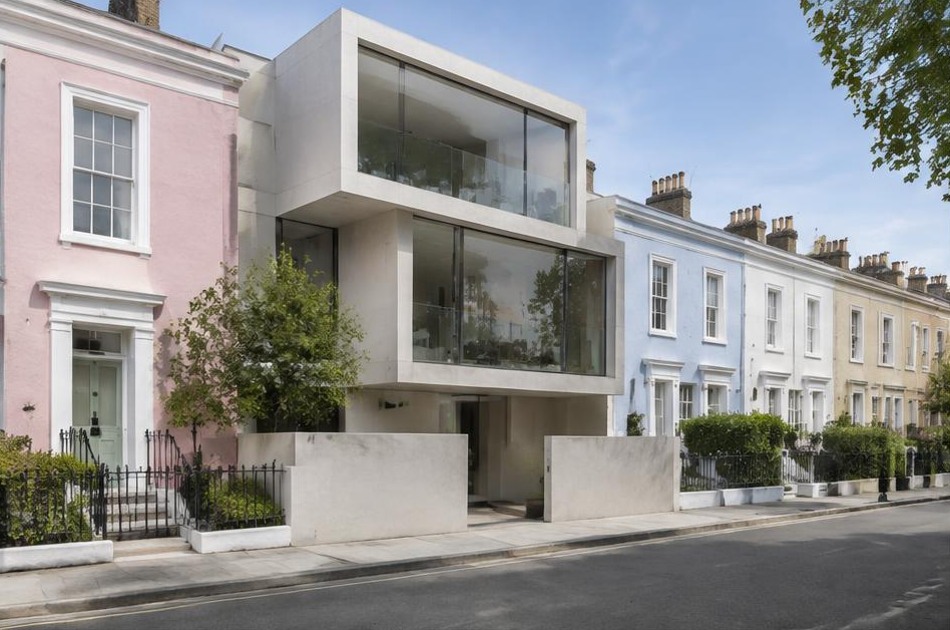
Primrose Hill grew from John Nash's grand Regency vision for Regent's Park, its stucco-fronted terraces and villas built in the 1820s to a scale that was never fully realised. That same stuccoed elegance still defines the area today, painted cream or jaunty pastel shades, with pediments, keystones, and scrolled brackets decorating window and roofline alike.
Diagram X works within this distinctive stucco-and-villa character, bringing AEC (Architecture, Engineering, and Construction) together under one roof, following in spirit the precedent set by Erno Goldfinger's 1955 modernist flats, slotted confidently into a Victorian terrace at 10 Regent's Park Road, to deliver contemporary design inside Primrose Hill's Regency fabric.
Planning in Primrose Hill
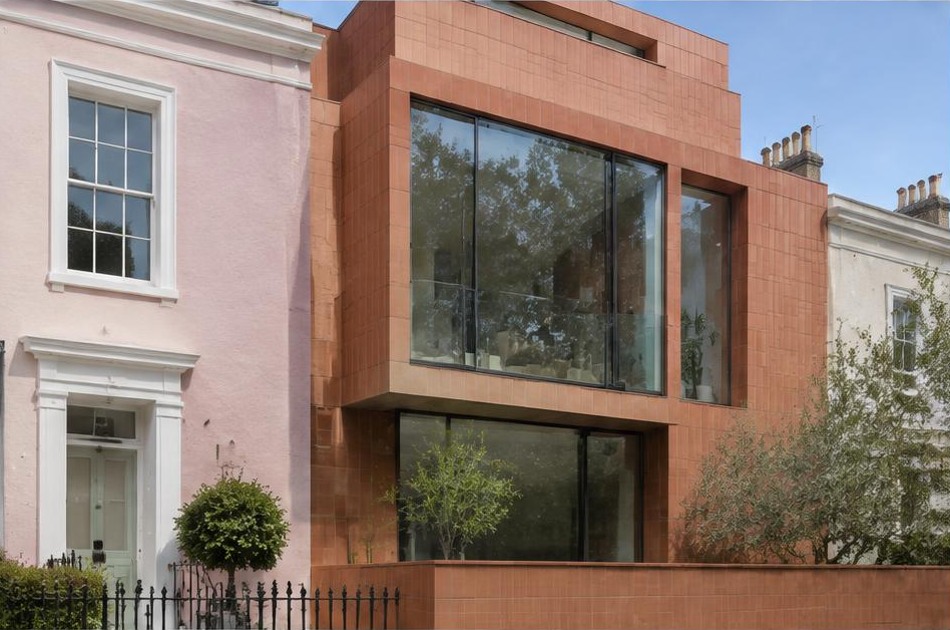
Primrose Hill's conservation area, designated in 1971, protects its Regency and early Victorian stucco terraces alongside later additions of genuine quality, such as the 1929 neo-Georgian Cecil Sharp House. An Article 4 direction removes permitted development rights across much of the area, meaning window replacements and external alterations typically need planning consent rather than simple notification.
Diagram X prepares the heritage statements and material specifications Camden's planning officers expect to see, drawing on precedent from recent consents nearby, so a scheme's stucco detailing and proportions are argued convincingly from the first application rather than refined after a refusal.
Refurbishing in Primrose Hill
Behind Primrose Hill's stucco facades sit narrow Regency and Victorian terraced houses, with period proportions, decorative plasterwork, and layouts rarely suited to how people actually want to live today. We survey this fabric carefully before any design begins, so original features worth keeping are identified early, not discovered mid-project.
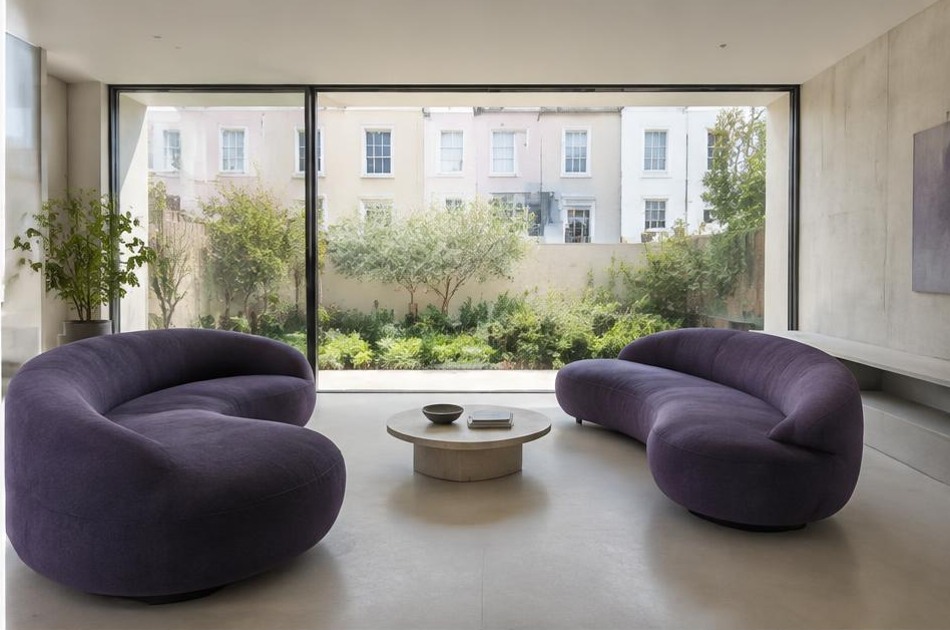
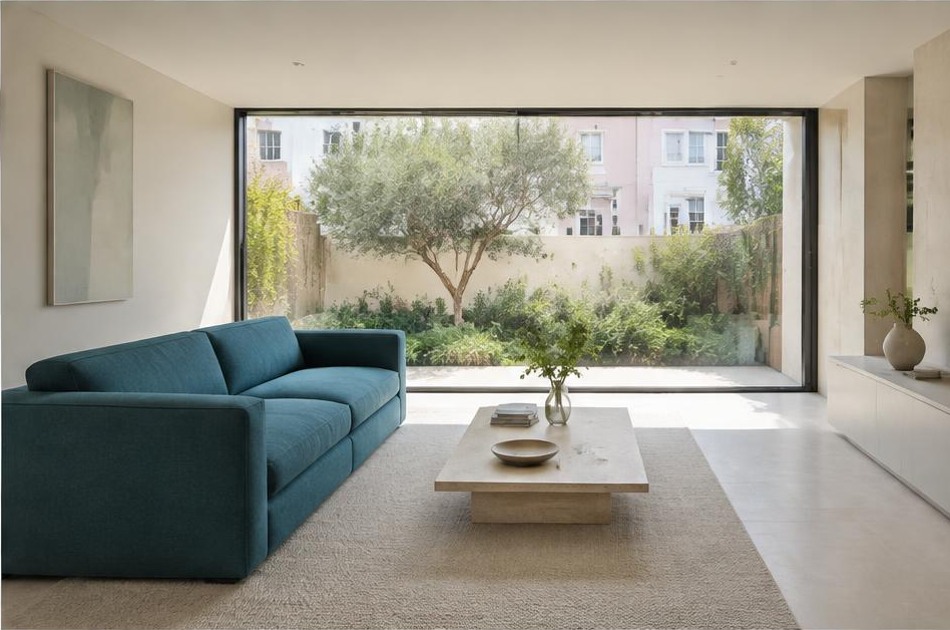
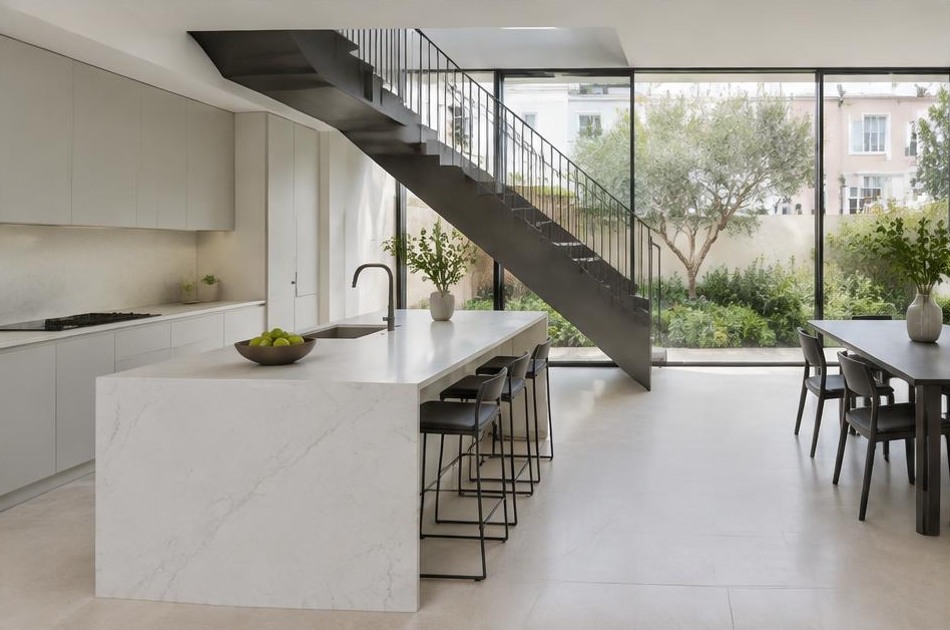
What happens behind that elegant stucco frontage can be genuinely contemporary. Open, light-filled interiors with pared-back materials and clean lines sit comfortably within a Regency terrace, following the precedent Goldfinger himself set here decades ago, without disturbing the facade that gives Primrose Hill its particular charm.
Construction in Primrose Hill
Building work here means navigating narrow residential streets close to Regent's Park, limited parking and loading space, and party wall agreements with neighbours in terraces built wall to wall. Stucco repair and matching during works also demands real specialist skill to avoid an obvious patch.
Diagram X plans access, deliveries, and stucco repair with this precision in mind from day one, protecting neighbouring Regency facades and keeping disruption to a minimum, so a contemporary scheme reaches completion without compromising the elegant streetscape around it.
Planning a Primrose Hill Home Project?
Learn more about how Diagram X supports homeowners with extensions, refurbishments and listed building work.
Property Services