Areas / Plumstead
Architects and Engineers in Plumstead
Local knowledge of Plumstead Common's protected Victorian character and the area's active regeneration priorities, from first feasibility conversation through to a finished project.
Living and Building in Plumstead
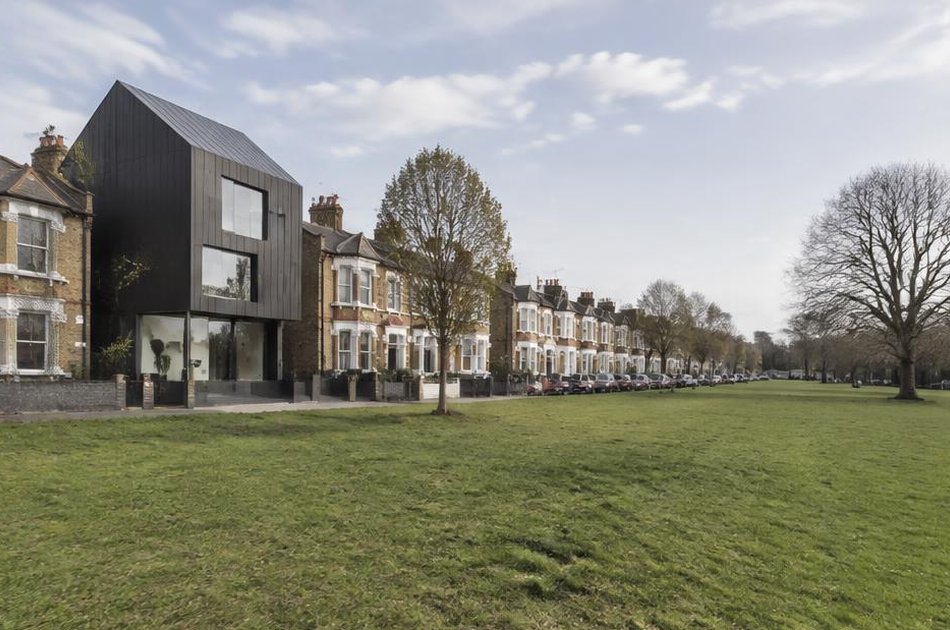
Plumstead Common survives today because residents fought to protect it, an 1876 protest against enclosure led to rioting, a Parliamentary Act, and a permanent guarantee that a hundred acres would stay public open space. The Victorian terraces that grew up around that protected green space give Plumstead a genuine, hard-won character.
Diagram X brings architecture, engineering and construction together for homeowners across those streets, as well as for the area's wider regeneration.
Planning in Plumstead
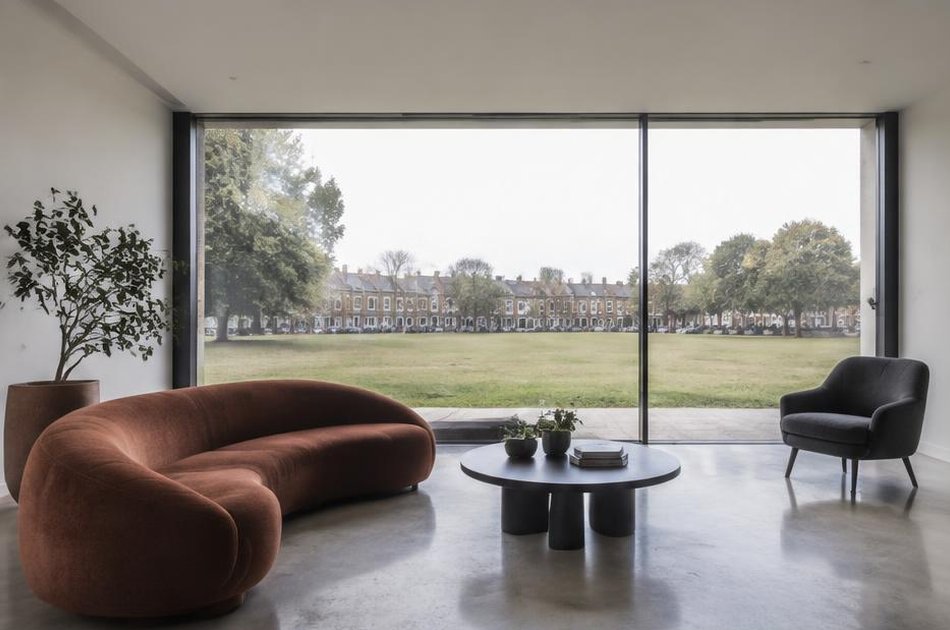
The Plumstead Common Conservation Area protects the distinctive Victorian architecture surrounding the common, so alterations here are assessed against that streetscape and historic character.
Beyond the conservation area, Plumstead's Victorian terraces and interwar streets generally support the usual rear extensions, side returns, and loft conversions under permitted development, though the area is also a borough-designated priority regeneration zone with its own strategic plans.
Refurbishing in Plumstead
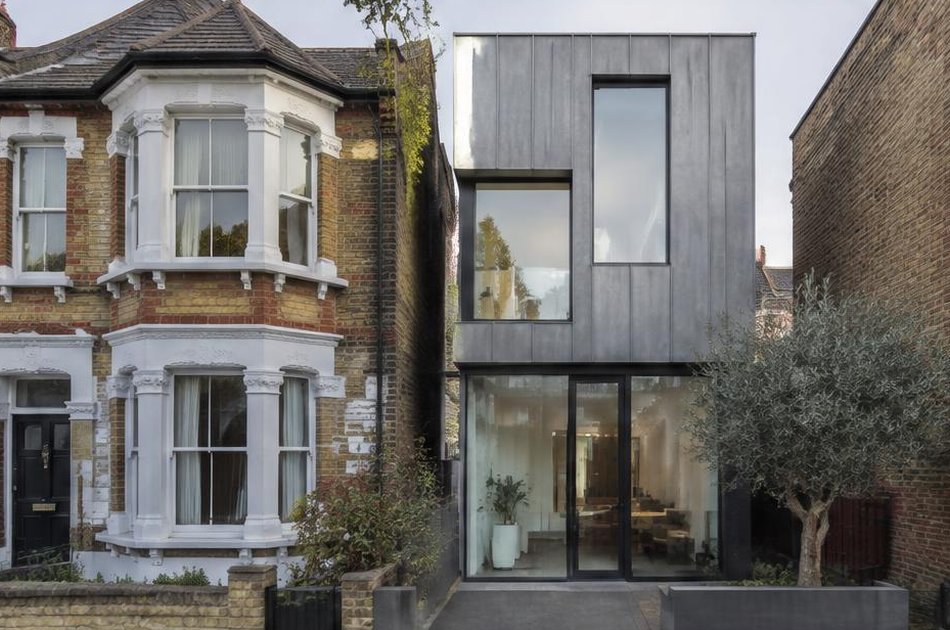
Most of Plumstead's Victorian terraced housing stock has had little meaningful modernisation in decades, so refurbishment here starts from bringing a home's light, layout, and performance properly up to date.
Where a genuinely worthwhile period feature survives, we're glad to retain it, but a thoroughly modern result is always the starting assumption, not an afterthought.
Construction in Plumstead
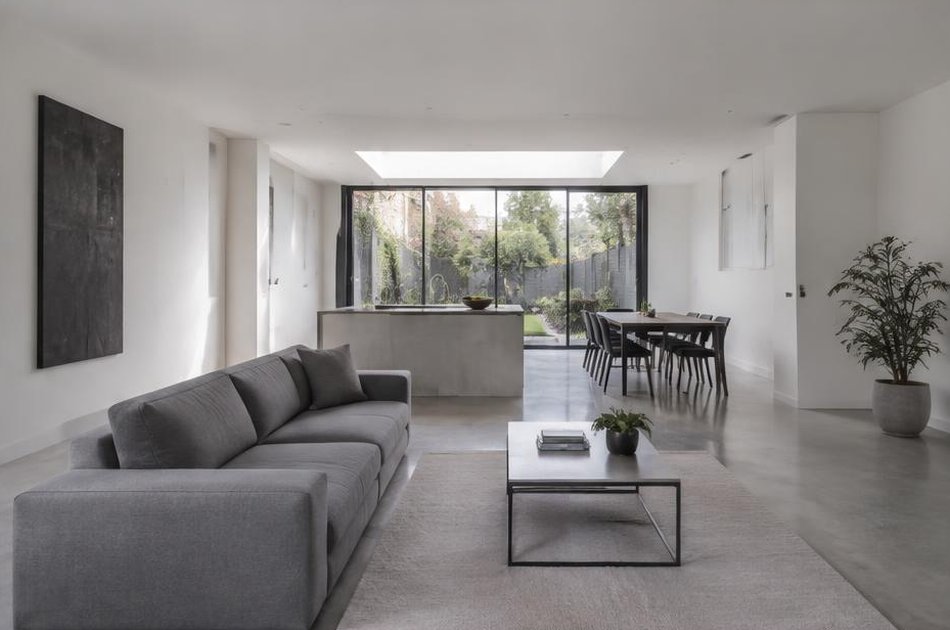
Terraced housing of this age often carries shared structural walls and ageing foundations that demand careful party wall agreements and structural sequencing before work begins.
We plan for that alongside the practicalities of construction logistics in a regeneration priority area, so Plumstead's Victorian streets stay sound while individual homes are brought fully up to date.
Planning a Plumstead Property Project?
Learn more about how Diagram X supports homeowners with extensions, refurbishments and listed building work.
Property Services