Areas / Plaistow
Architects and Engineers in Plaistow
Local knowledge of Plaistow, from first feasibility conversation through to a finished project.
Living and Building in Plaistow
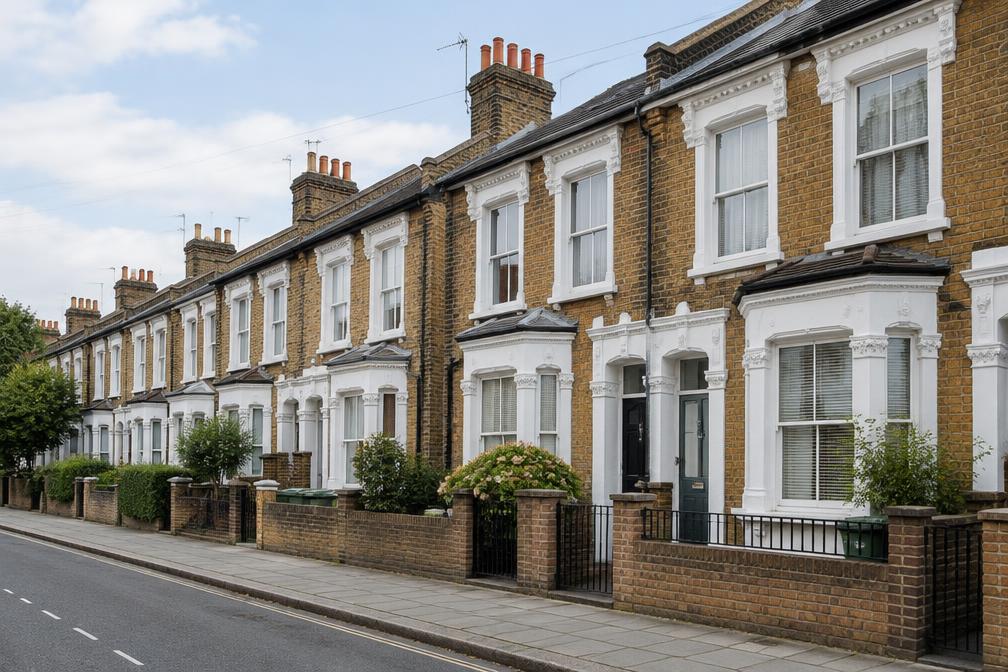
Plaistow is a residential neighbourhood of Victorian and Edwardian terraces with District and Hammersmith & City line services. It offers good value and straightforward connections, which makes it popular with owners who plan to stay and improve.
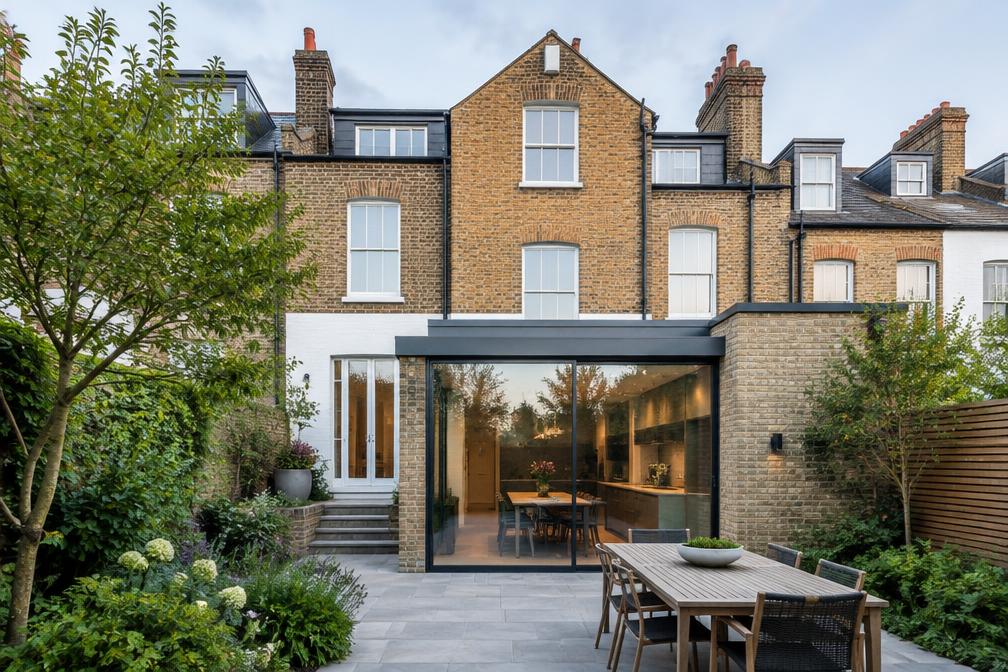
As an AEC (Architecture, Engineering and Construction) consultancy, Diagram X helps Plaistow owners with rear extensions, loft conversions and the reconfiguration of terraced houses.
Planning in Plaistow
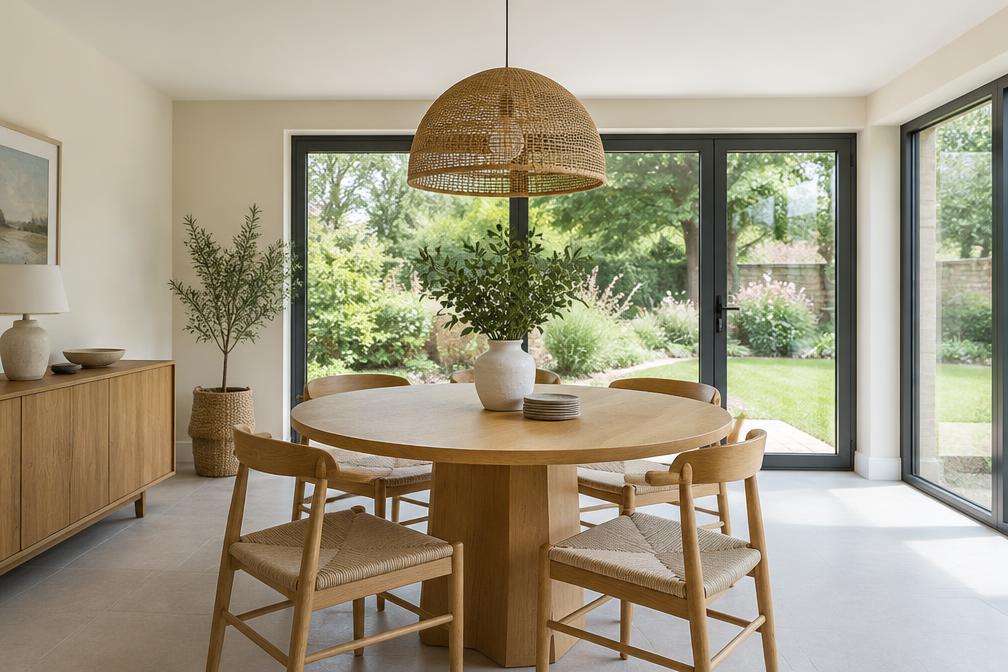
Most Plaistow homes can follow a standard householder application route. We confirm whether any conservation area or Article 4 direction affects a property before design starts.
On streets of terraces, neighbour relationships matter. We design extensions that respect light and privacy, which makes approval smoother.
Refurbishing in Plaistow
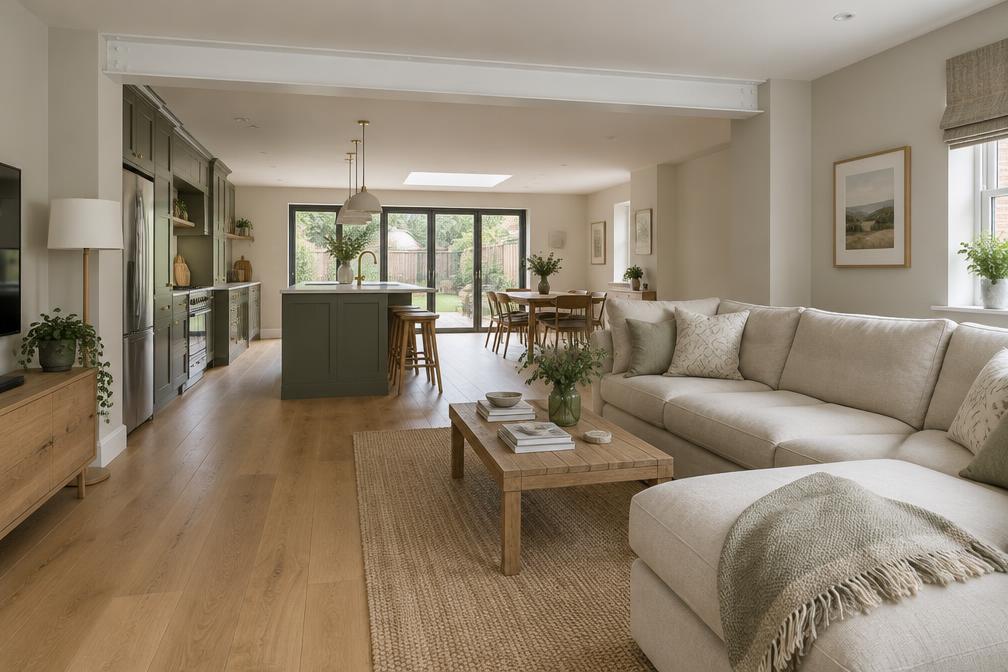
Plaistow's terraced houses often have narrow plans and small kitchens. Careful reworking of the ground floor can bring light and space into the heart of the home.
A confidently modern result is always the starting assumption. We keep detailing simple, durable and well suited to the budget.
Construction in Plaistow
Narrow streets and shared walls make planning essential. We advise on party wall matters and organise access and deliveries to limit disruption.
Coordinated architectural and structural information helps builders price with confidence and reduces changes during construction.
Planning a Plaistow Property Project?
Learn more about how Diagram X supports homeowners with extensions, refurbishments and listed building work.
Property Services