Areas / Northolt
Architects and Engineers in Northolt
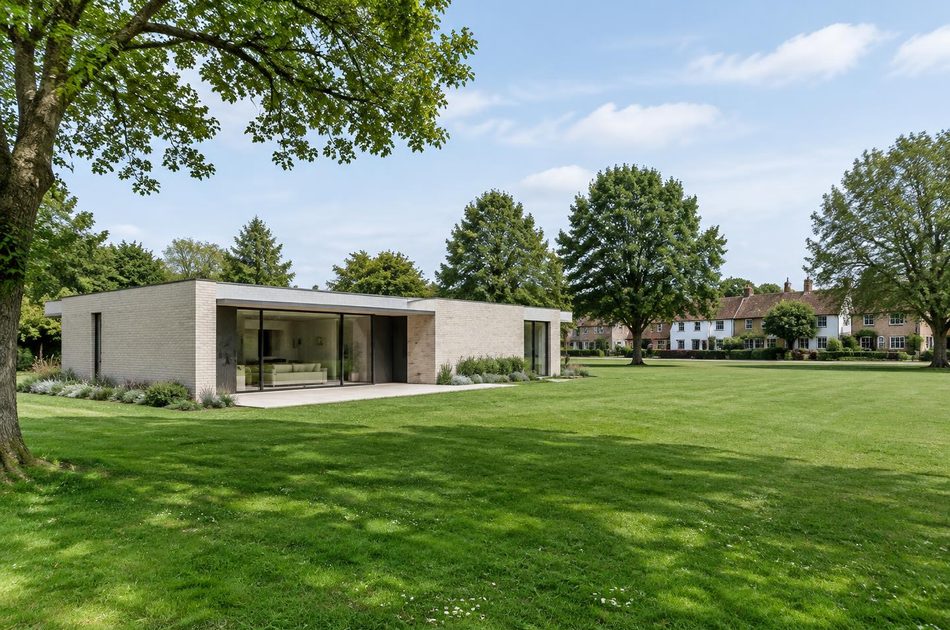
Local knowledge of Northolt's historic village core and its interwar and post-war residential streets, from first feasibility conversation through to a finished project.
Living and Building in Northolt
At its historic core sits the Northolt Village Green Conservation Area, designated in 1969, preserving an ancient moated manor site and St Mary's Church alongside Belvue Park.
As a London AEC (Architecture, Engineering and Construction) consultancy, Diagram X brings its disciplines together for homeowners across the 1930s semi-detached houses and post-war council estates that make up most of Northolt beyond that historic centre.
Planning in Northolt
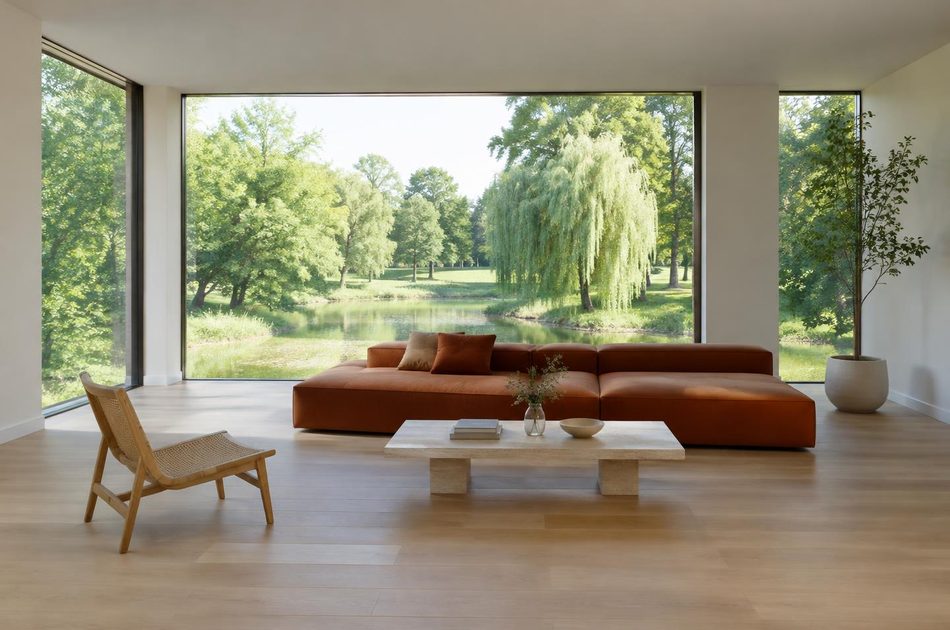
Planning in Northolt is shaped by the Village Green Conservation Area at its core, where development is carefully managed to preserve its relatively unspoilt rural character, while the wider borough's Article 4 direction, made in 2024, removes permitted development rights for converting houses into small HMOs.
Outside the conservation area, most planning applications concern the area's interwar and post-war housing stock.
Refurbishing in Northolt
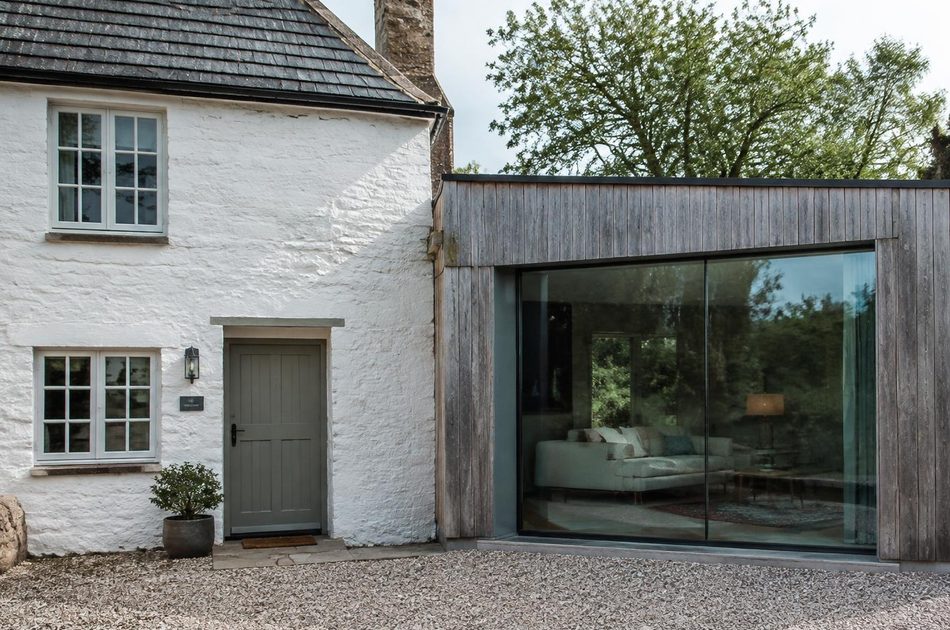
Across the area's 1930s semis and post-war terraces, most interiors have had little meaningful updating in decades, so refurbishment here starts from bringing a home's light, layout and performance properly up to modern standards.
A genuinely worthwhile period feature earns its place when it's retained, but a confidently modern result inside is always the starting assumption.

Construction in Northolt
Construction in Northolt benefits from understanding the specific requirements of its historic Village Green conservation area where that applies, and the straightforward structural realities of its more typical interwar and post-war housing elsewhere, alongside the usual party wall agreements for semi-detached and terraced properties.
We plan for both, so Northolt's quieter character and its individual homes are both well served.
Planning a Northolt Property Project?
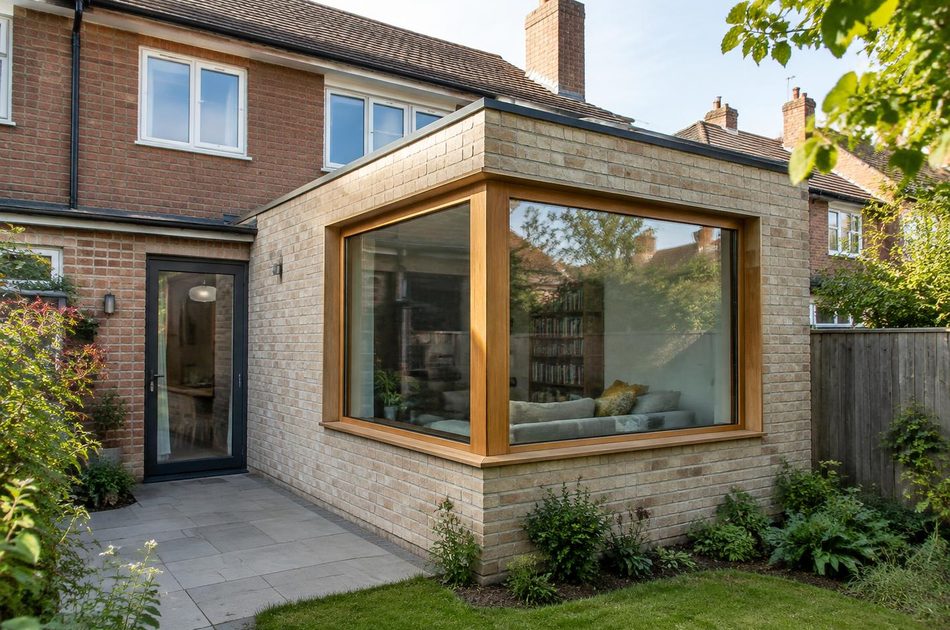
Learn more about how Diagram X supports homeowners with extensions, refurbishments and listed building work.
Property Services