Areas / Norbiton
Architects and Engineers in Norbiton
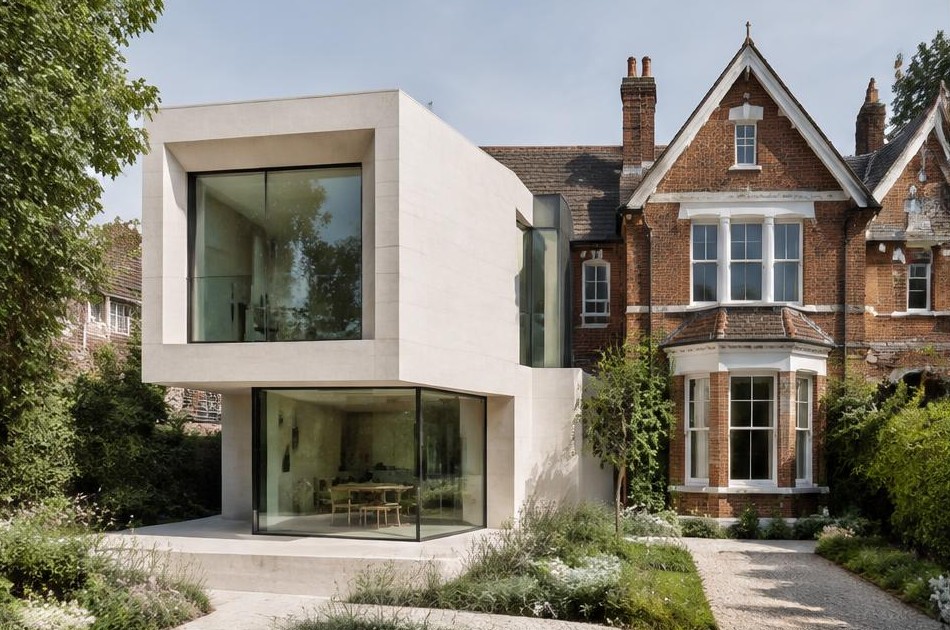
Contemporary architecture and engineering for Victorian and Edwardian family homes in Norbiton, from first feasibility to a finished project.
Living and Building in Norbiton
Norbiton grew from farmland into a fashionable Victorian and Edwardian residential area after the railway line was extended from Kingston in 1868, triggering speculative development that was largely complete by the 1880s.
Diagram X brings genuinely modern AEC (Architecture, Engineering, and Construction) into a neighbourhood of large Victorian and Edwardian family houses, where Norbiton station still stands as the borough's only surviving Victorian railway architecture.
Planning in Norbiton
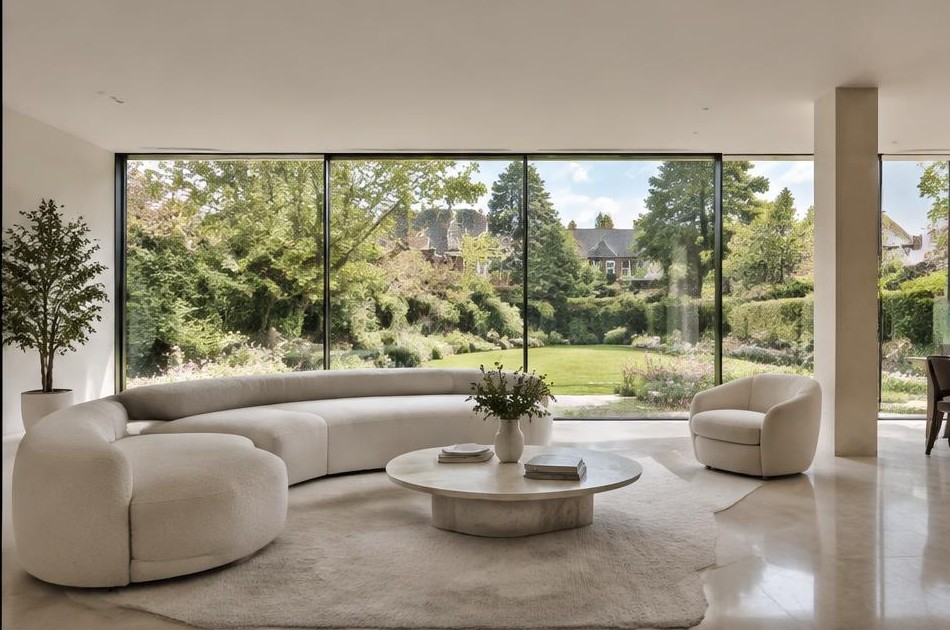
The Park Road conservation area protects Norbiton's speculative Victorian development, including rare surviving 1870s shopfronts on Park Road itself, while nearby streets carry their own distinct Edwardian and Victorian character.
Diagram X designs each scheme to respond to the specific heritage character of its immediate conservation setting.
Refurbishing in Norbiton
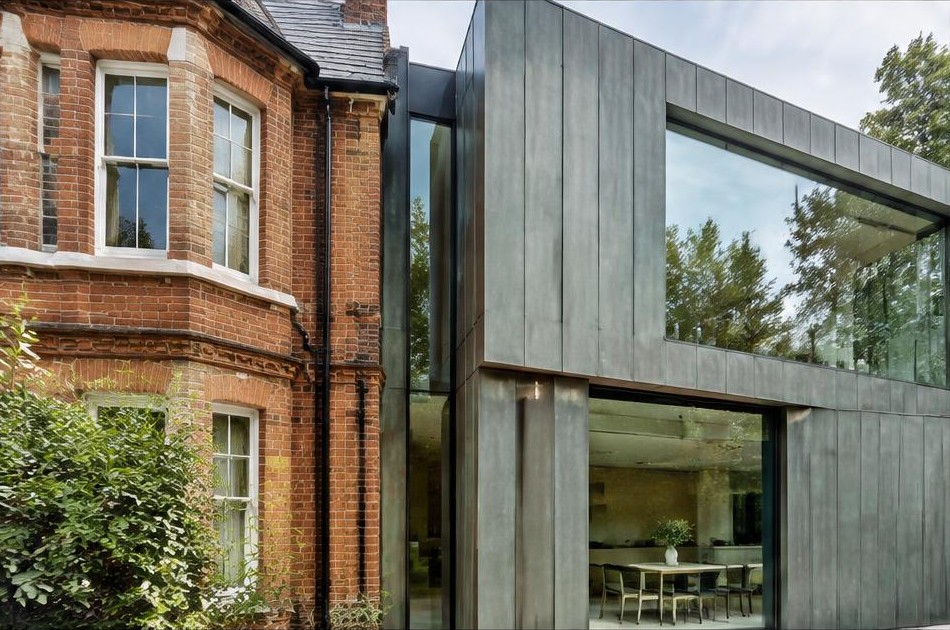
Behind Victorian and Edwardian facades,
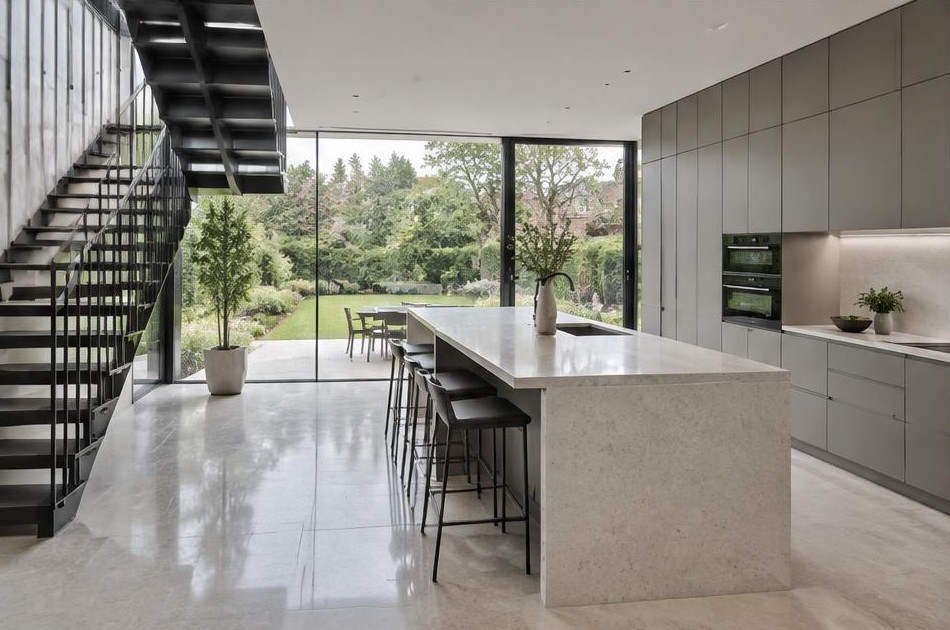
Diagram X strips back dated, compartmentalised layouts in favour of open, minimalist interiors with honest materials and broad glazing. The historic frontage stays untouched, while the space behind it becomes something unmistakably contemporary.
Construction in Norbiton
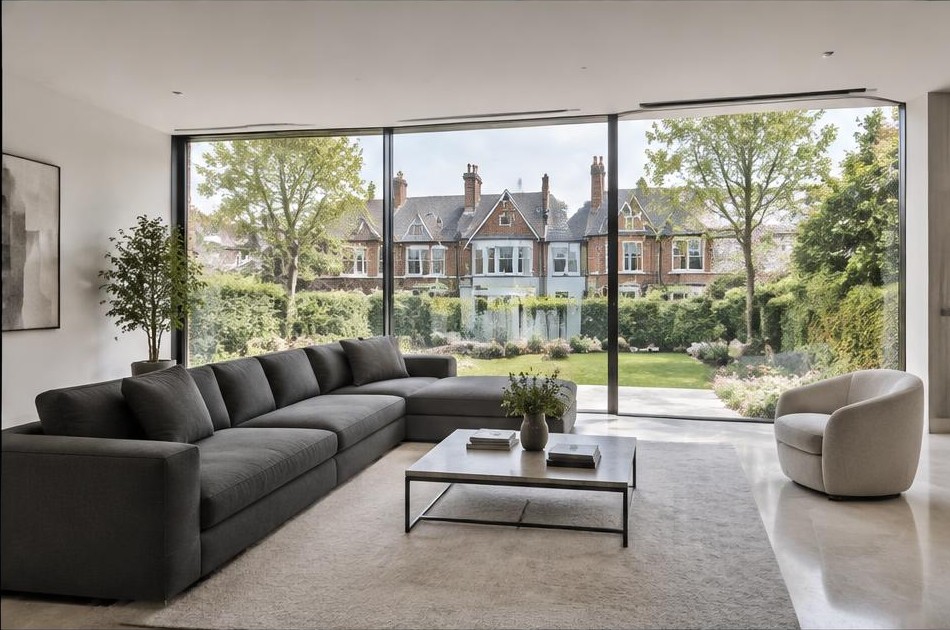
Narrow Victorian plot widths, party walls, and conservation area restrictions demand careful sequencing on nearly every scheme here.
Diagram X runs structural engineering, groundworks, and site logistics as one coordinated process, delivering ambitious new space without disrupting neighbouring properties.
Planning a Norbiton Home Project?
Learn more about how Diagram X supports homeowners with extensions, refurbishments and listed building work.
Property Services