Areas / Newham
Architects and Engineers in Newham
Local knowledge of the borough of Newham, from first feasibility conversation through to a finished project.
Living and Building in Newham
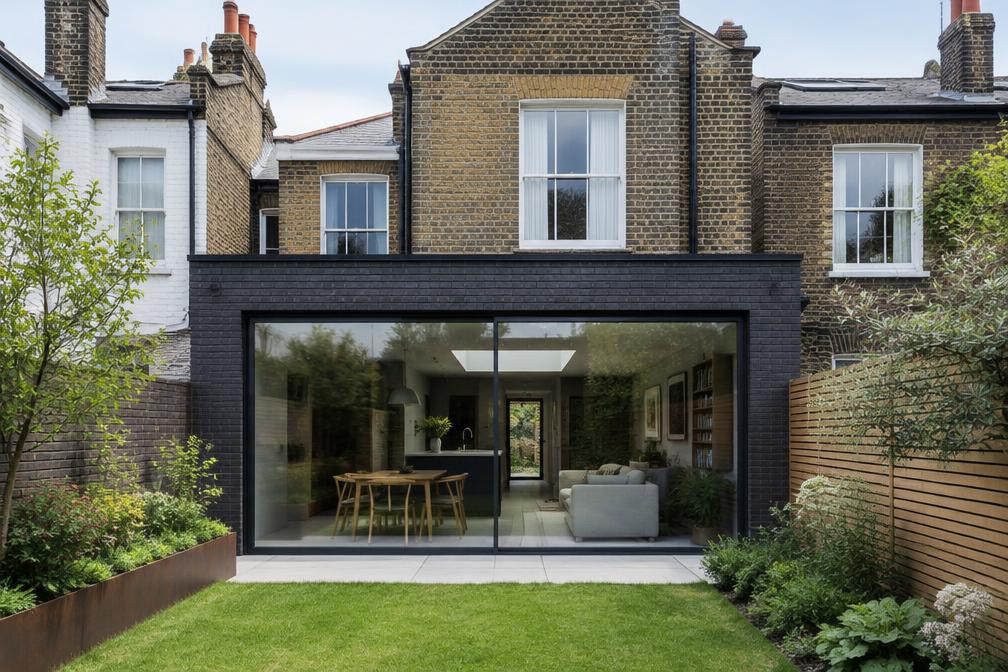
Newham is a borough of around 351,000 residents, shaped by Victorian and Edwardian terraces, the Royal Docks and the legacy of the 2012 Olympic Park. Older streets sit close to new development, and many homeowners are looking to make more of the space they already have.
At Diagram X we are an AEC (Architecture, Engineering and Construction) consultancy, so one team can look after the design, the structure and the build. In Newham that typically means rear and loft extensions, house reconfiguration and flat refurbishment.
Planning in Newham
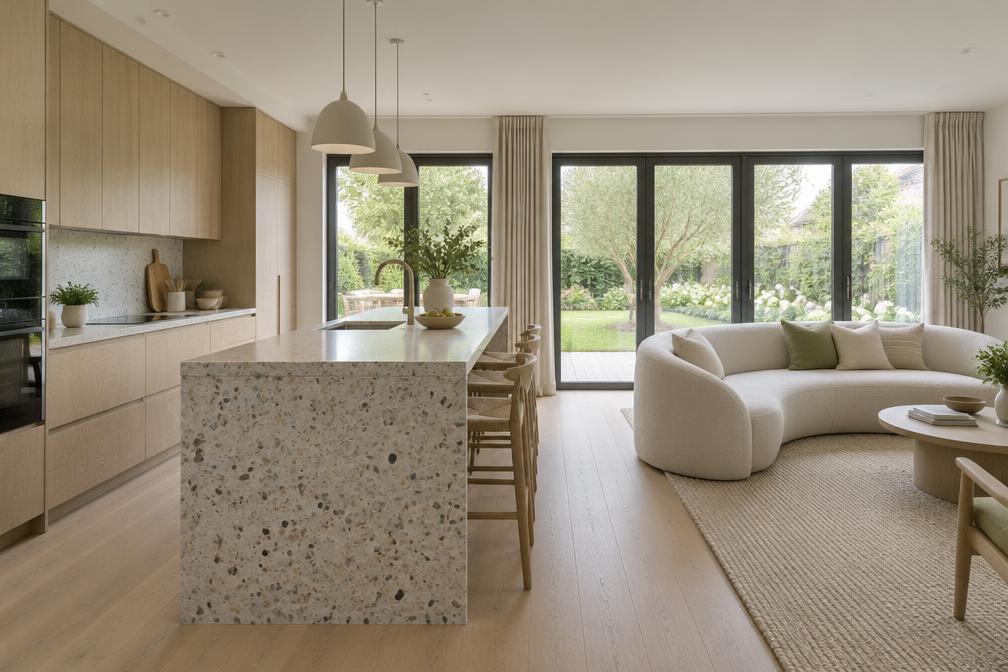
Newham has nine conservation areas, among them Durham Road, East Ham, Forest Gate Town Centre, Romford Road, Stratford St John's, Sugar House Lane, Three Mills, University and Woodgrange Estate. Article 4 directions apply in Durham Road, Romford Road and Woodgrange.
The borough also has an Article 4 direction on homes in multiple occupation. We check each property's designations and planning history before any drawings are produced, so you know whether to expect a straightforward application or a longer conversation.
Refurbishing in Newham
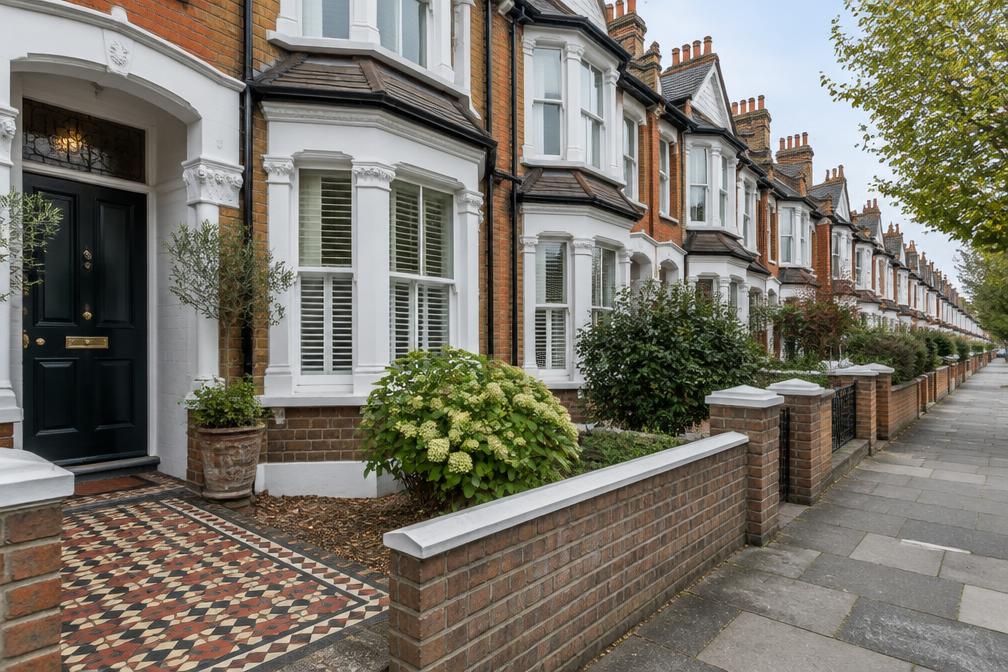
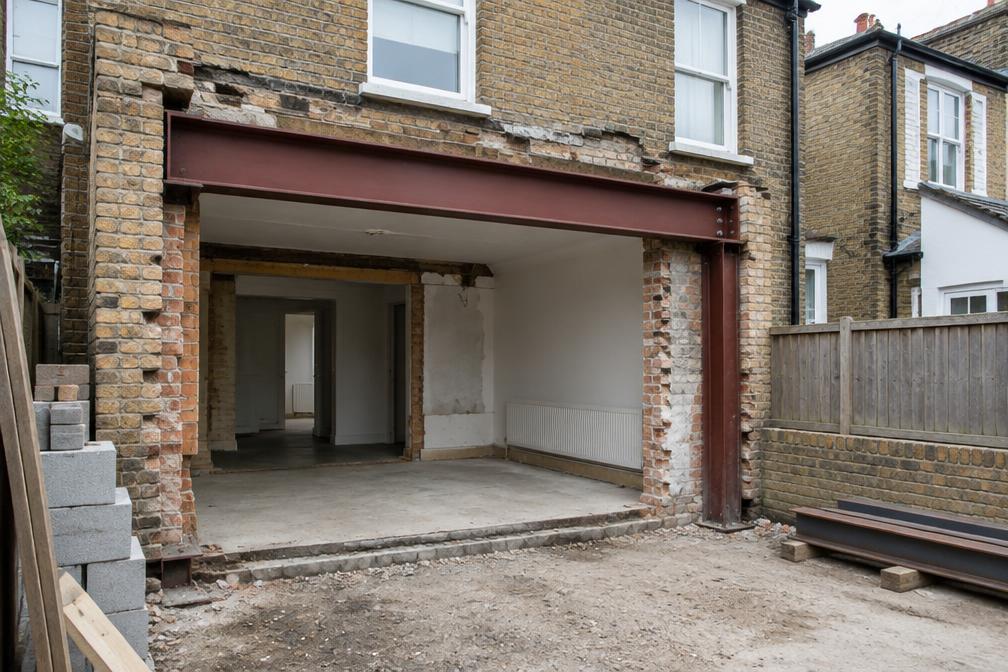
Much of Newham's housing is terraced, with narrow plans and small rear rooms. Opening up the ground floor, bringing in daylight and improving insulation can transform how these homes feel without changing the street.
Our approach is a confidently modern result, built on a sound understanding of the existing structure. A confidently modern result is always the starting assumption, and in conservation areas we concentrate change at the rear and inside.
Construction in Newham
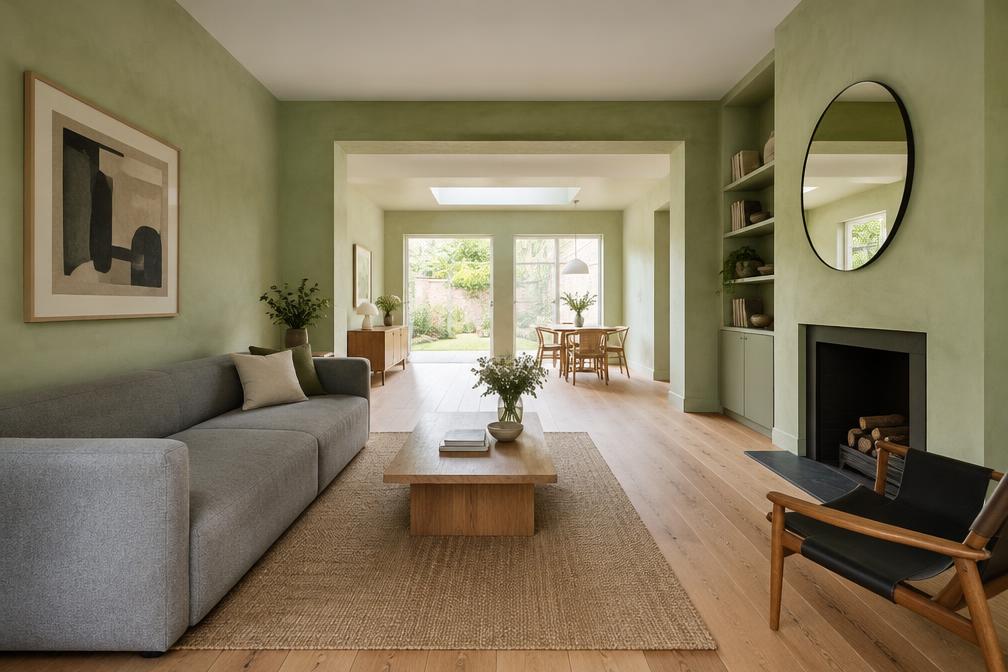
Construction on Newham's terraced streets means tight access, party walls and close neighbours. We plan deliveries, working hours and neighbour communication early so disruption stays low.
Because we handle architecture and engineering together, builders receive coordinated information. That means fewer surprises on site, more reliable pricing and a smoother route from approval to completion.
Planning a Newham Property Project?
Learn more about how Diagram X supports homeowners with extensions, refurbishments and listed building work.
Property Services