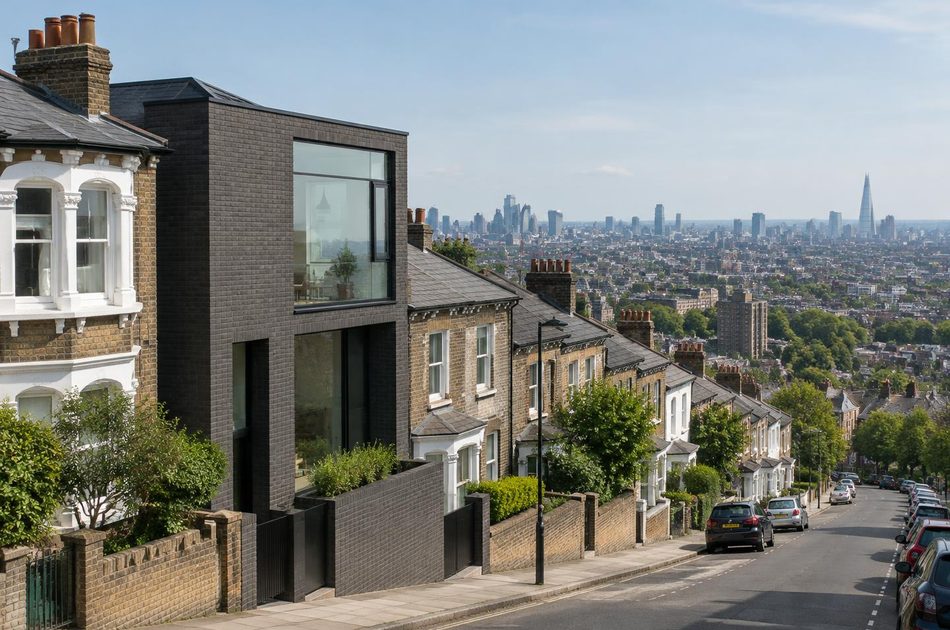
Areas / New Cross
Architects and Engineers in New Cross
Local knowledge of New Cross's creative character, its protected Victorian streets, and its evolving plans around New Cross Gate, from first feasibility conversation through to a finished project.
Living and Building in New Cross
New Cross's identity is bound up with Goldsmiths, University of London, the influential art college whose main building dates to 1844, alongside steep Victorian streets climbing up to Telegraph Hill and the mixed commercial and residential character of Hatcham below.
As a London AEC (Architecture, Engineering and Construction) consultancy, Diagram X brings its disciplines together for homeowners and developers across a place with genuine creative energy and a settled historic grain in equal measure.

Planning in New Cross
Both the Telegraph Hill and Hatcham conservation areas carry Article 4 directions, removing permitted development rights for many external alterations, so planning permission is generally required rather than assumed.
Around New Cross Gate station, a joint framework between the council, the Greater London Authority and Transport for London is planning for the area's longer-term future, partly in anticipation of a potential Bakerloo line extension.
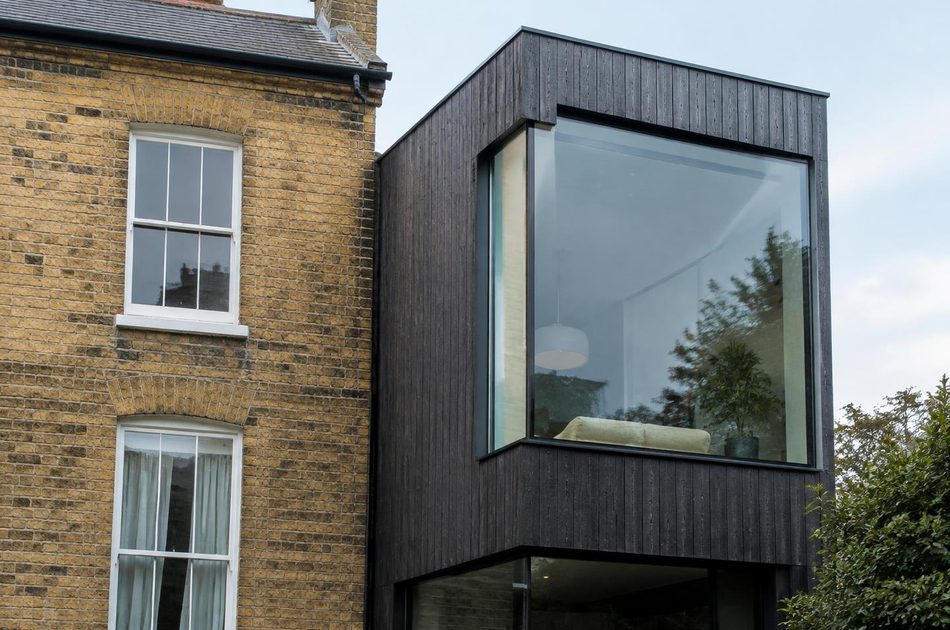
Refurbishing in New Cross
Across New Cross's Victorian terraces and villas, most interiors have had little meaningful updating in decades, so refurbishment here starts from bringing a home's light, layout and performance properly up to modern standards.
A genuinely worthwhile period feature earns its place when it's retained, but a confidently modern result inside is always the starting assumption.
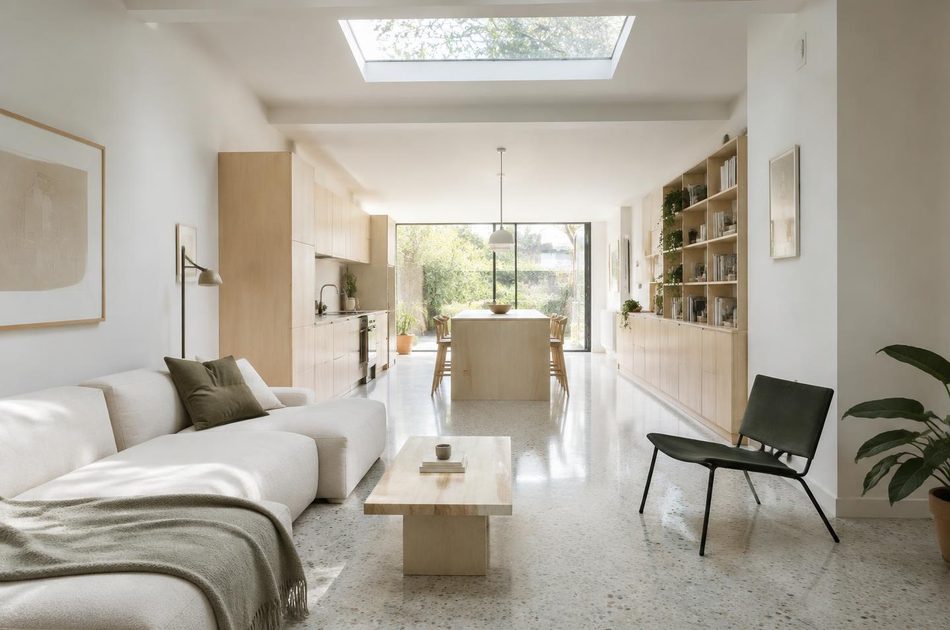
Construction in New Cross
Telegraph Hill's steep streets add genuine structural consideration to extensions and basement works, while party wall agreements and careful sequencing matter across the area's dense Victorian terraces more broadly.
We plan for both the practicalities of sloped sites and the conservation areas' close scrutiny of street-visible changes, so New Cross's character and its individual homes are both well served.
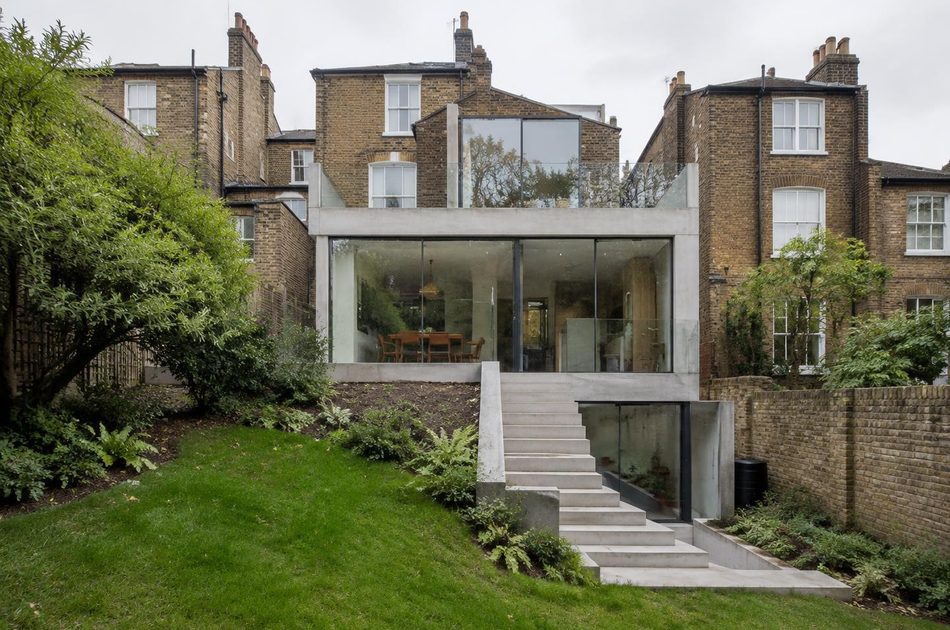
Planning a New Cross Property Project?
Learn more about how Diagram X supports homeowners with extensions, refurbishments and listed building work.
Property Services