Areas / Motspur Park
Architects and Engineers in Motspur Park
Contemporary architecture and engineering for inter-war pebble-dashed homes in Motspur Park, from first feasibility to a finished project.
Living and Building in Motspur Park
Motspur Park grew rapidly through the 1920s and 1930s, once the railway station opened in 1925 and connected the area directly to London Waterloo, with Wates and other builders raising distinctive whitewashed pebble-dashed houses along streets either side of the line.
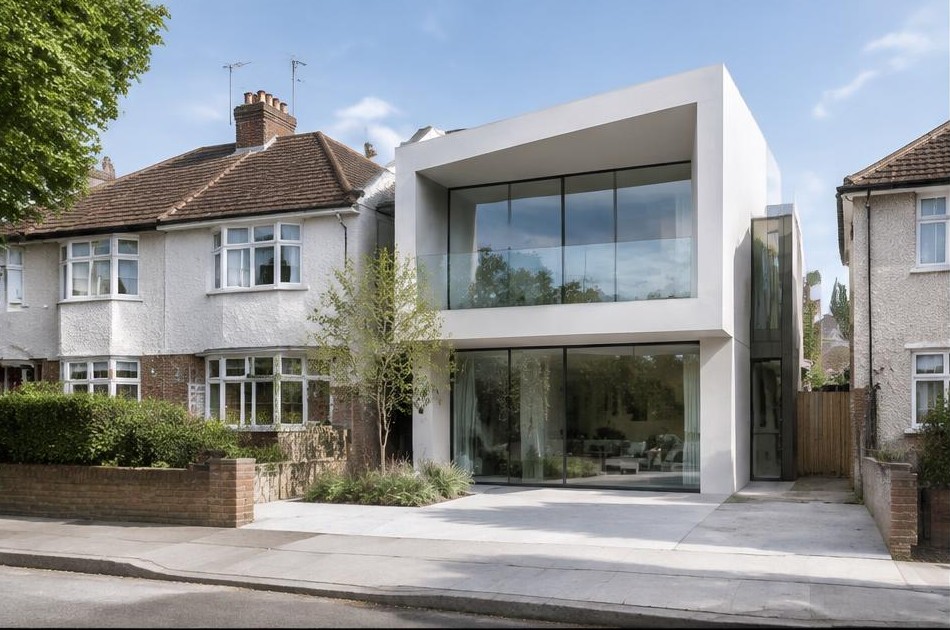
Diagram X brings genuinely modern AEC (Architecture, Engineering, and Construction) into a neighbourhood whose identity still centres on its railway station and small adjacent parade of shops.
Planning in Motspur Park
Motspur Park's residential streets carry a consistent inter-war character, built up swiftly once the station made commuting practical, giving the area a coherent, almost complete 1930s streetscape.
Diagram X designs each scheme to respect this particular inter-war rhythm of pebble-dashed facades and modest plot widths.
Refurbishing in Motspur Park
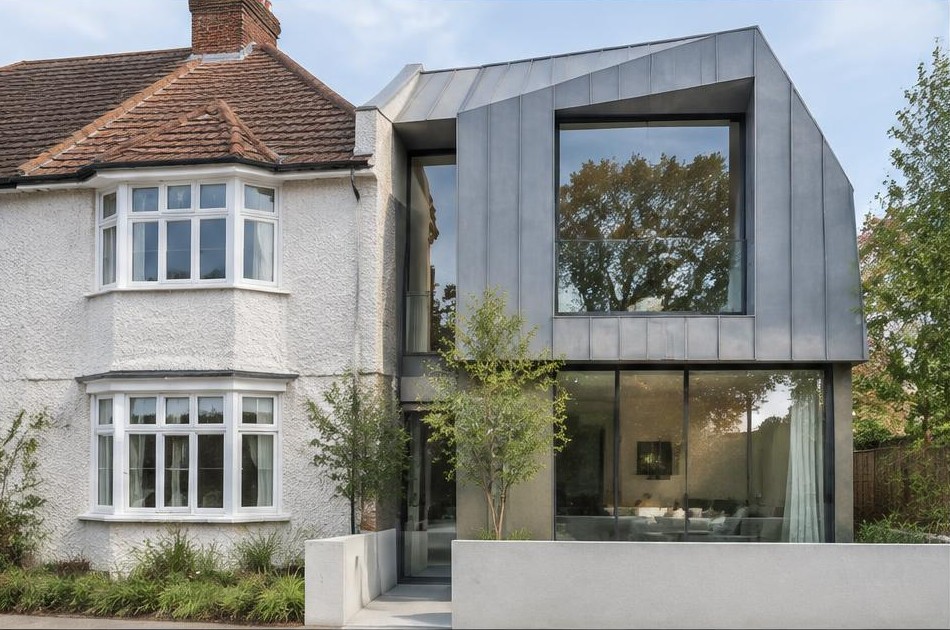
Behind 1930s pebble-dashed facades,
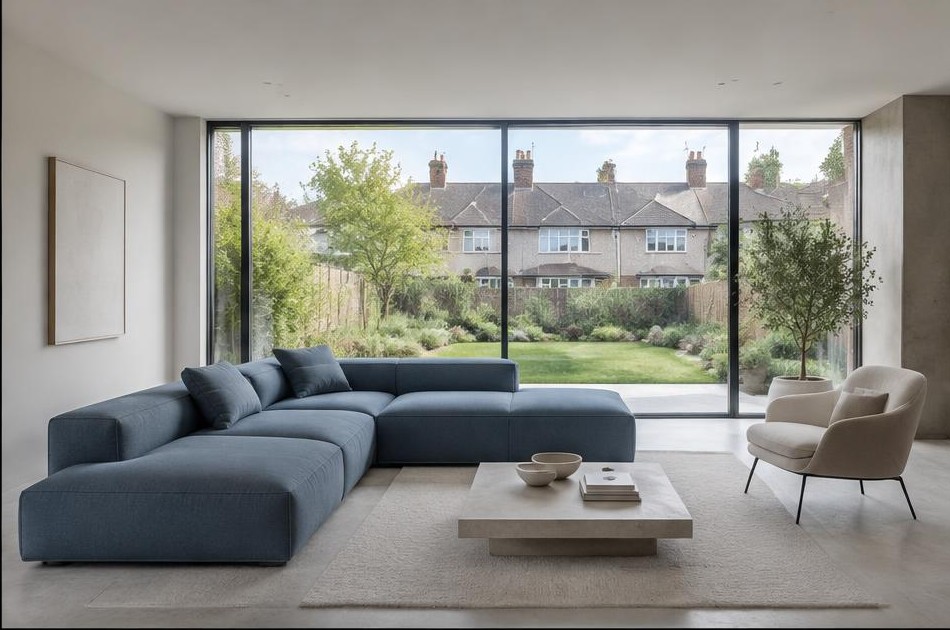
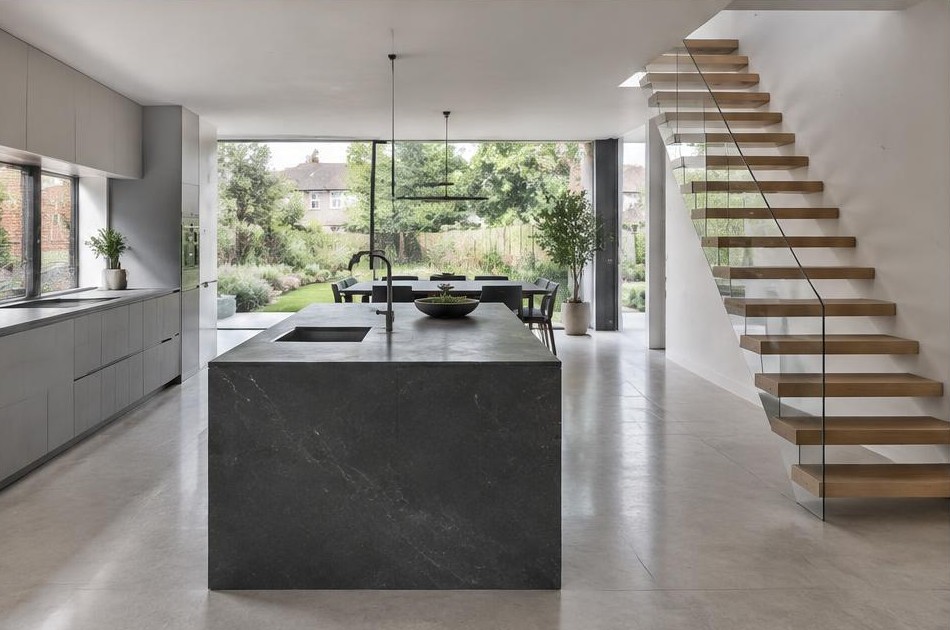
Diagram X strips back dated, compartmentalised layouts in favour of open, minimalist interiors with honest materials and broad glazing. The original frontage stays untouched, while the space behind it becomes something unmistakably contemporary.
Construction in Motspur Park
Semi-detached party walls, standard inter-war plot widths, and proximity to the Beverley Brook shape nearly every scheme here.
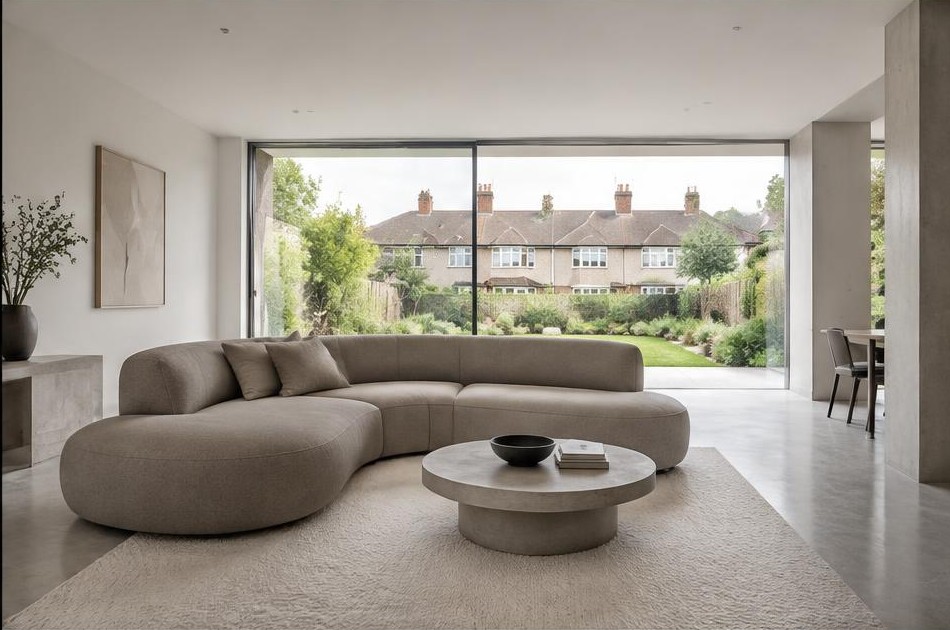
Diagram X runs structural engineering, groundworks, and site logistics as one coordinated process, delivering ambitious new space without disrupting neighbouring properties.
Planning a Motspur Park Home Project?
Learn more about how Diagram X supports homeowners with extensions, refurbishments and listed building work.
Property Services