Areas / Morden
Architects and Engineers in Morden
Local knowledge of Morden's Underground-era suburban streets and its major town centre regeneration, from first feasibility conversation through to a finished project.
Living and Building in Morden
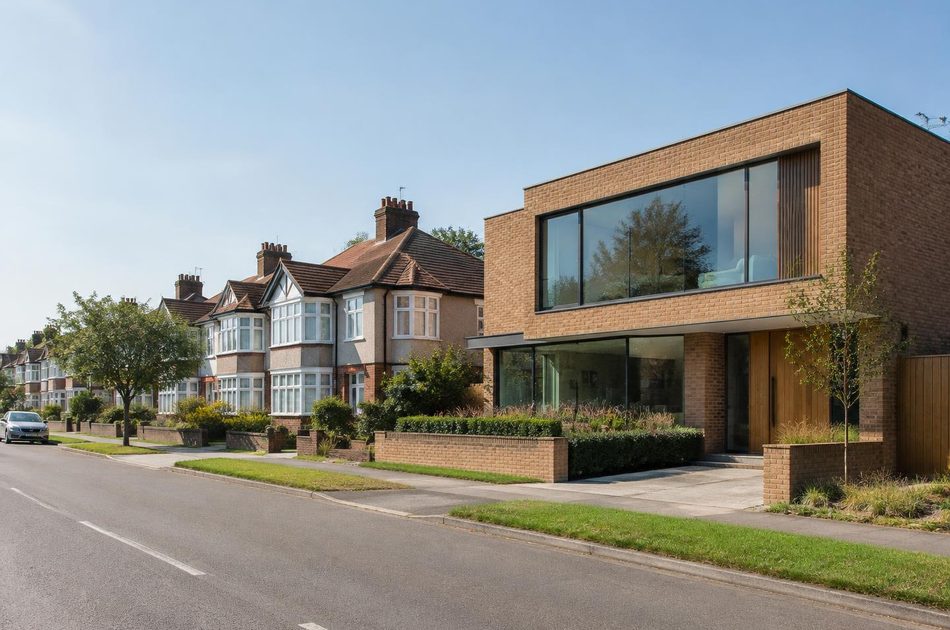
Morden is uniquely the only example of a "Metroland" style suburb in south London, its farmland transformed into residential streets almost overnight after the Underground station opened here in 1926.
As a London AEC (Architecture, Engineering and Construction) consultancy, Diagram X brings its disciplines together for homeowners and businesses across the 1920s and 30s houses that resulted, a short walk from the River Wandle and the National Trust's only park in London.

Planning in Morden
Planning in Morden centres on a major, currently funded town centre regeneration project, backed by a £54.5 million Greater London Authority grant, aiming to deliver new homes and a revitalised high street over the next decade.
On John Innes estate streets specifically, Article 4 directions withdraw permitted development rights for changes to windows, doors, front walls and roofs, so individual properties should always be checked before assuming standard rules apply.
Refurbishing in Morden
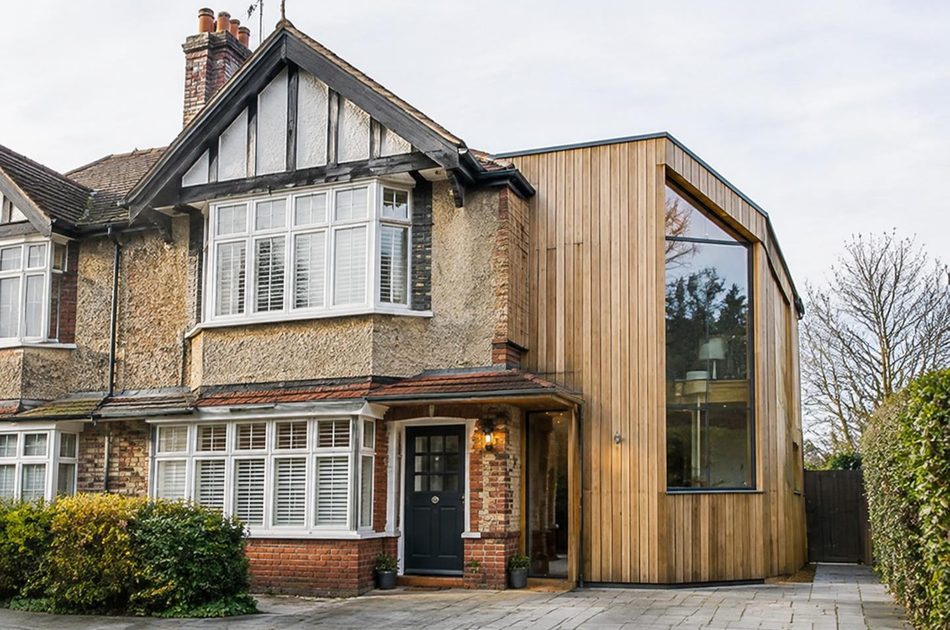
Across the area's 1920s and 30s suburban houses, most interiors have had little meaningful updating in decades, so refurbishment here starts from bringing a home's light, layout and performance properly up to modern standards.
A genuinely worthwhile period feature earns its place when it's retained, but a confidently modern result inside is always the starting assumption.
Construction in Morden
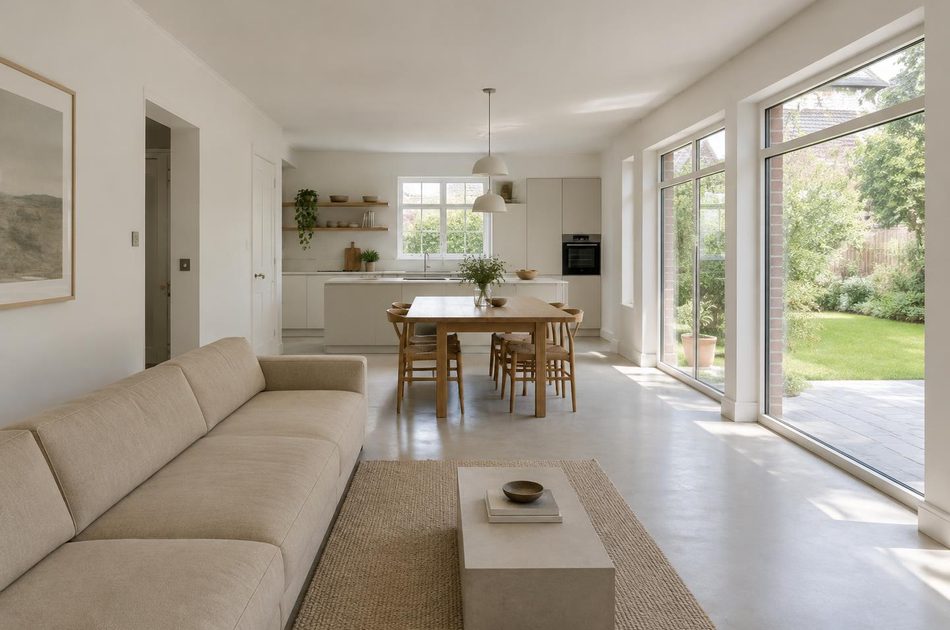
Construction in Morden benefits from understanding both the area's Metroland-era housing stock and the ongoing town centre regeneration reshaping its wider context, alongside the usual party wall agreements for semi-detached and terraced properties.
We plan for both from the outset, so Morden's settled residential character and its individual homes are both well served.
Planning a Morden Property Project?
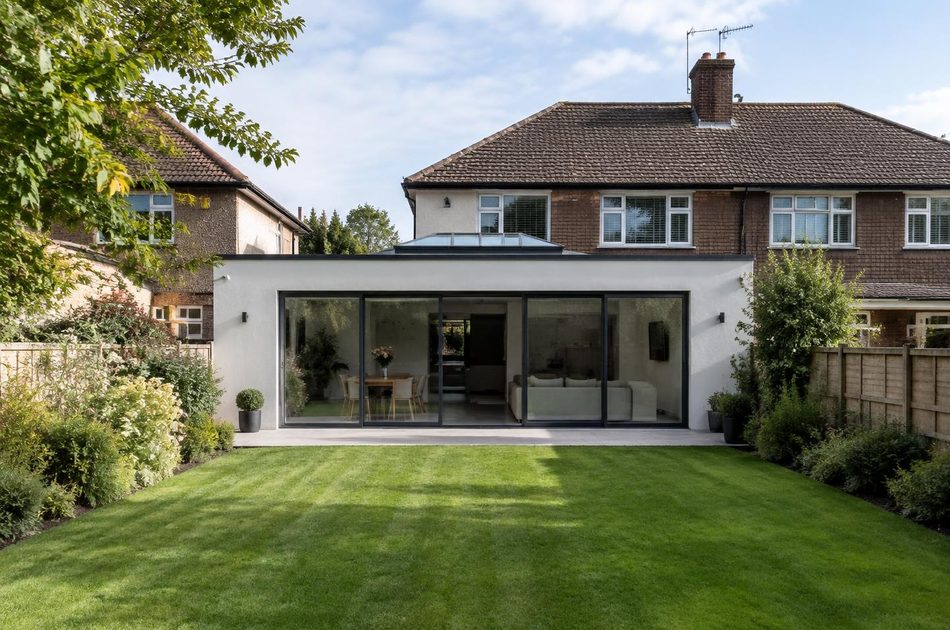
Learn more about how Diagram X supports homeowners with extensions, refurbishments and listed building work.
Property Services