Areas / London Fields
Architects and Engineers in London Fields
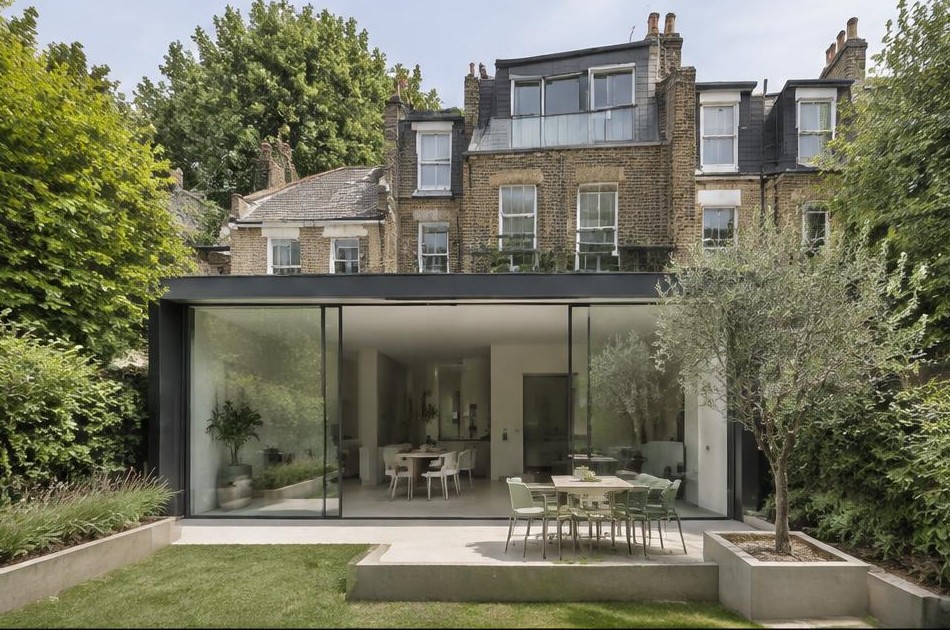
Contemporary architecture and engineering for actively extended Victorian terraces in London Fields, from first feasibility to a finished project.
Living and Building in London Fields
London Fields takes its name from the actual fields that once supplied produce to the City, carried along what became known as the Market Porter's Route, now the Broadway Market conservation area, designated in 1995. The park itself has hosted cricket since at least 1802, and the Victorian terraces that now surround it are among the most actively extended homes anywhere in London.
Diagram X brings AEC (Architecture, Engineering, and Construction) together to work with this genuinely well-used Victorian terrace stock, delivering contemporary design for an area where extending and improving a home is already a well-established local tradition.
Planning in London Fields
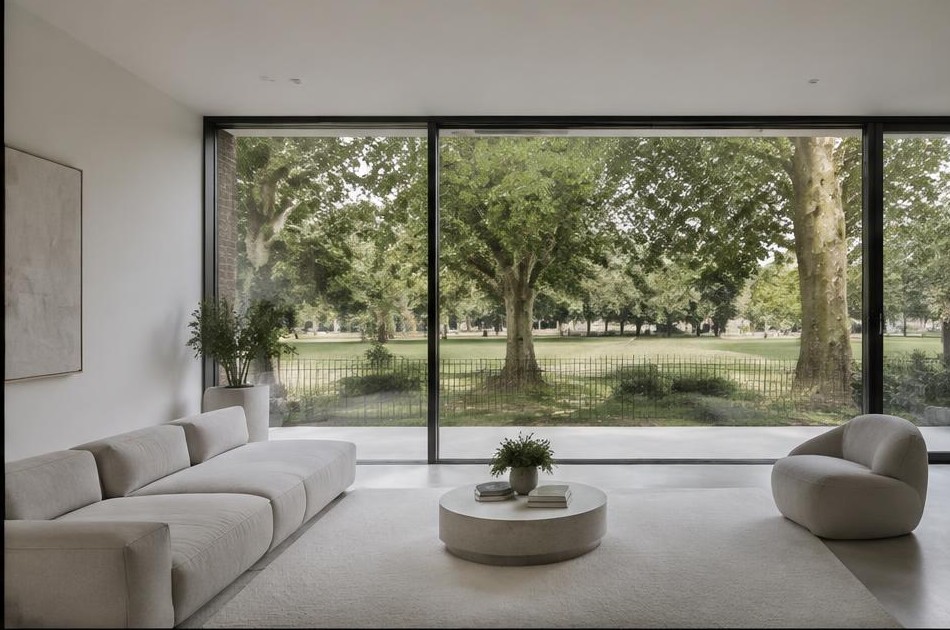
London Fields sits within Hackney's conservation area framework, with the adjacent Broadway Market conservation area protecting the historic market route and its surrounding buildings. The Victorian terraces around London Fields itself are frequently extended, but conservation area status still shapes what's achievable on rear additions, roof alterations, and front elevations.
Diagram X checks a property's specific conservation area context around London Fields before proposing a design route, since being one of London's most actively extended neighbourhoods doesn't mean every alteration proceeds as permitted development, and prepares whatever heritage case is genuinely required.
Refurbishing in London Fields
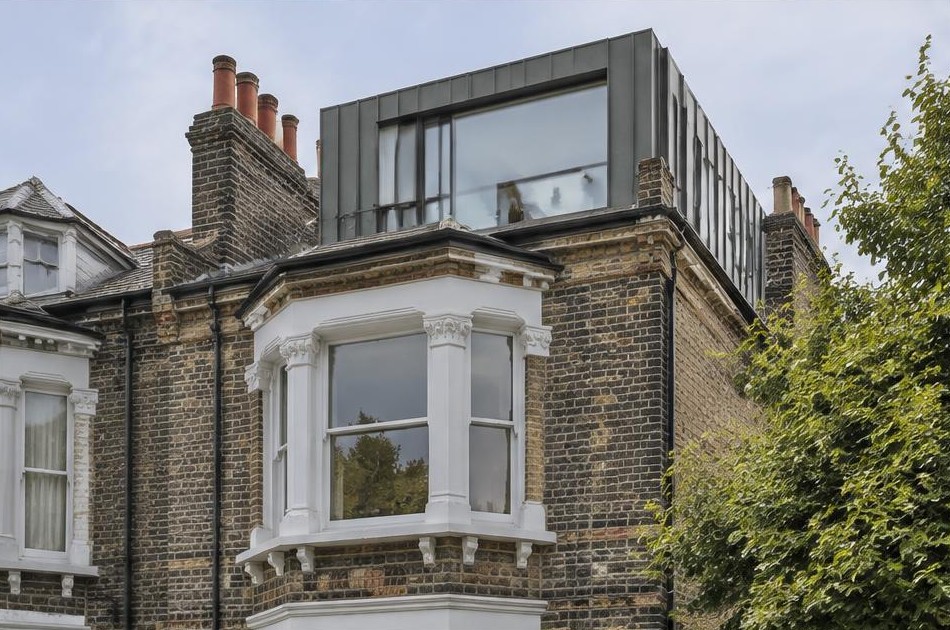
Victorian terraces around London Fields typically bring narrow plots, period proportions worth retaining, and decades of previous extensions and alterations of varying quality. We assess what's original and what's since been added before proposing any new design work.
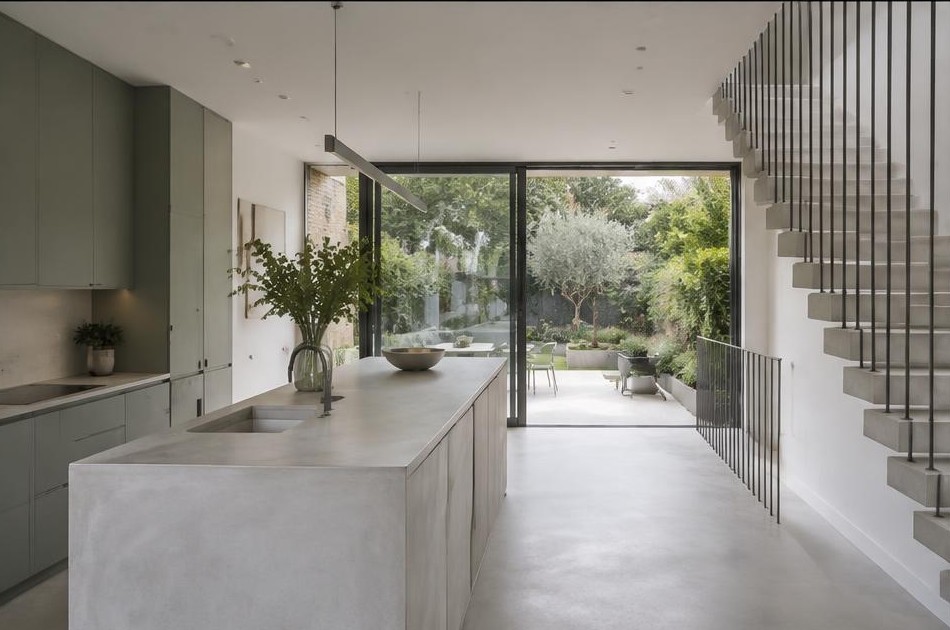
That clarity means a refurbishment can genuinely improve on what's there rather than compounding previous compromises. Open-plan layouts, honest materials, and pared-back detailing suit London Fields' terraced houses well, giving a home an unmistakably modern interior behind its retained Victorian frontage.
Construction in London Fields
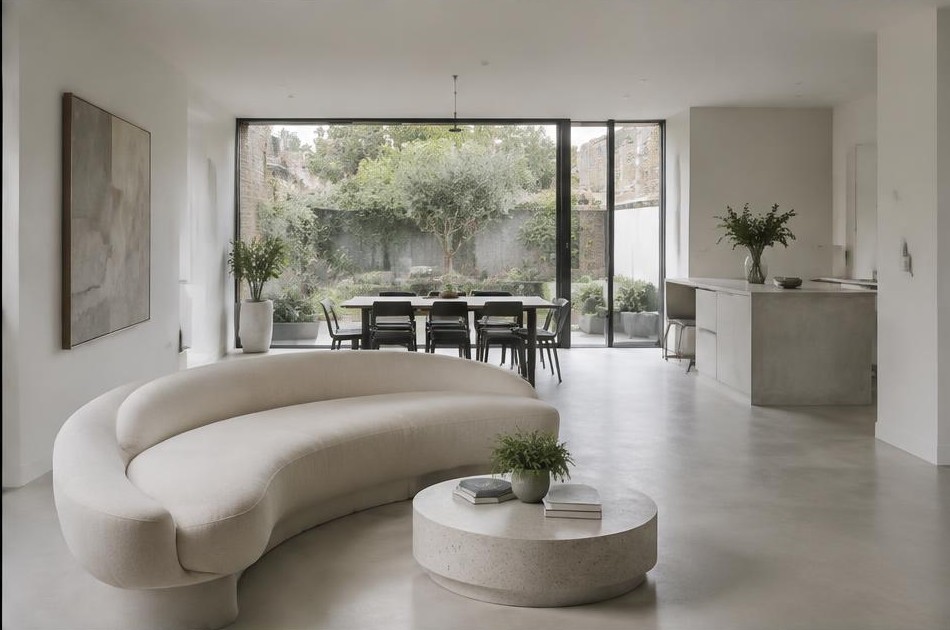
Construction here means working on narrow Victorian terrace plots with limited side access, often alongside neighbouring properties that have already been extended, and navigating conservation area requirements near Broadway Market specifically.
Diagram X plans structural sequencing and site access around these narrow-plot realities from the outset, so an extension or refurbishment near London Fields proceeds without disrupting neighbours on this well-established, densely terraced street.
Planning a London Fields Property Project?
Learn more about how Diagram X supports homeowners with extensions, refurbishments and listed building work.
Property Services