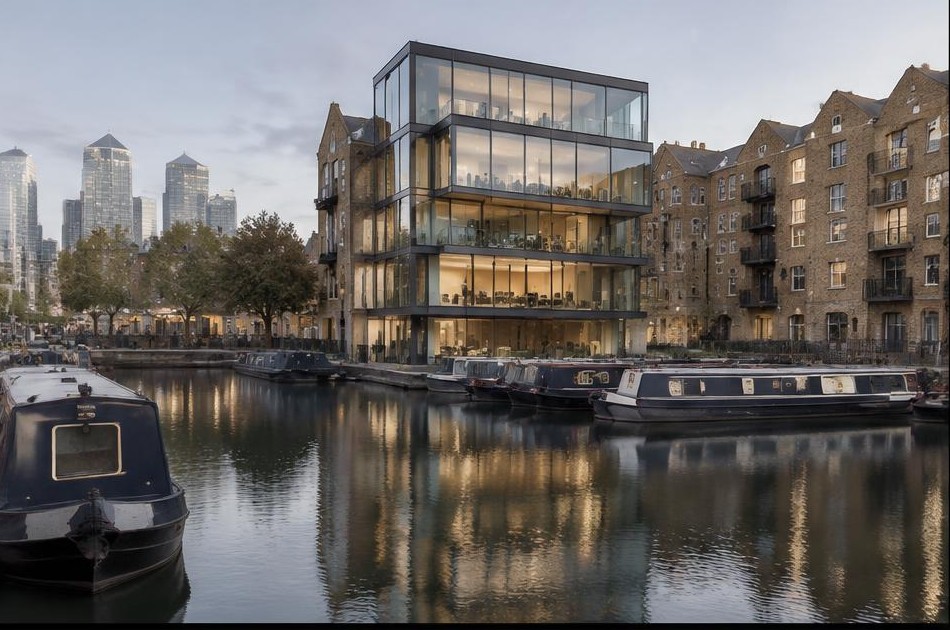
Areas / Limehouse
Architects and Engineers in Limehouse
Contemporary architecture and engineering for Georgian riverside terraces and wharf buildings in Limehouse, from first feasibility to a finished project.
Living and Building in Limehouse
Limehouse Basin opened in 1820, forming the vital link between the Regent's Canal and the Thames, and still anchors this riverside neighbourhood today. Narrow Street Conservation Area, adopted in 2009, protects the Georgian terraces and listed wharf buildings that line the river here, a legacy of Limehouse's long maritime and canal history.
Diagram X brings AEC (Architecture, Engineering, and Construction) together across Limehouse's genuinely varied fabric, from riverside Georgian terraces to converted wharf buildings near the basin, delivering contemporary design suited to this distinctive waterside neighbourhood.

Planning in Limehouse
Narrow Street Conservation Area carries listed wharf buildings and Georgian terraces along the riverside, each requiring careful assessment before any alteration, while Article 4 directions apply across Tower Hamlets more broadly, meaning permitted development rights that exist elsewhere often don't survive in Limehouse. Internal as well as external changes can require consent on the area's listed buildings.
Diagram X checks a property's listed status and its position within Narrow Street or the borough's other conservation areas before proposing a design route, since Limehouse's protected riverside character means even straightforward-looking changes can need formal consent.
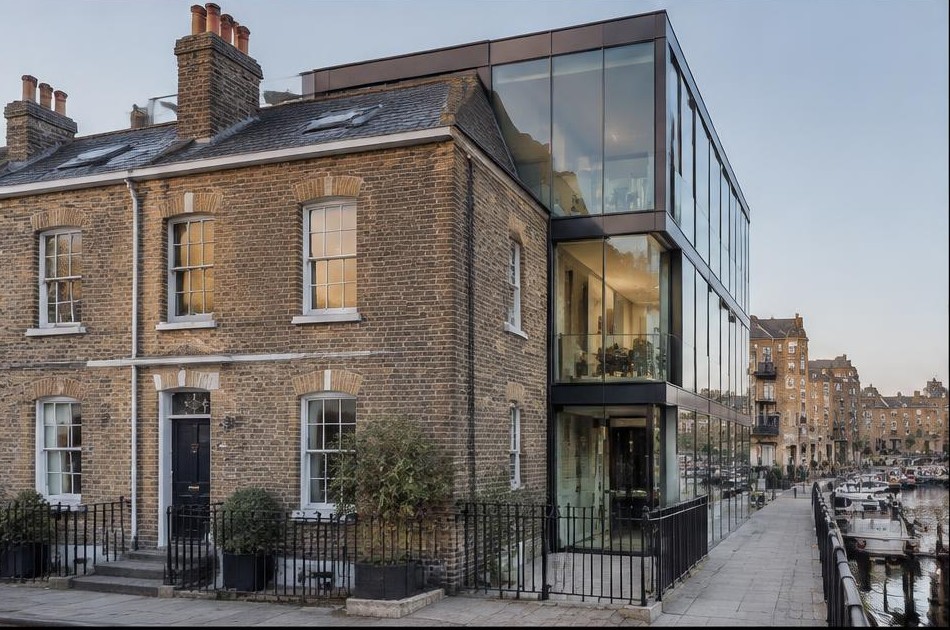
Refurbishing in Limehouse
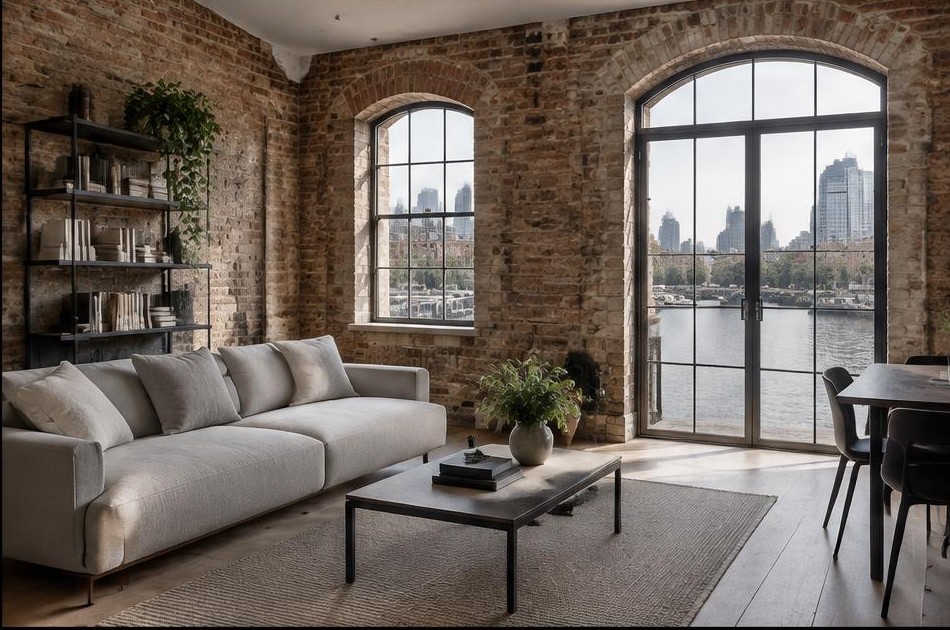
Limehouse's riverside terraces and converted wharf buildings each bring their own structural character, from Georgian proportions to the robust brick and timber of former dockside warehouses, many altered piecemeal over the decades. We assess what's genuinely original before any design work begins.
That clarity lets us design interiors that feel considered rather than compromised. Honest materials and pared-back detailing suit Limehouse's riverside buildings well, giving them a quietly modern character that still looks out over the basin and the Thames beyond.
Construction in Limehouse
Construction here means working within listed building consent on the area's protected wharves and terraces, navigating Article 4 restrictions on permitted development, and managing access along narrow riverside streets close to the basin and the Thames.
Diagram X sequences heritage consent and structural work together from the outset, planning site access around Limehouse's narrow waterside streets, so a project moves through planning and onto site without unnecessary delay.
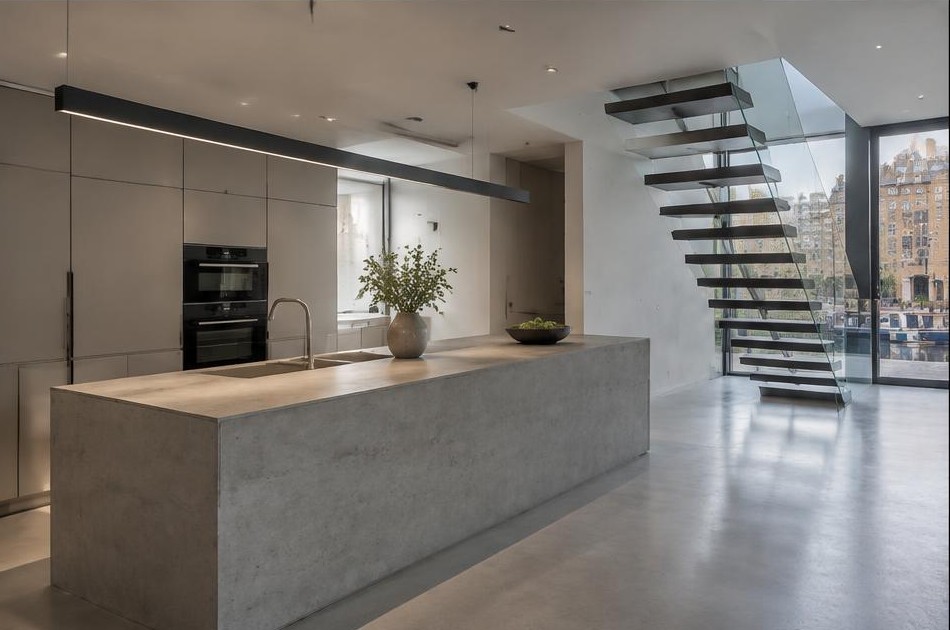
Planning a Limehouse Home Project?
Learn more about how Diagram X supports homeowners with extensions, refurbishments and listed building work.
Property Services