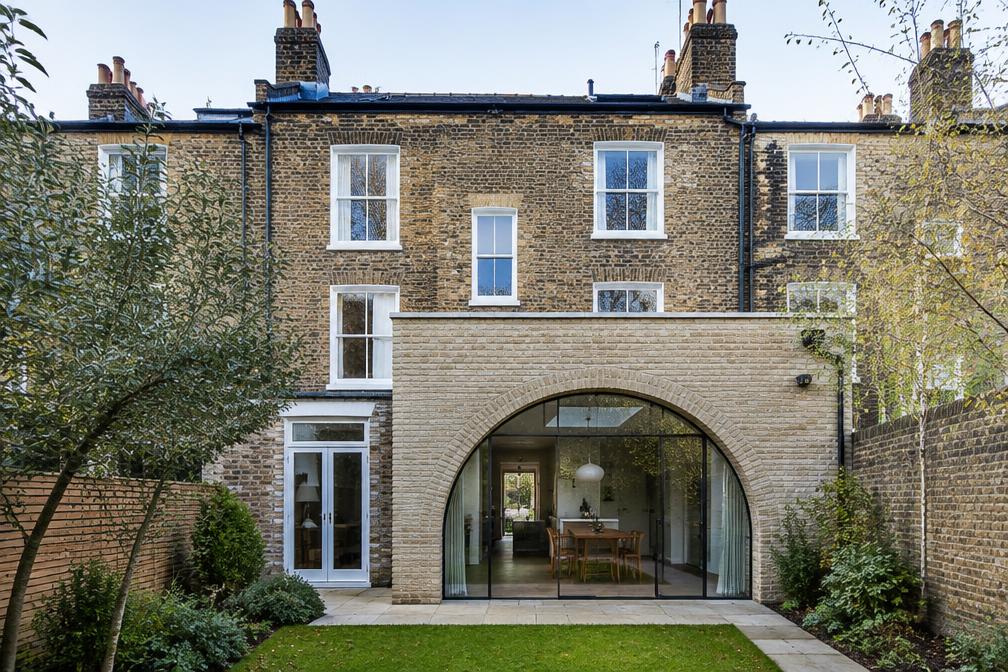
Areas / Leyton
Architects and Engineers in Leyton
Local knowledge of Leyton's Victorian terraces, changing high streets and former industrial buildings, from first feasibility conversation through to a finished project.
Living and Building in Leyton
Leyton is a dense, fast-changing neighbourhood of Victorian terraces and former industrial buildings, with Central line stations, Overground links and the Olympic Park nearby.
Diagram X brings AEC (Architecture, Engineering and Construction) together for homeowners, landlords and small developers across Leyton, from terraced houses to converted buildings.

Planning in Leyton
Leyton Town Centre and Bakers Arms are conservation areas, and Article 4 directions on shops, offices and light industrial units mean many changes of use need planning permission.
A borough-wide Article 4 direction on small HMOs also applies, so conversions are checked early.
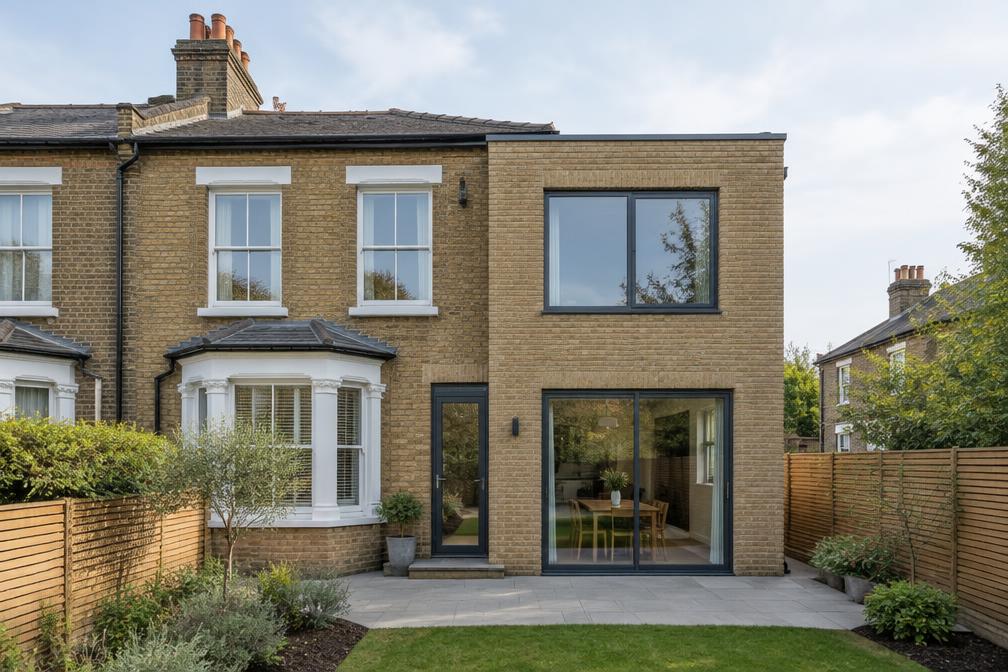
Refurbishing in Leyton
Leyton's Victorian terraces and former industrial buildings often suit refurbishment that opens up light and layout and improves energy performance.
Where a building has genuine character it is retained, but a confidently modern result is always the starting assumption.
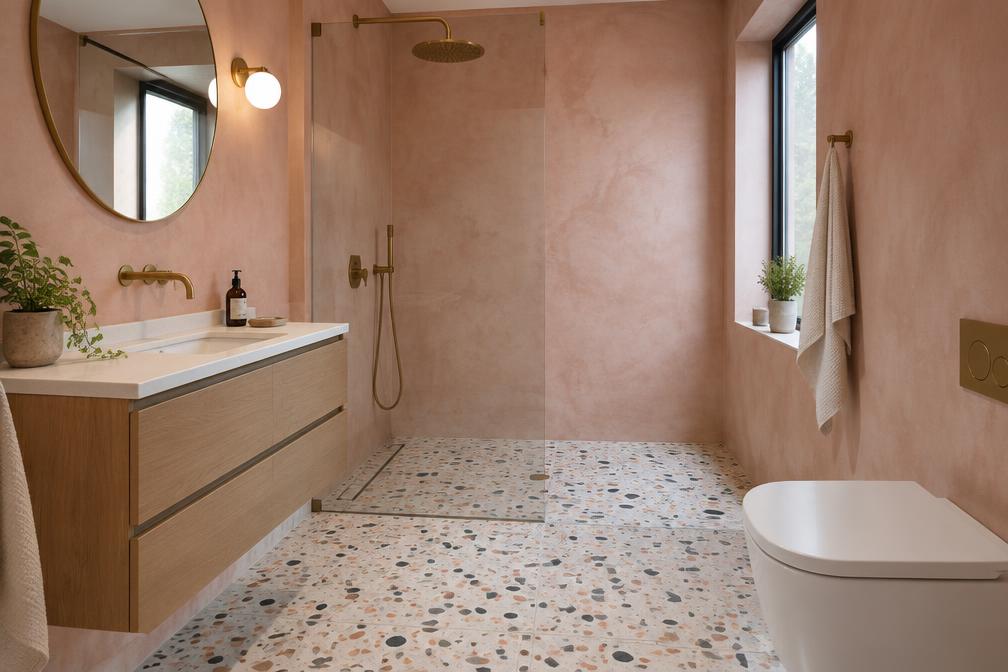
Construction in Leyton
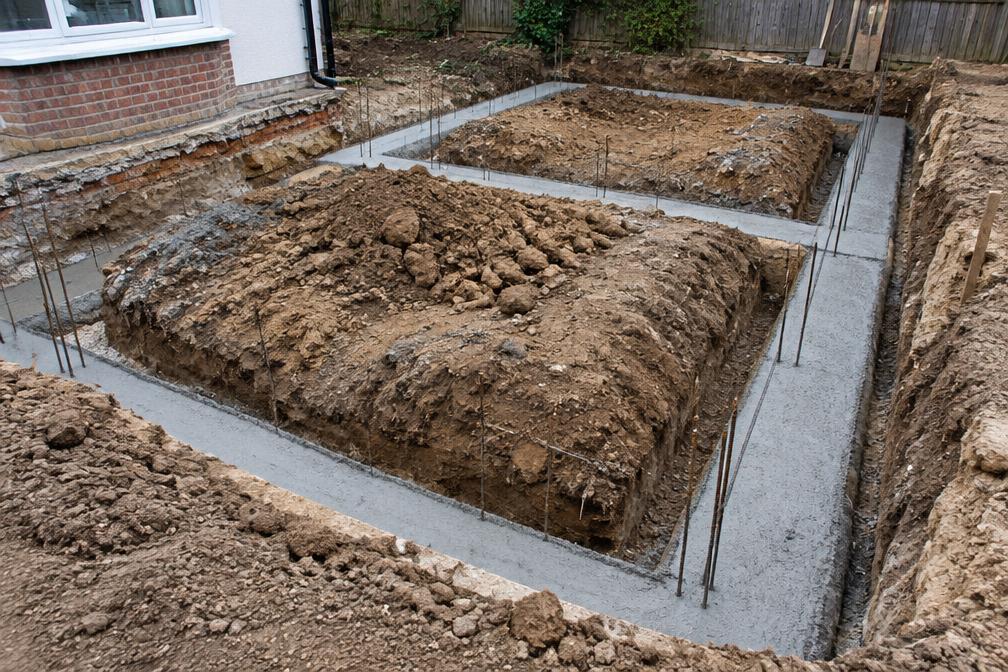
Tight terraces, former industrial ground and busy streets affect access, remediation and sequencing, alongside party wall agreements.
We plan for these from the outset, so a Leyton project is delivered efficiently and with minimal surprises.
Planning a Leyton Property Project?
Learn more about how Diagram X supports homeowners with extensions, refurbishments and listed building work.
Property Services