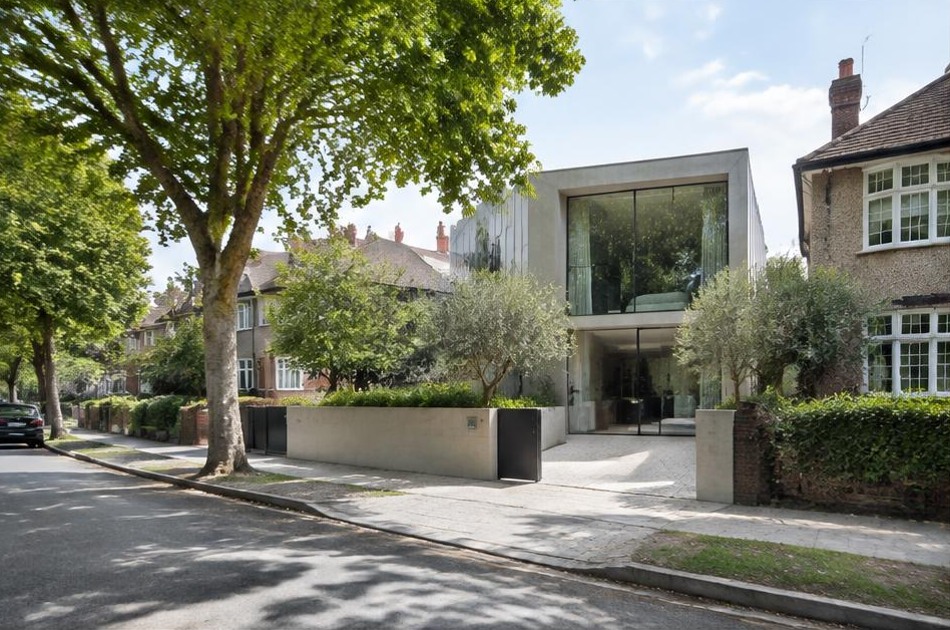
Areas / Kingston Vale
Architects and Engineers in Kingston Vale
Contemporary architecture and engineering for leafy 1930s homes and park-edge plots in Kingston Vale, from first feasibility to a finished project.
Living and Building in Kingston Vale
Kingston Vale takes its "Robin Hood" association from records dating back to 1548, and grew through the 1930s with the construction of the Robin Hood Housing Estate on land sold from the former Coombe Estate.
Diagram X brings genuinely modern AEC (Architecture, Engineering, and Construction) into a leafy suburb nestled directly between Richmond Park, Wimbledon Common, and Coombe Hill.
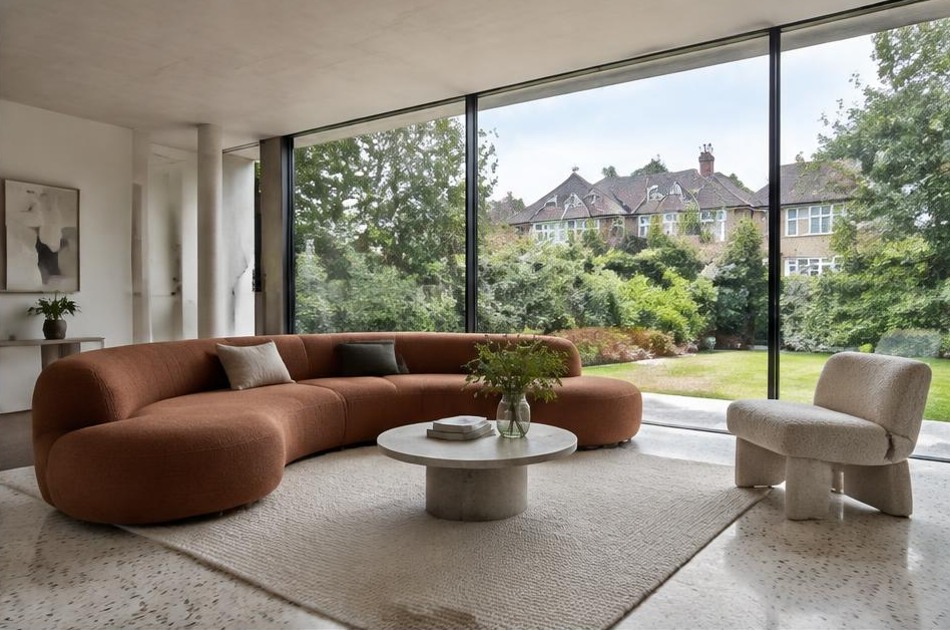
Planning in Kingston Vale
Kingston Vale's character sits between the Kingston Vale conservation area's 1930s estate development and the grander, wooded character of neighbouring Kingston Hill.
Diagram X designs each scheme to respond to this particular setting, surrounded on nearly every side by protected open space.
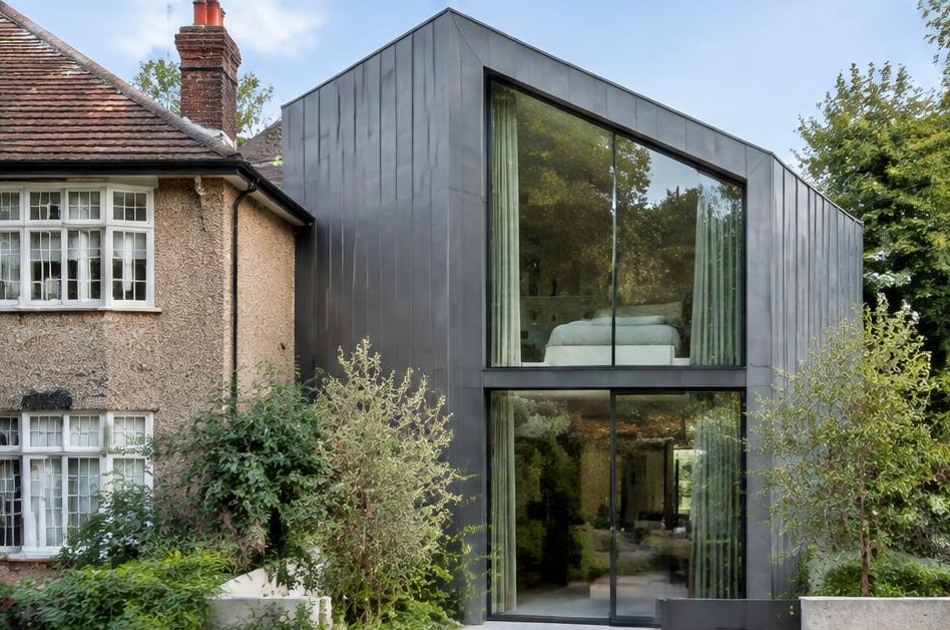
Refurbishing in Kingston Vale
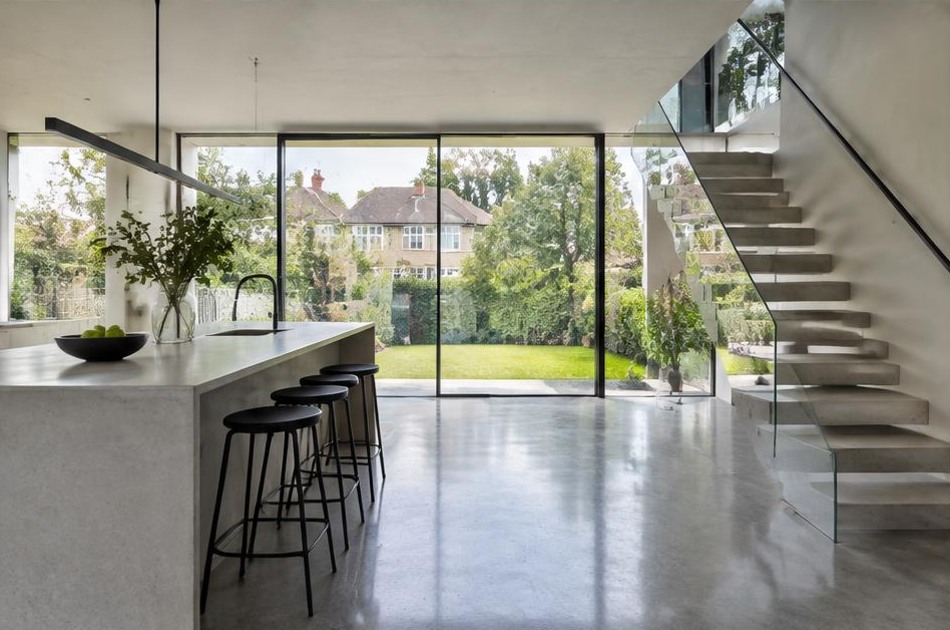
Behind 1930s estate facades, Diagram X strips back dated, compartmentalised layouts in favour of open, minimalist interiors with honest materials and broad glazing that make the most of the proximity to Richmond Park.
The original frontage stays untouched, while the space behind it becomes something unmistakably contemporary.
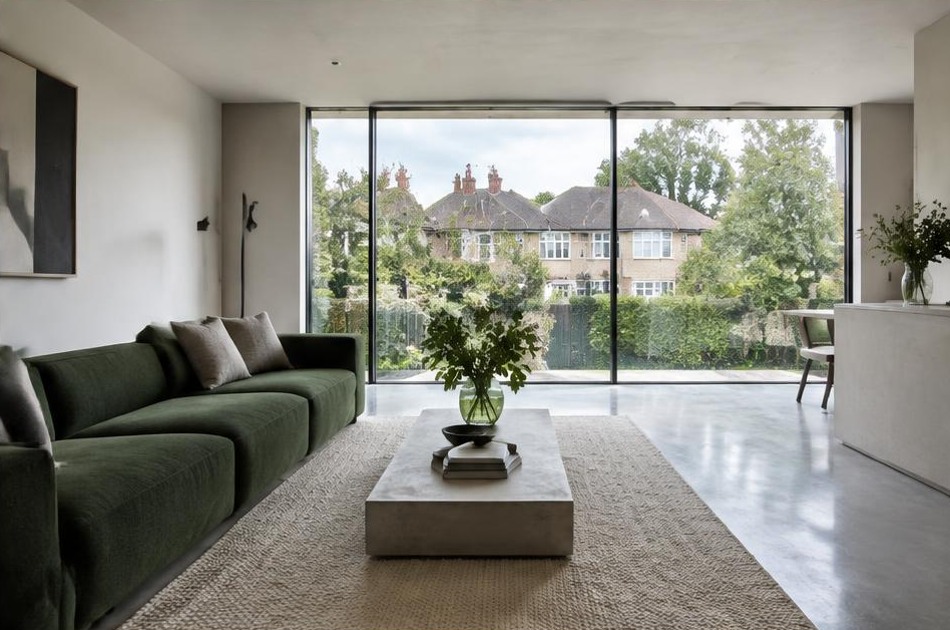
Construction in Kingston Vale
Semi-detached party walls, standard 1930s plot widths, and proximity to protected parkland shape nearly every scheme here.
Diagram X runs structural engineering, groundworks, and site logistics as one coordinated process, delivering ambitious new space without disrupting neighbouring properties.
Planning a Kingston Vale Home Project?
Learn more about how Diagram X supports homeowners with extensions, refurbishments and listed building work.
Property Services