Areas / Kidbrooke
Architects and Engineers in Kidbrooke
Local knowledge of one of London's largest regeneration masterplans, its phased delivery, and the genuinely contemporary character of its new homes, from first feasibility conversation through to a finished project.
Living and Building in Kidbrooke
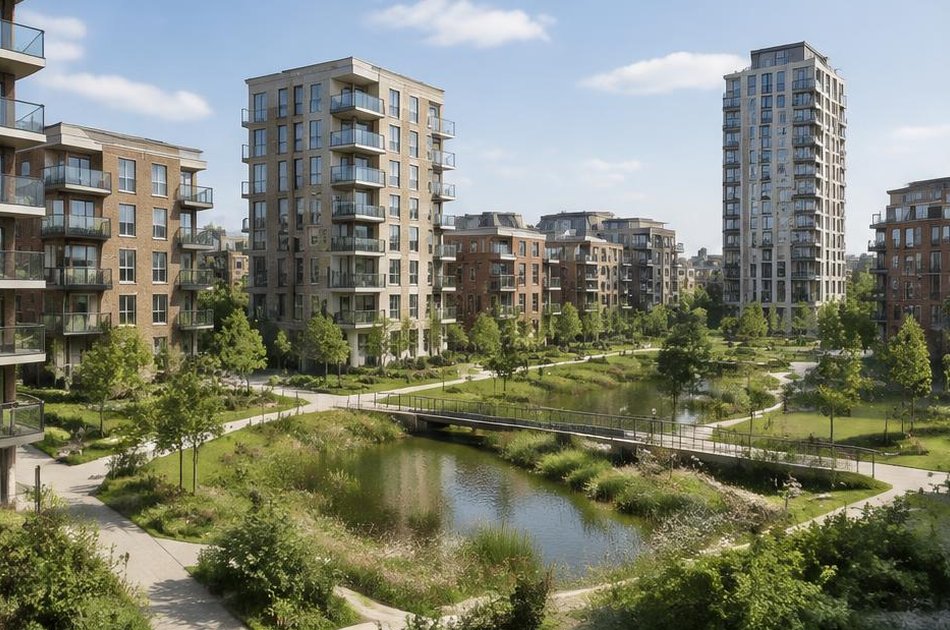
Kidbrooke's defining story is transformation: the former Ferrier Estate, a 1968 brutalist development of around 1,900 homes on former RAF land, has been replaced by Kidbrooke Village, a £1 billion masterplan delivering over 5,000 new homes around 35 hectares of parkland.
Diagram X works within that genuinely new context, bringing architecture, engineering and construction together for a neighbourhood built almost entirely in the last fifteen years.

Planning in Kidbrooke
Unlike much of the surrounding borough, Kidbrooke has no conservation area, so planning here is shaped less by heritage constraint and more by the ongoing phased masterplan, now extending through to 2031, and by maintaining consistency with its established street patterns, building lines, and landscaping.
Extensions and alterations to the Village's newer housing stock are judged against that coherent, still-developing character.
Refurbishing in Kidbrooke
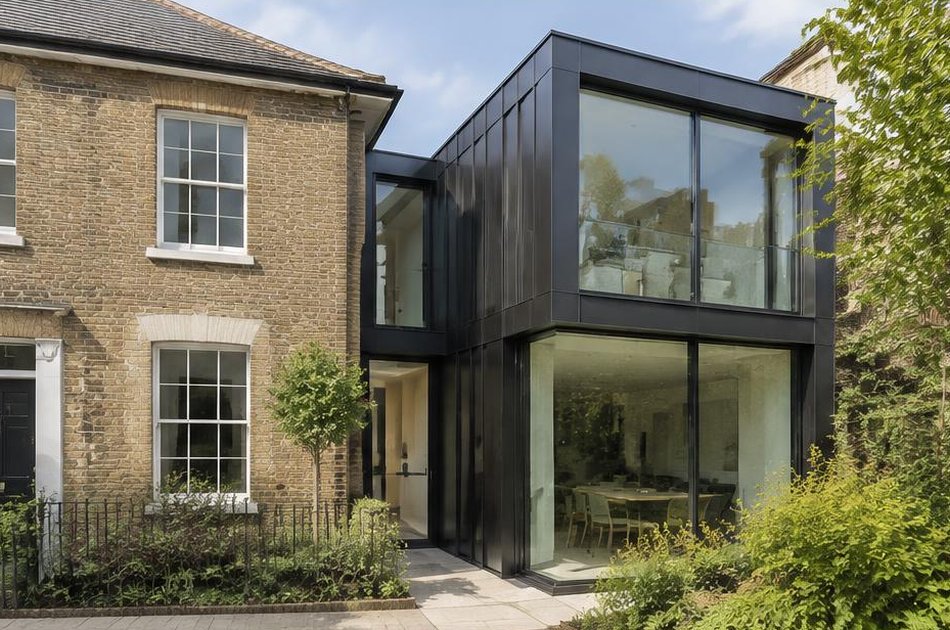
With most of Kidbrooke's housing built within the last decade and a half, refurbishment here is rarely about undoing neglect, it's about adapting a recent home to a family's actual needs, reconfiguring a layout or finish that was never quite right for its current occupants.
Diagram X applies the same pared-back, honest design standard here as anywhere else, regardless of a building's age.

Construction in Kidbrooke
Building within an active, long-term masterplan means coordinating with an evolving infrastructure and landscaping programme still being delivered around individual plots.
We plan construction logistics with that context in mind, so new work sits comfortably within Kidbrooke Village's wider delivery timeline rather than working against it.
Planning a Kidbrooke Property Project?
Learn more about how Diagram X supports homeowners with extensions, refurbishments and listed building work.
Property Services