Areas / Kentish Town
Architects and Engineers in Kentish Town
Contemporary architecture and engineering for Victorian terraces and mixed-use street buildings in Kentish Town, from first feasibility to a finished project.
Living and Building in Kentish Town
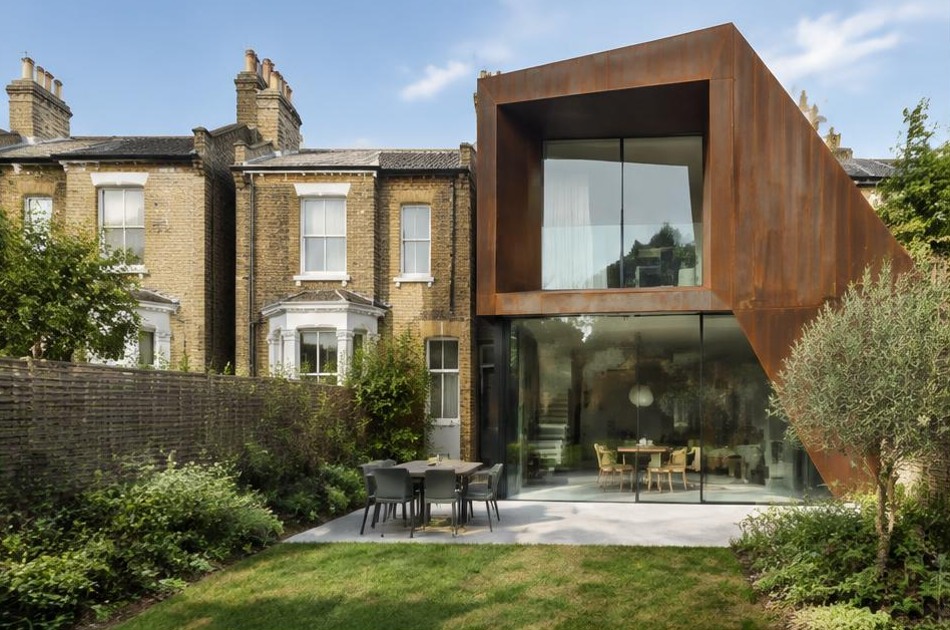
Kentish Town's architecture is practical and street-based rather than built to any single grand residential model, long runs of Victorian terraces in London stock brick, bay windows sitting beside shopfronts, and mid-Victorian stuccoed houses such as those on Leverton Street dating from 1845. The 1868 Pineapple pub still anchors one corner of that same street.
Diagram X brings AEC (Architecture, Engineering, and Construction) together to work within this genuinely mixed, working neighbourhood grain, delivering contemporary design for the terraced houses, shopfronts, and Edwardian red-brick homes that give Kentish Town its character, without imposing a single uniform style across them.
Planning in Kentish Town
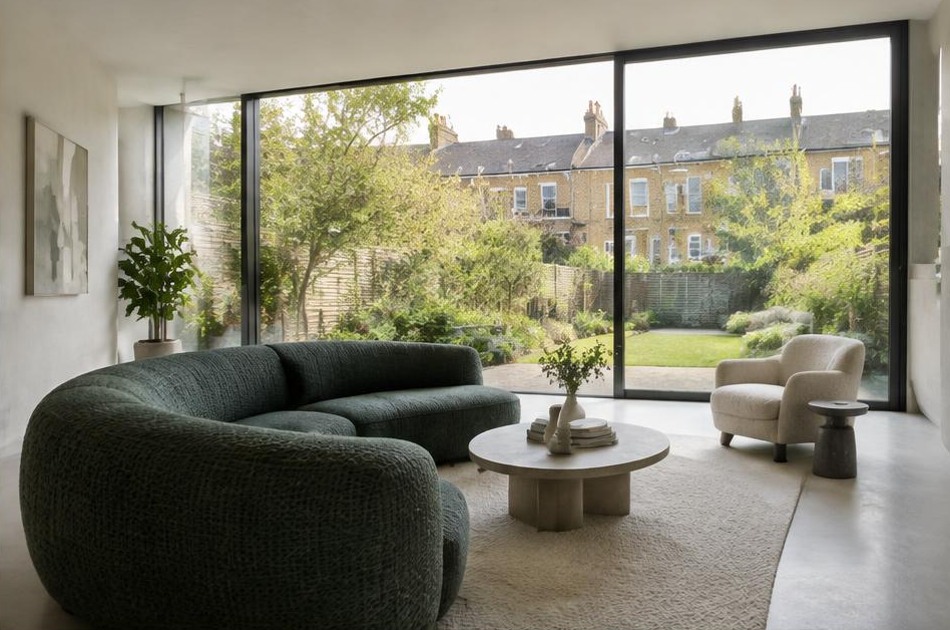
Kentish Town's conservation area protects its long Victorian terraces and mid-Victorian stuccoed houses, while Camden's borough-wide Article 4 direction for basements, in place since 2017, means every basement excavation here needs planning permission regardless of scale. Specific local directions, such as the one covering 187 Kentish Town Road, add further restrictions on demolition.
Diagram X checks every applicable Article 4 direction for a given address before recommending a route, rather than assuming borough-wide rules apply uniformly, and prepares the heritage and basement impact evidence officers expect, so a scheme moves through planning without unnecessary delay.
Refurbishing in Kentish Town
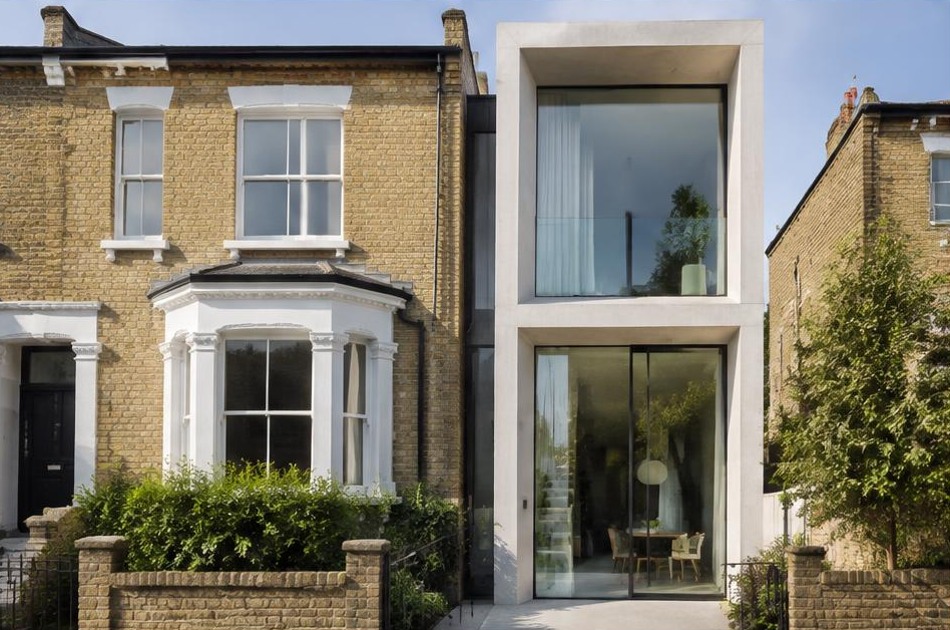
Behind Kentish Town's London stock brick terraces sit houses that have usually been altered more than once, rear additions, converted flats, and services patched together across different decades rather than designed as one coherent scheme. We survey this fabric properly before any design begins, so what's genuinely worth keeping gets identified early.
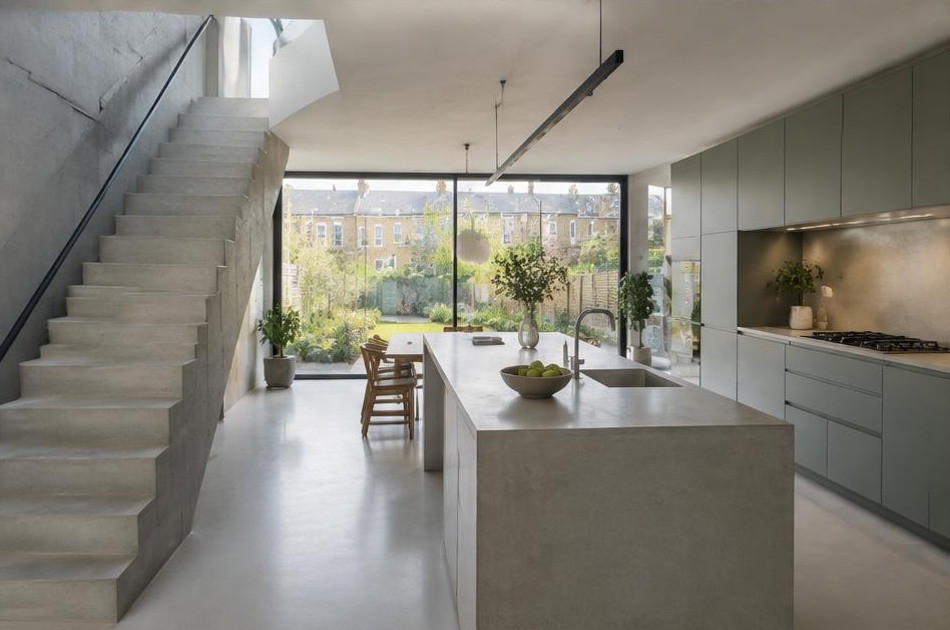
That groundwork clears the way for interiors that can be unmistakably modern. Open-plan layouts, honest materials, and pared-back detailing suit Kentish Town's practical, unpretentious terraces well, bringing a property firmly into the present without disturbing the street-facing character that defines the area.
Construction in Kentish Town
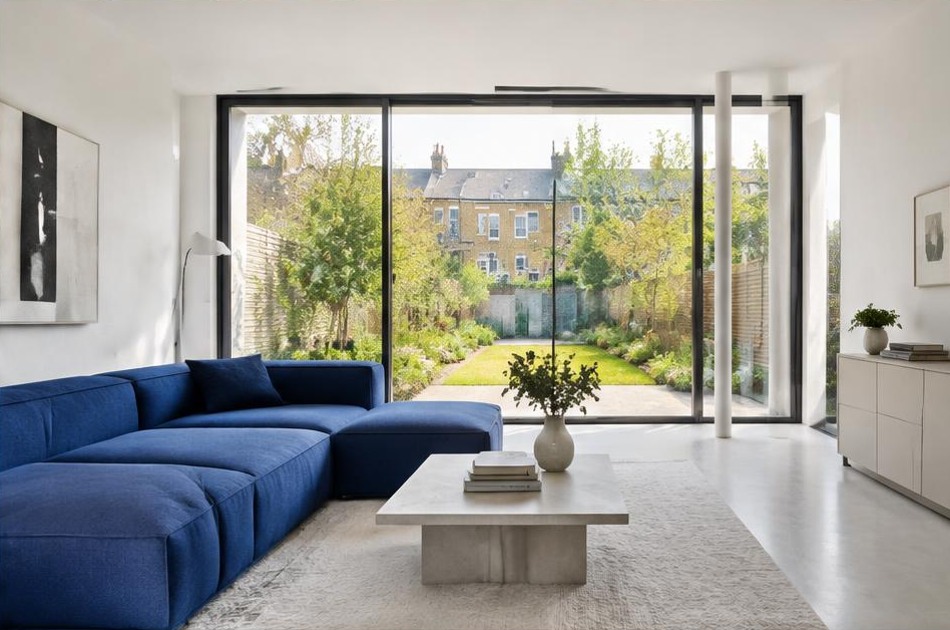
Construction here means navigating narrow Victorian terraced streets, limited parking and loading near the high street's shops and businesses, and party wall agreements with neighbours built close together in continuous runs of terrace.
Diagram X plans access, deliveries, and structural sequencing around these realities from day one, coordinating with neighbours and protecting adjoining properties, so a project keeps moving through one of Camden's busiest and most genuinely lived-in neighbourhoods.
Planning a Kentish Town Home Project?
Learn more about how Diagram X supports homeowners with extensions, refurbishments and listed building work.
Property Services