Areas / Hoxton
Architects and Engineers in Hoxton
Contemporary architecture and engineering for market-street cottages and former warehouses in Hoxton, from first feasibility to a finished project.
Living and Building in Hoxton
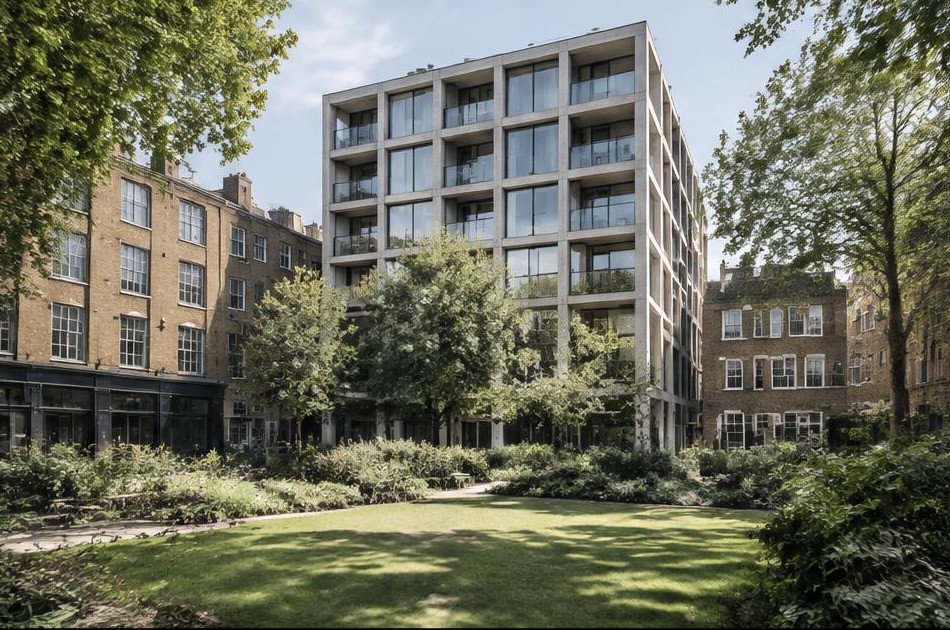
Hoxton Street has served as a marketplace since 1687, the borough's oldest, and its conservation area, designated in 1983, follows that same historic linear thoroughfare today. Hoxton Square, just to the north, has continuously evolved since the 18th century into a distinctive garden square surrounded by former warehouse and showroom buildings.
Diagram X brings AEC (Architecture, Engineering, and Construction) together to work within Hoxton's genuine layering of centuries-old market street and converted industrial buildings around the square, delivering contemporary design suited to whichever setting a project occupies.
Planning in Hoxton
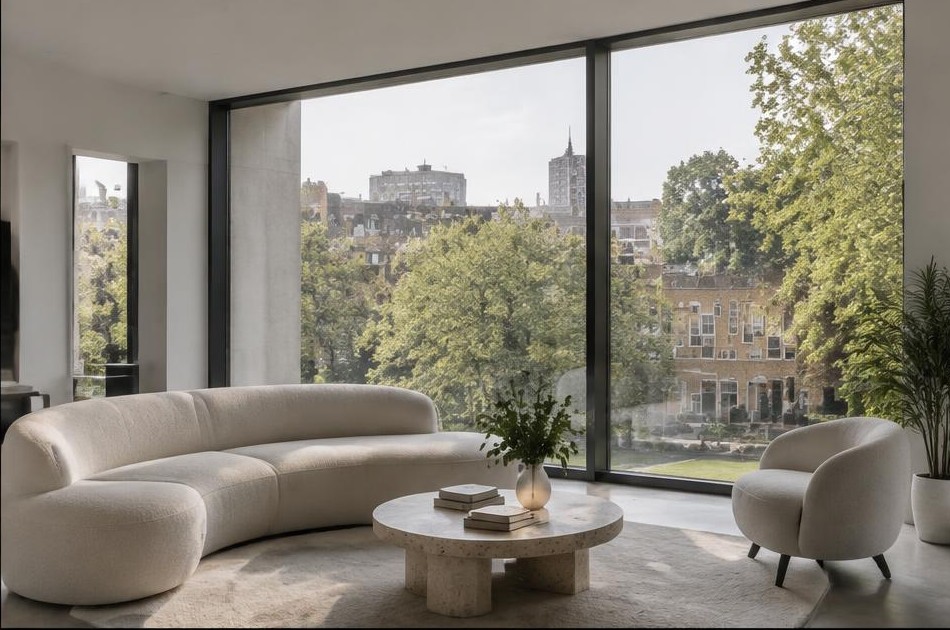
Hoxton Street's conservation area protects a cohesive, intimate historic streetscape that contrasts with the larger industrial blocks typical of neighbouring Shoreditch. Many buildings around Hoxton Square carry individual listed status on top of the area's conservation designation, and Hackney has also proposed a town-centre Article 4 direction covering change of use from shops to other purposes.
Diagram X confirms a property's exact conservation area boundary and listed status before proposing a design route, since Hoxton's patchwork of designations, Hoxton Street, the South Shoreditch boundary nearby, and individually listed buildings, calls for a genuinely tailored approach rather than a single assumption.
Refurbishing in Hoxton
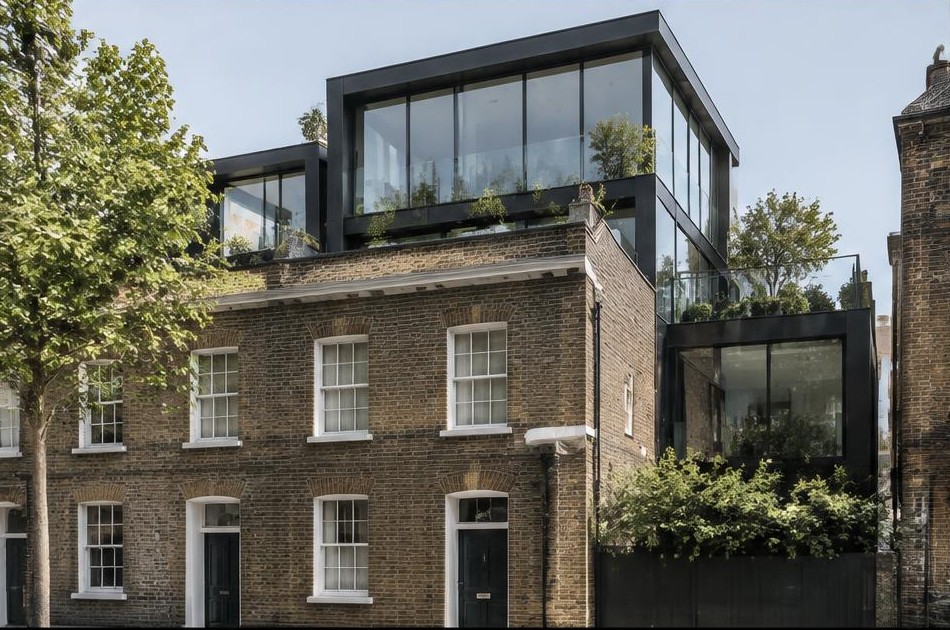
Hoxton's former warehouse and showroom buildings around the square bring generous proportions and real character, but often outdated services and layouts shaped by commercial rather than residential use. Its older market-street cottages present a different set of challenges, modest room sizes and decades of incremental change. We assess each property's specific structure first.
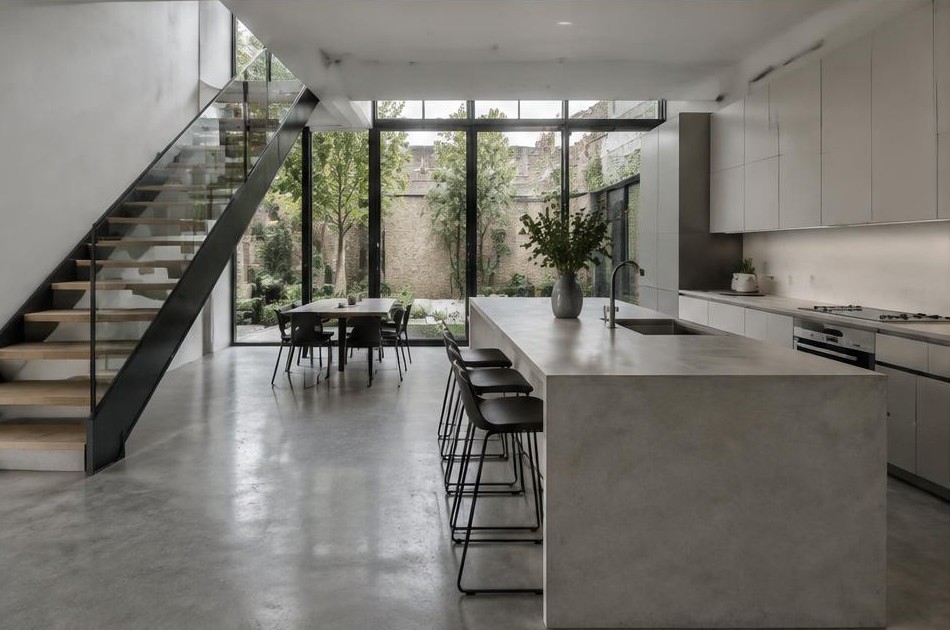
From there, there's genuine scope for a confidently modern result. Open-plan living, exposed structure where it exists, and honest materials suit Hoxton's converted industrial stock particularly well, while a pared-back approach still works on the area's smaller historic cottages, bringing either into the present convincingly.

Construction in Hoxton
Construction here means coordinating around a conservation area with a genuinely intimate, dense streetscape, working within converted industrial floors with their own structural quirks near the square, and managing access on narrow historic lanes close to Hoxton Street itself.
Diagram X plans structural sequencing and site access around these specific conditions from the outset, so a project in Hoxton, whether a converted warehouse or a smaller house near the market street, proceeds without unnecessary delay.
Planning a Hoxton Property Project?
Learn more about how Diagram X supports homeowners with extensions, refurbishments and listed building work.
Property Services