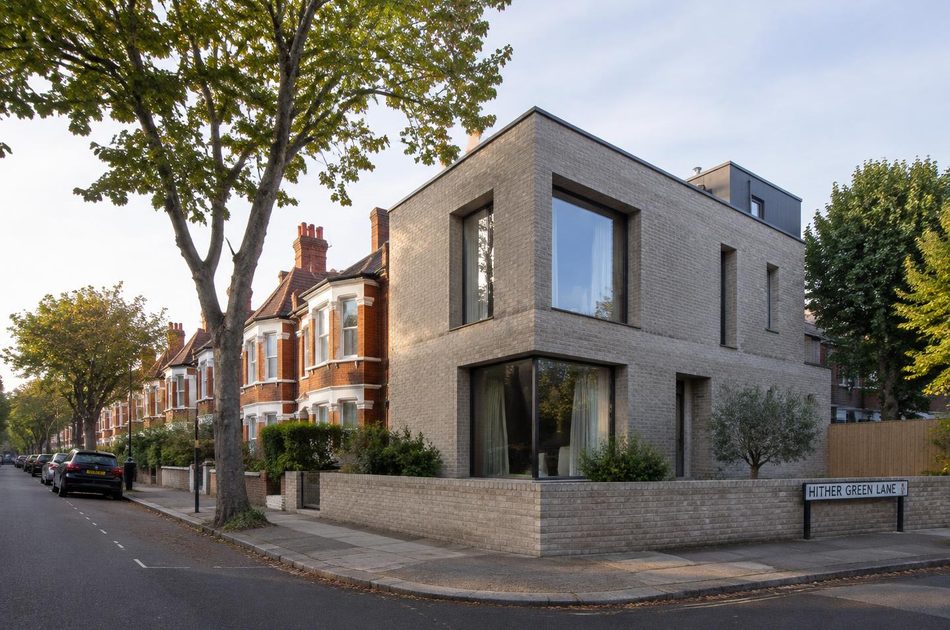
Areas / Hither Green
Architects and Engineers in Hither Green
Local knowledge of Hither Green's Corbett Estate character and its quiet, village-like residential streets, from first feasibility conversation through to a finished project.
Living and Building in Hither Green
Hither Green grew rapidly after its railway station opened in 1895, when Scottish philanthropist Archibald Cameron Corbett began building what became the Corbett Estate, over 3,000 Victorian and Edwardian houses across Hither Green and neighbouring Catford.
As a London AEC (Architecture, Engineering and Construction) consultancy, Diagram X brings its disciplines together for homeowners across those settled, well-proportioned residential streets.
Planning in Hither Green
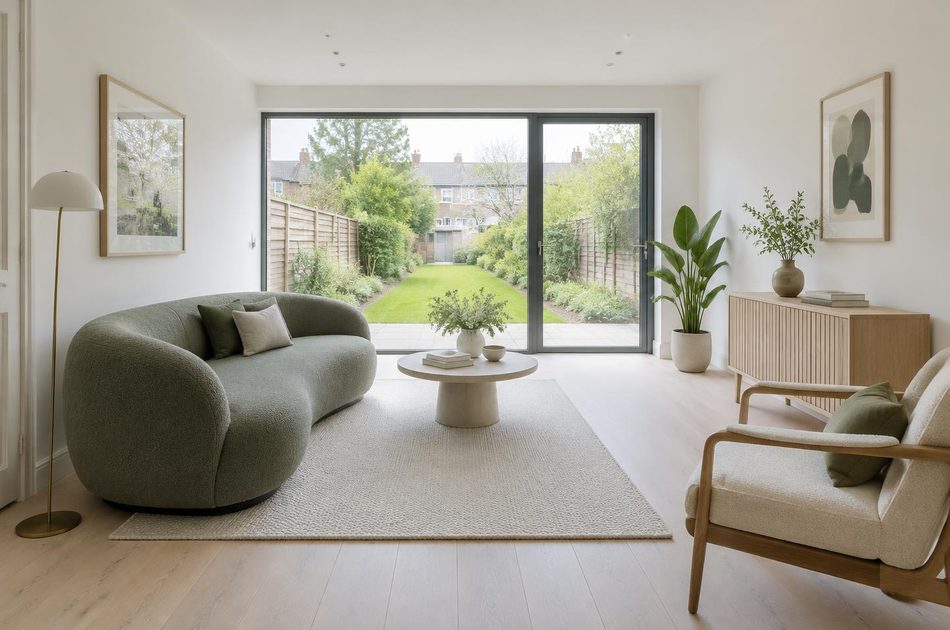
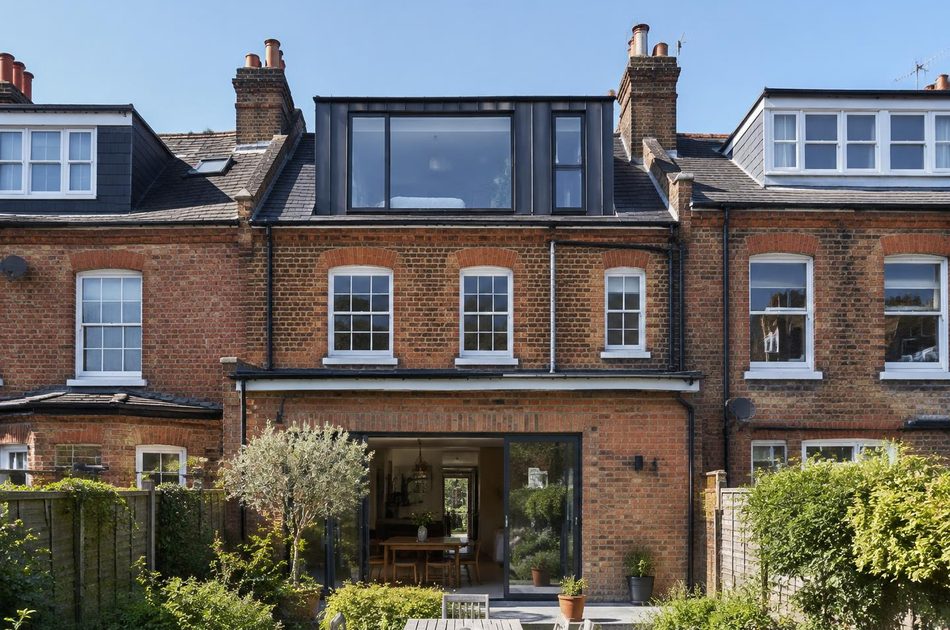
The area's Victorian and Edwardian terraces generally sit under standard permitted development rules outside any specific conservation designation, though rear extensions, side returns and loft conversions are still assessed against neighbouring properties' daylight, privacy and openness.
Any work near the area's handful of locally distinctive buildings, including its Victorian water tower, warrants a closer look at individual planning history before proceeding.
Refurbishing in Hither Green
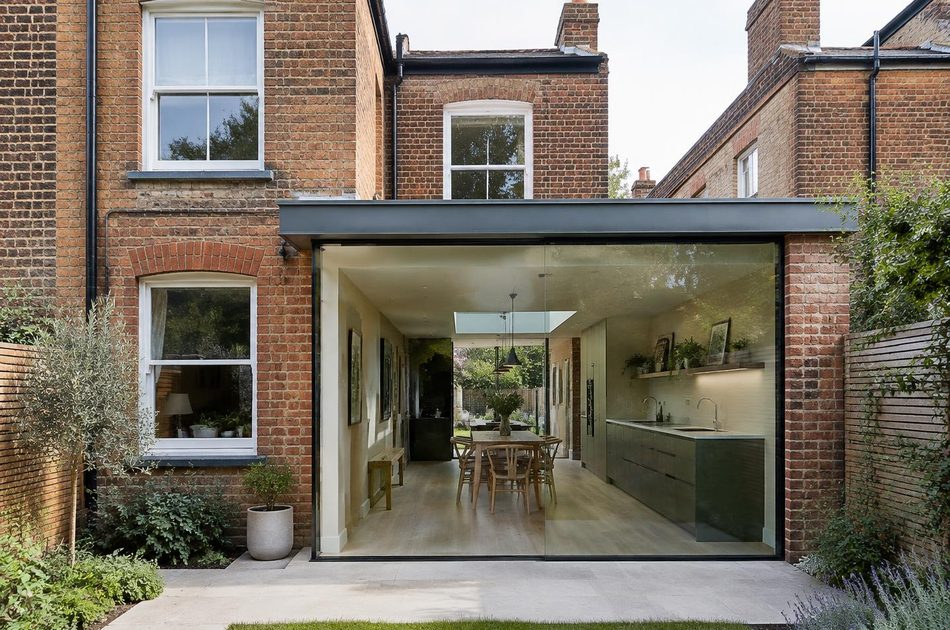
Across the Corbett Estate's Victorian and Edwardian houses, most interiors have had little meaningful updating in decades, so refurbishment here starts from bringing a home's light, layout and performance properly up to modern standards.
A genuinely worthwhile period feature earns its place when it's retained, but a confidently modern result inside is always the starting assumption.
Construction in Hither Green
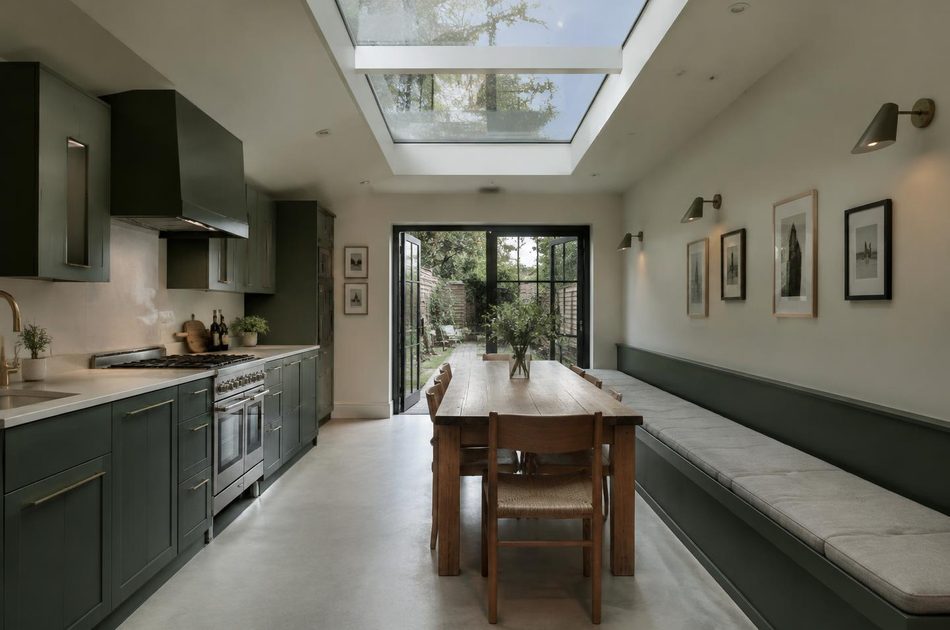
Victorian and Edwardian terraces of this density carry shared party walls and ageing foundations that demand careful structural sequencing and formal party wall agreements before work begins.
We plan for that from the outset, so Hither Green's settled residential character and its individual homes are both well served.
Planning a Hither Green Property Project?
Learn more about how Diagram X supports homeowners with extensions, refurbishments and listed building work.
Property Services